













Ken Matsumoto
Sales Representative
A highly successful and experienced real estate agent, Ken has been serving clients in the Greater Toronto Area for almost two decades.
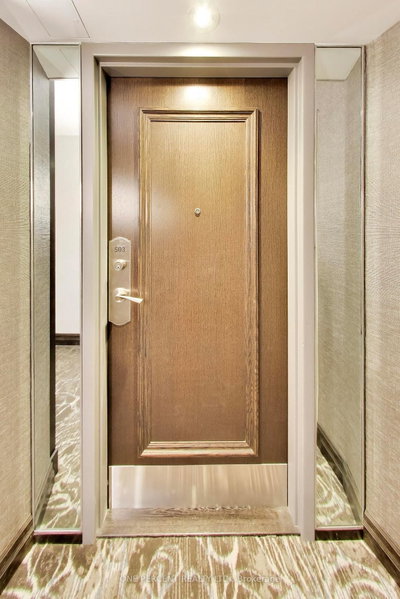
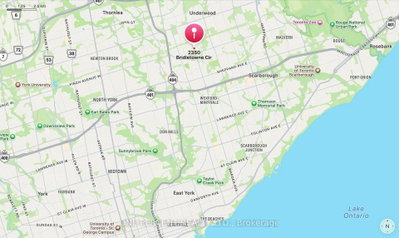
Unit 503, 2350 Bridletowne Circle, L'Amoreaux M1W 3E6
Price
$679,000
Bedrooms
2 Beds
Bathrooms
2 Baths
Size
1600-1799 sqft
Year Built
31-50
Property Type
Condo
Property Taxes
$3207.36
Explore A Virtual Tour
Description
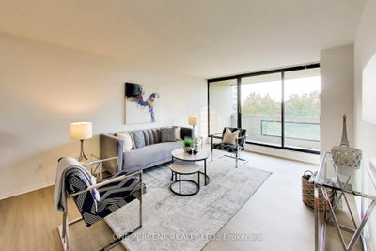
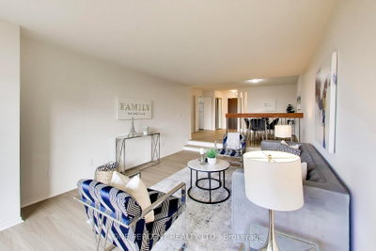
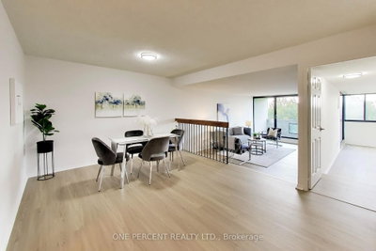
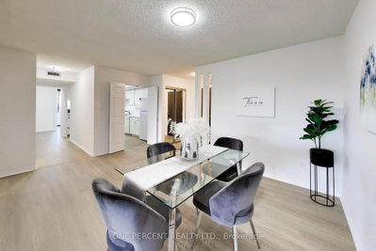
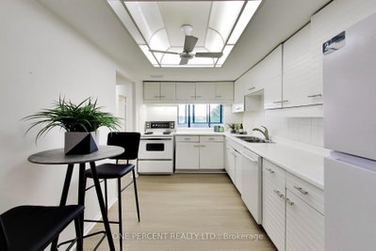
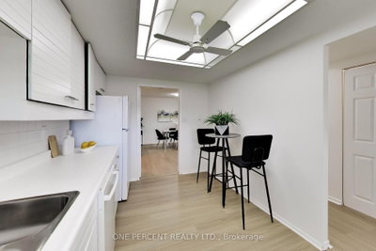
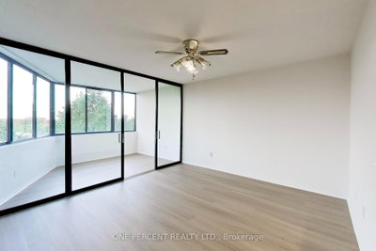
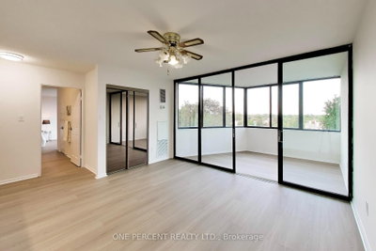
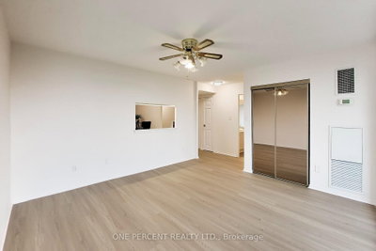
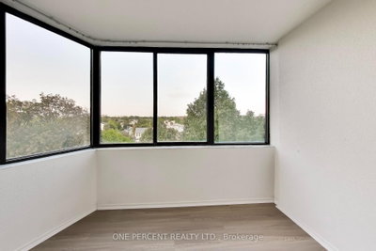
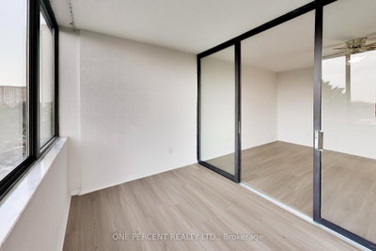
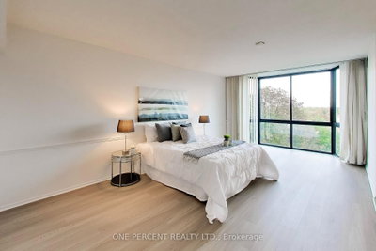
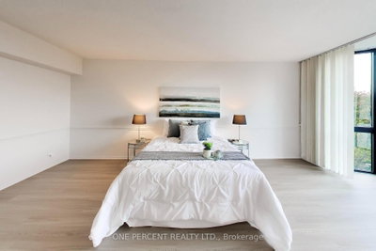
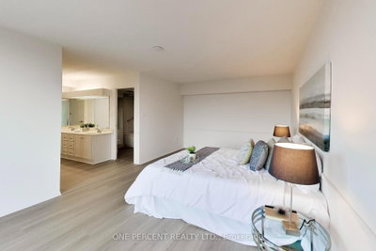
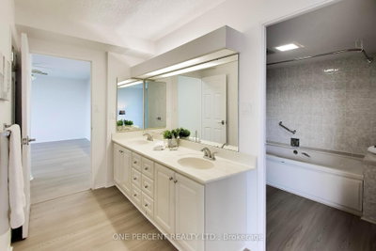
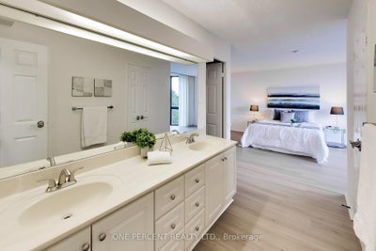
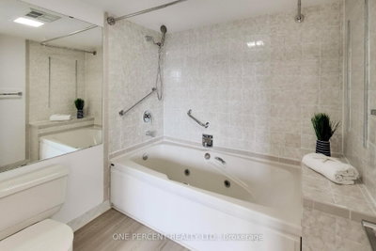
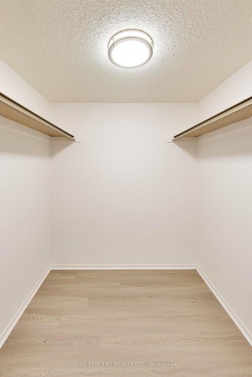
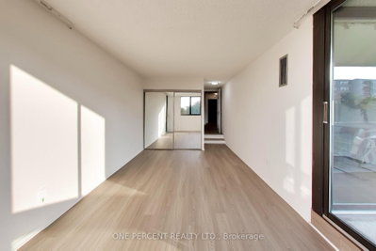
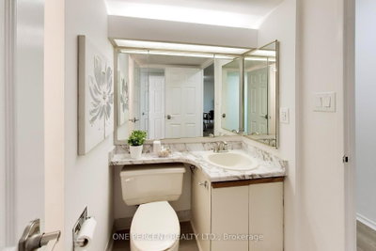
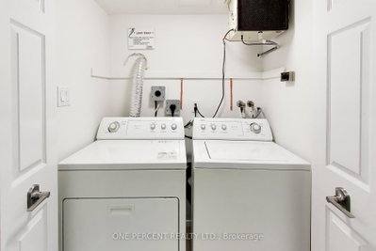
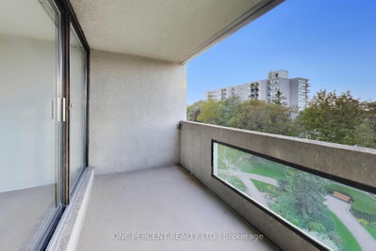
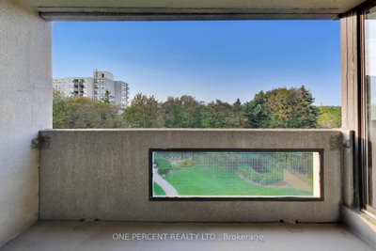
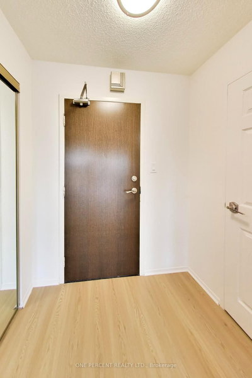
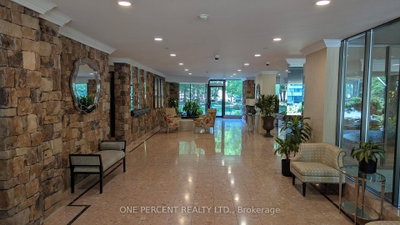
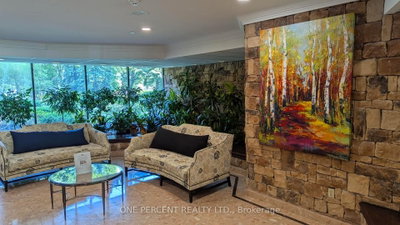
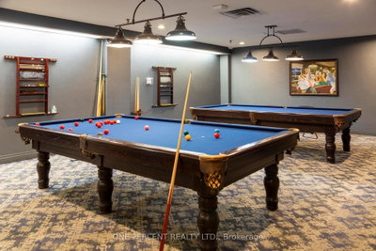
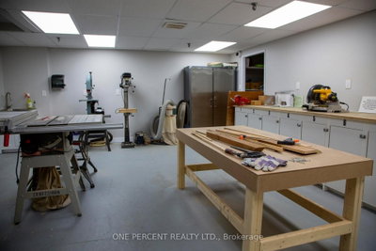
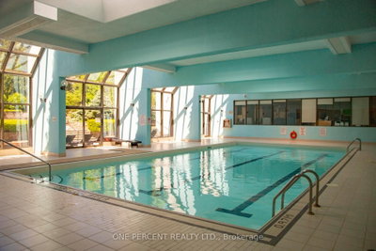
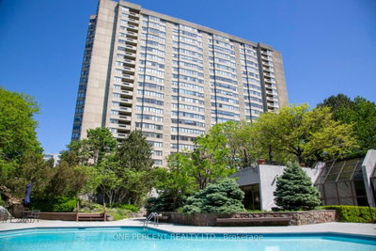
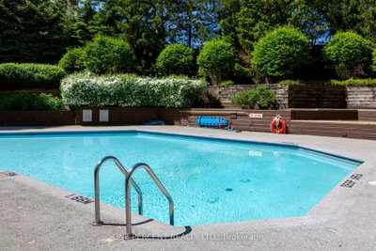
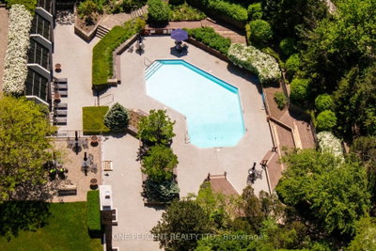
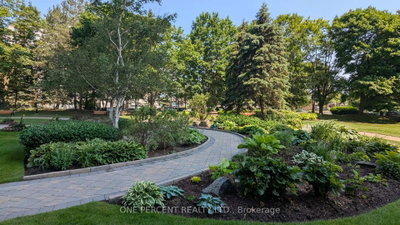
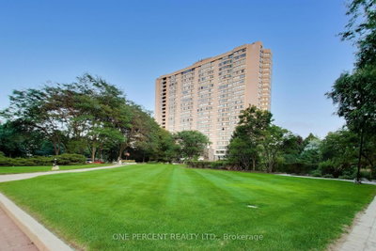
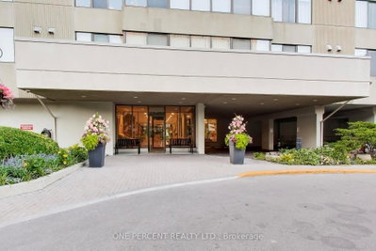
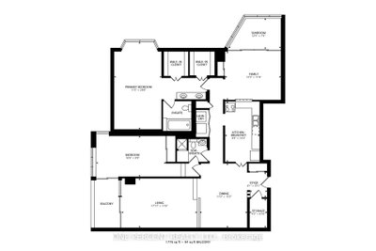
Welcome to Tridel's luxurious Skygarden I, a highly coveted corner suite boasting 1,781 square feet of expansive, bright living space and clear views. This generously sized unit features fresh neutral white paint, modern vinyl flooring throughout (2026), and smart light switches. The layout includes 2 bedrooms, 2 full bathrooms, a cozy family room, a bright, glass-enclosed sunroom, a private balcony, and a chic sunken living room accented by a retro iron railing. The primary bedroom includes dual walk-in closets and an ensuite bathroom featuring a separate double-sink vanity area, while the second bedroom enjoys convenient semi-ensuite access. Additional features include full-sized ensuite laundry, a new Hisense fridge (2026), two parking spots, and a dedicated storage locker. Situated in a meticulously maintained building within a gated community, residents enjoy resort-style amenities, including 24-hour gatehouse security, indoor and outdoor pools, a fully equipped gym, a woodworking shop, a golf simulator, billiards, tennis courts, and award-winning landscaped gardens. Conveniently located steps from Bridlewood Mall, schools, parks, and public transit. Condo maintenance fees comprehensively cover all utilities, parking, Bell Fibe TV and 3Gbps high-speed fibre internet.
Condo Details
Unit Number
53
Maintenance Fee
$1379.73/month
Inclusions
Cable, Heat, Hydro, Parking, Water
Building Insurance
Yes
Exposure
North East
Locker
Owned - Unit Room A (P1)
Parking Type
Not listed
Pet Policy
Yes-with Restrictions
Property Manager
ICC Property Management pmanager@skygarden2350.com
Stories
5 floors
Condo Corp Number
541
Utilities & Inclusions
Water
Included
Hydro
Included
Cable
Included
Heat
Included
Parking
Included
Taxes
Not included
Sale history for
Sign in to view property history
The Property Location
Calculate Your Monthly Mortgage Payments
Total Monthly Payment
$0 / month
Down Payment Percentage
20.00%
Mortgage Amount (Principal)
$543,200
Total Interest Payments
$334,916
Total Payment (Principal + Interest)
$878,116
Get An Estimate On Selling Your House
Estimated Net Proceeds
$68,000
Realtor Fees
$25,000
Total Selling Costs
$32,000
Sale Price
$500,000
Mortgage Balance
$400,000
Related Properties

Unit 1701, 25 Silver Springs
$489,000Toronto, ON M1V 1M9
Listed By: ELITE CAPITAL REALTY INC.

Unit 508, 55 Huntingdale
$625,000Toronto, ON M1W 2N9
Listed By: REVEL REALTY INC.

Unit 106, 2500 Bridletowne
$299,000Toronto, ON M1W 2V6
Listed By: EXECUTIVE REAL ESTATE SERVICES LTD.

Unit 606, 3151 Bridletowne
$399,000Toronto, ON M1W 2T1
Listed By: RE/MAX CROSSROADS REALTY INC.

Meet Ken Matsumoto
A highly successful and experienced real estate agent, Ken has been serving clients in the Greater Toronto Area for almost two decades. Born and raised in Toronto, Ken has a passion for helping people find their dream homes and investment properties has been the driving force behind his success. He has a deep understanding of the local real estate market, and his extensive knowledge and experience have earned him a reputation amongst his clients as a trusted and reliable partner when dealing with their real estate needs.








