













Sales Representative
A highly successful and experienced real estate agent, Ken has been serving clients in the Greater Toronto Area for almost two decades.
Price
$799,000
Bedrooms
3 Beds
Bathrooms
3 Baths
Size
1100-1500 sqft
Year Built
Not listed
Property Type
House
Property Taxes
$4258.58
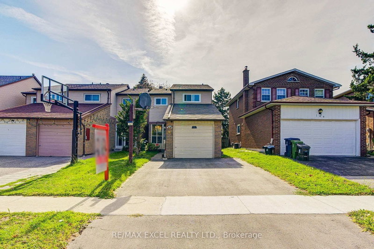
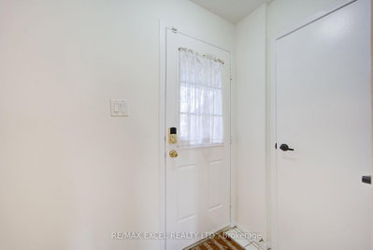
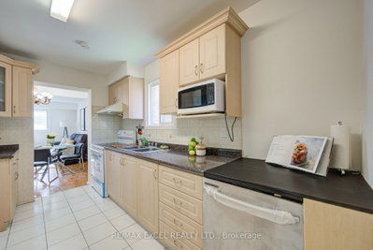
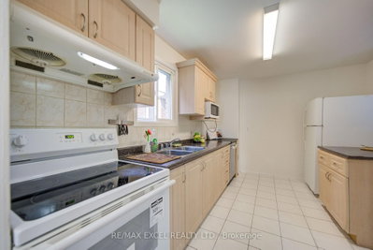
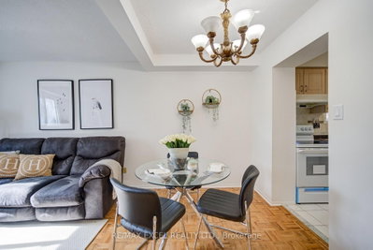
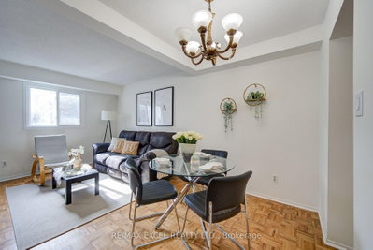
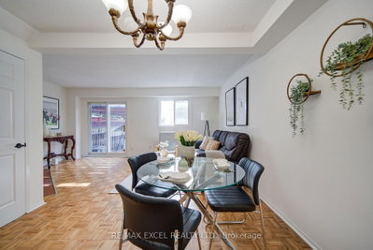
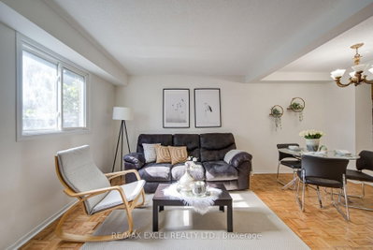
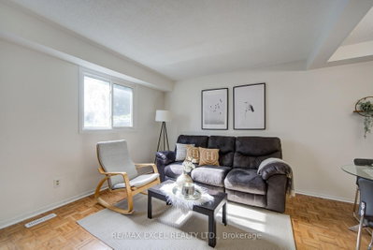
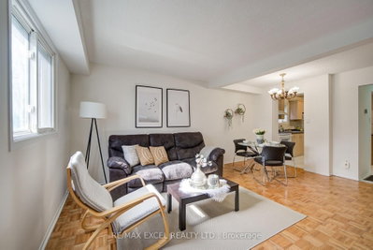
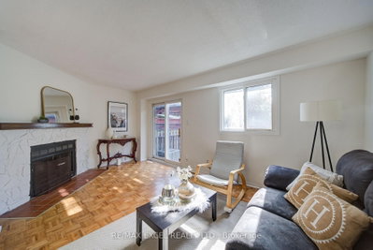
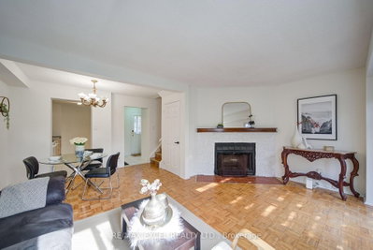
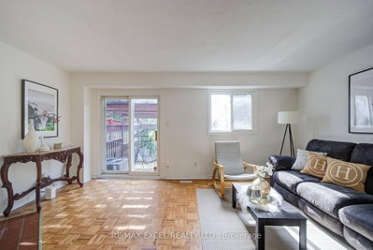
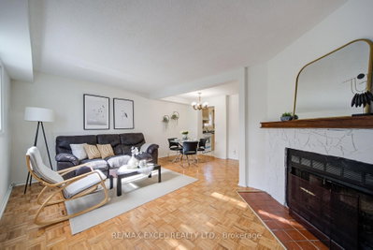
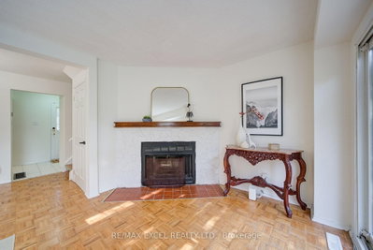
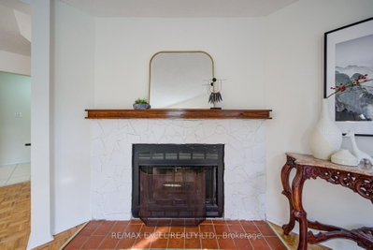
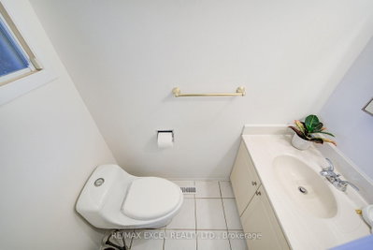
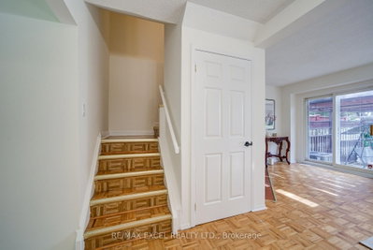
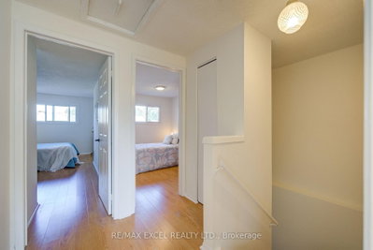
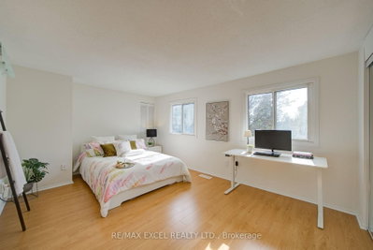
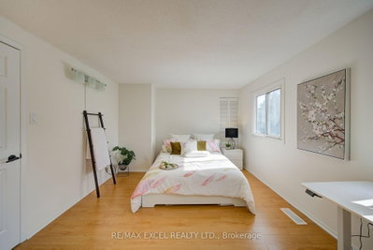
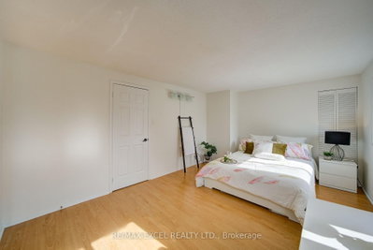
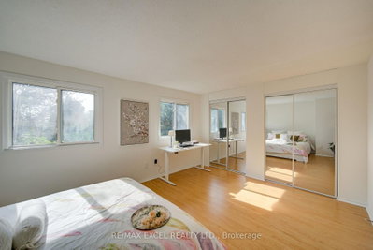
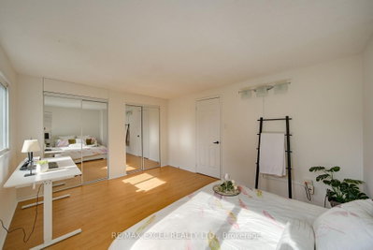
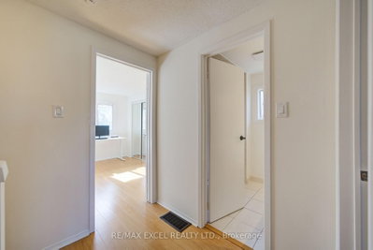
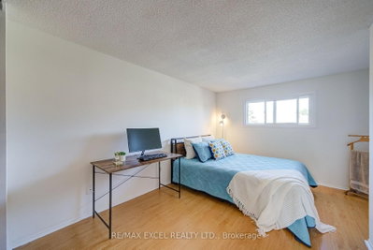
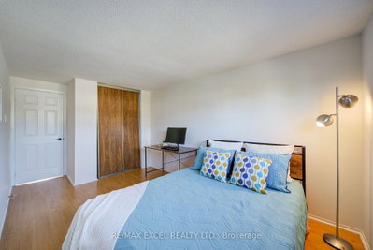
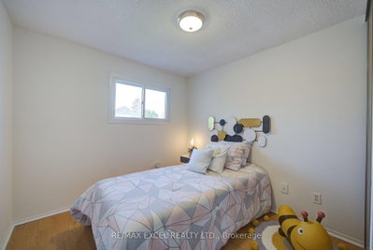
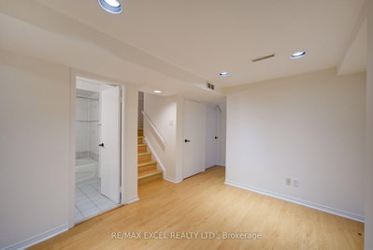
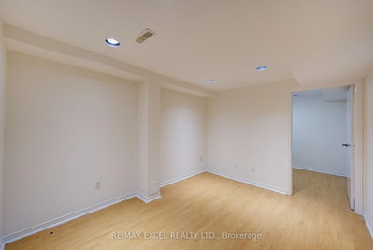
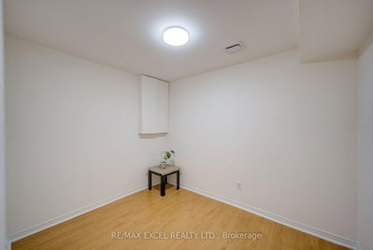
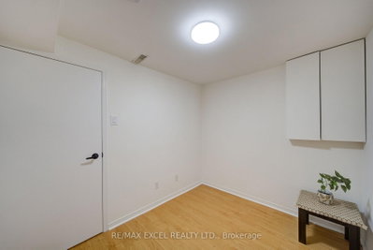
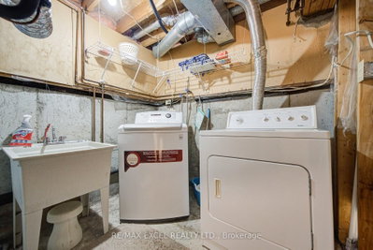
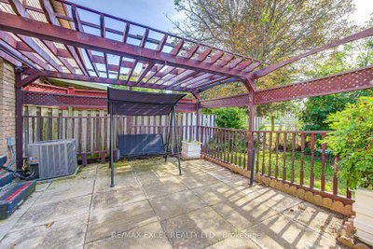
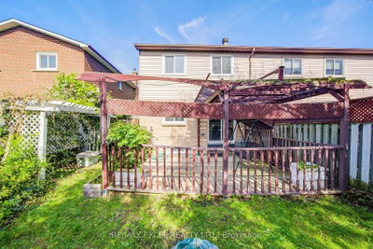
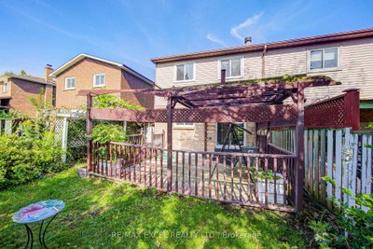
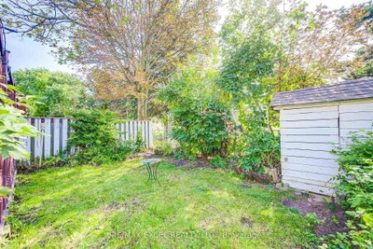
Welcome to this beautifully maintained 3+2 bedroom, 3-bathroom detached-linked home in the highly desirable Scarborough Milliken community, offering a functional layout, generous living space, and 3-car parking. Freshly painted and thoughtfully updated, this bright and inviting home features a spacious living area with a cozy fireplace, and a spacious kitchen with abundant cabinetry and storage, and a convenient breakfast counter/table area, perfect for casual dining and everyday meals. The second floor features laminate flooring and three generously sized bedrooms. The primary bedroom is spacious with his-and-her closets. The finished basement with pot lights adds valuable living space, featuring 2 additional bedrooms, a recreational space that can be used as an additional living room, and a full 4-piece bathroom, making it ideal for extended family, guests, a home office, or additional privacy. Enjoy modern everyday conveniences including a WiFi-controlled thermostat, smart door lock, garage door opener with remote, and an owned hot water tank. Recent updates include a new asphalt driveway, kitchen and sink faucets, stainless steel dishwasher, bathroom exhaust fan, electrical switches, and door handles. Perfectly situated near Muirlands Park and Milliken Park, this family-friendly location is just minutes from TTC, supermarkets, shopping malls, banks, libraries, and schools. Enjoy quick access to the GO Station and Highways 401 & 407, making commuting and daily errands effortless. A fantastic opportunity to own a spacious, updated home with a finished basement, excellent outdoor space, and an unbeatable location in one of Scarborough's most desirable neighbourhoods.
Dimensions
0' × 0'
Features
Dimensions
0' × 0'
Features
Dimensions
0' × 0'
Features
Dimensions
0' × 0'
Features
Dimensions
0' × 0'
Features
Dimensions
0' × 0'
Features
Dimensions
0' × 0'
Features
Dimensions
0' × 0'
Features
Dimensions
0' × 0'
Features
Dimensions
0' × 0'
Features
Dimensions
0' × 0'
Features
Dimensions
0' × 0'
Features
Have questions about this property?
Contact MeTotal Monthly Payment
$3,726 / month
Down Payment Percentage
20.00%
Mortgage Amount (Principal)
$639,200
Total Interest Payments
$394,106
Total Payment (Principal + Interest)
$1,033,306
Estimated Net Proceeds
$68,000
Realtor Fees
$25,000
Total Selling Costs
$32,000
Sale Price
$500,000
Mortgage Balance
$400,000

A highly successful and experienced real estate agent, Ken has been serving clients in the Greater Toronto Area for almost two decades. Born and raised in Toronto, Ken has a passion for helping people find their dream homes and investment properties has been the driving force behind his success. He has a deep understanding of the local real estate market, and his extensive knowledge and experience have earned him a reputation amongst his clients as a trusted and reliable partner when dealing with their real estate needs.









