



















Ken Matsumoto
Sales Representative
A highly successful and experienced real estate agent, Ken has been serving clients in the Greater Toronto Area for almost two decades.
33 Wharton Square, Milliken M1V 4M9
Price
$1,189,000
Bedrooms
4 Beds
Bathrooms
3 Baths
Size
2000-2500 sqft
Year Built
Not listed
Property Type
House
Property Taxes
$6046.41
Explore A Virtual Tour
Description
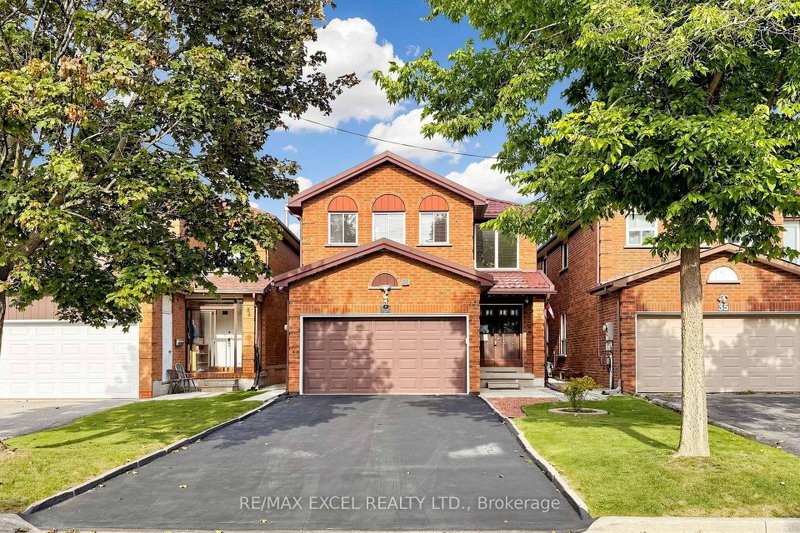
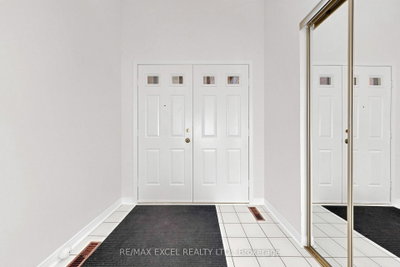
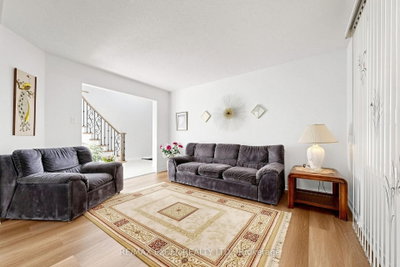
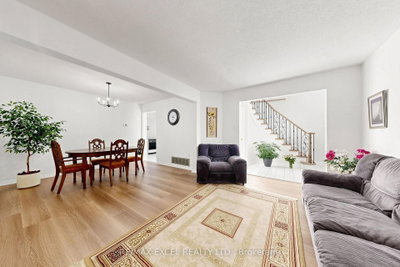
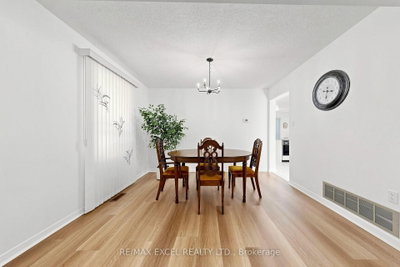
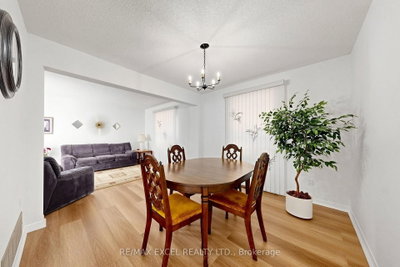
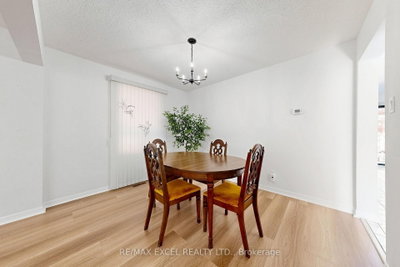
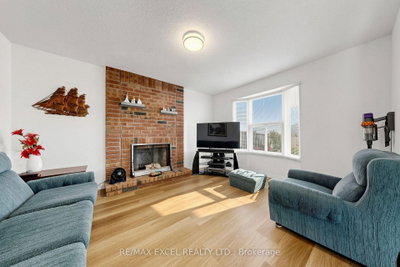
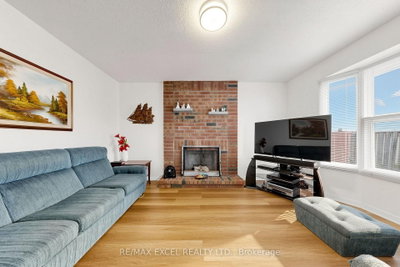
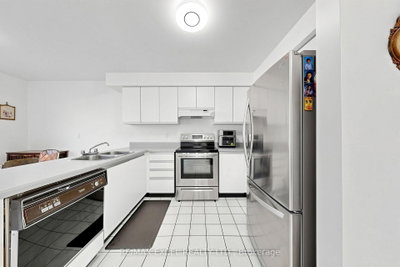
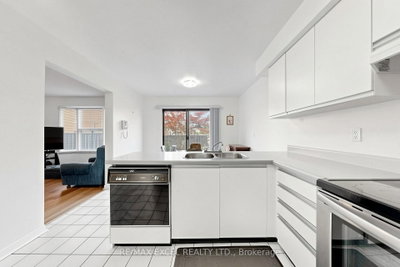
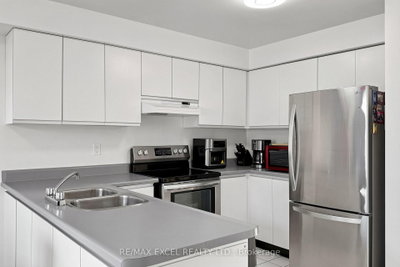
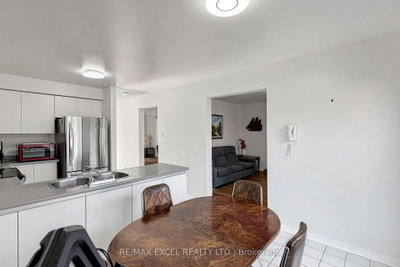
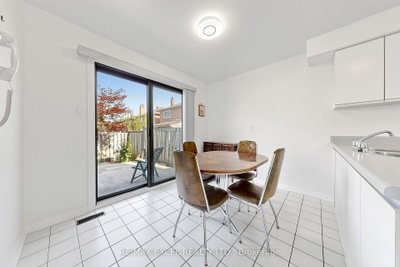
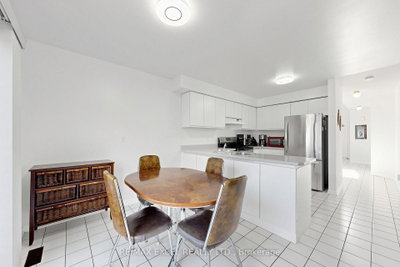
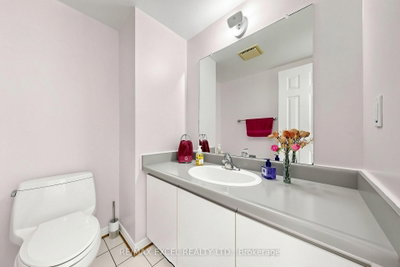
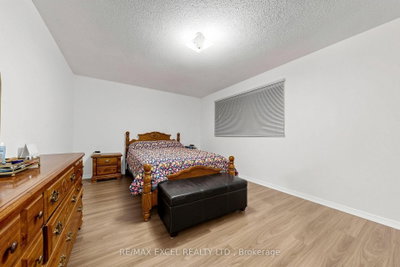
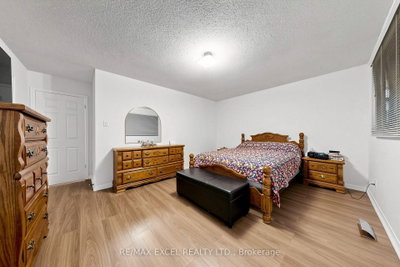
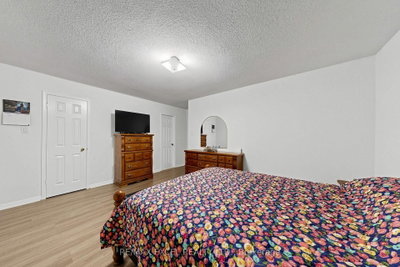
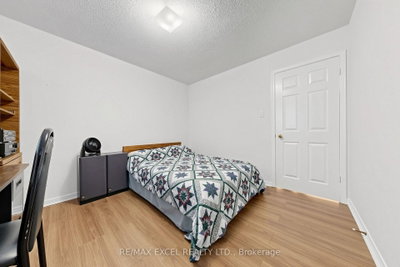
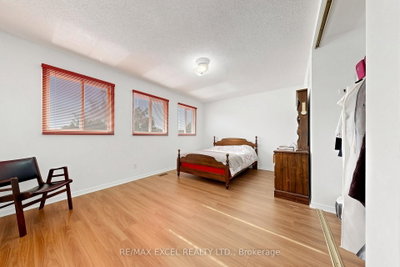
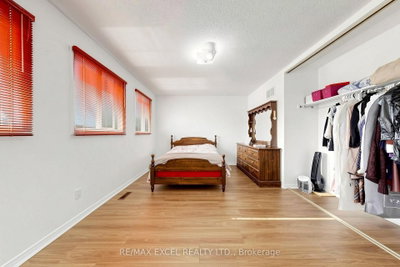
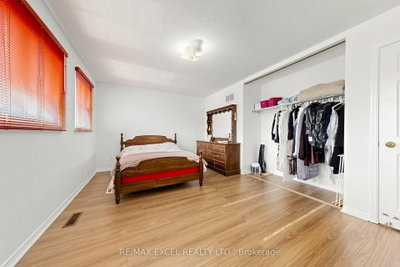
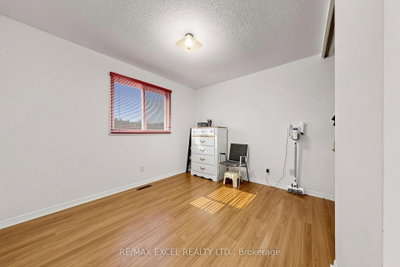
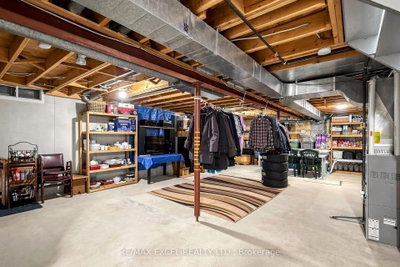
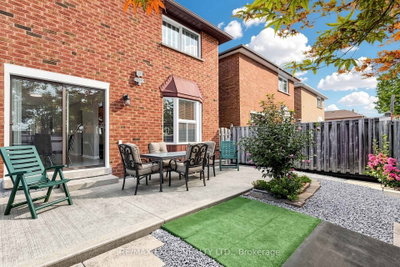
Welcome To This Beautifully Updated 4-Bedroom Detached Home In The Desirable Milliken Community Of Scarborough! Freshly Painted And Thoughtfully Renovated, This Move-In-Ready Home Offers A Functional Layout, Modern Finishes, **A Durable Metal Roof**, And Excellent Parking. The Main Floor Features Brand New Waterproof Vinyl Flooring Throughout, An Open-Concept Living & Dining Area Perfect For Entertaining, And A Spacious Family Room With A Cozy Wood-Burning Fireplace. The Bright Eat-In Kitchen Offers A Comfortable Breakfast Area And Walk-Out To The Backyard, Creating An Ideal Space For Family Gatherings And Outdoor Enjoyment. Upstairs, New Upgraded Laminate Flooring Complements Four Spacious Bedrooms. The Primary Bedroom Features A Private 4-Pc Ensuite, While The Additional 5-Pc Bathroom W/Double Sink Vanity Provides Plenty Of Space For The Family. Enjoy The Convenience Of A **Double-Car Garage, Long Private Driveway With Parking For Up To 4 Cars, Rare No-Sidewalk Frontage, And A Durable Metal Roof** For Added Longevity And Peace Of Mind. Freshly Updated And Ready To Move In! Excellent Family-Friendly Location Close To Schools Including Agnes Macphail Public School, Macklin Public School And Our Lady Of Grace Catholic School. Steps To Local Parks, With Goldhawk Park, Goldhawk Park Library And Milliken Park Nearby. Convenient TTC Access Via McCowan Rd And McNicoll Ave, With Easy Connections To Major Routes And Quick Access To Hwy 401 & 407. Close To Shopping, Restaurants, Grocery Stores And Everyday Amenities. A Wonderful Opportunity For Families Looking For Space, Comfort, Parking And Convenience In A Well-Established Scarborough Neighbourhood!
Property Dimensions
Ground Level
Kitchen
Dimensions
3.14' × 3.25'
Features
breakfast area, modern kitchen, family size kitchen
Second Level
Primary Bedroom
Dimensions
4.76' × 3.65'
Features
laminate, 4 pc ensuite, walk-in closet(s)
All Rooms
Kitchen
Dimensions
3.14' × 3.25'
Features
breakfast area, modern kitchen, family size kitchen
Primary Bedroom
Dimensions
4.76' × 3.65'
Features
laminate, 4 pc ensuite, walk-in closet(s)
Have questions about this property?
Contact MeSale history for
Sign in to view property history
The Property Location
Calculate Your Monthly Mortgage Payments
Total Monthly Payment
$5,276 / month
Down Payment Percentage
20.00%
Mortgage Amount (Principal)
$951,200
Total Interest Payments
$586,473
Total Payment (Principal + Interest)
$1,537,673
Get An Estimate On Selling Your House
Estimated Net Proceeds
$68,000
Realtor Fees
$25,000
Total Selling Costs
$32,000
Sale Price
$500,000
Mortgage Balance
$400,000
Related Properties

95 Whistling Hills
$1,299,000Toronto, ON M1V 3K7
Listed By: MAIN STREET REALTY LTD.

14 Presidents
$1,199,000Toronto, ON M1V 3E8
Listed By: RE/MAX COMMUNITY REALTY INC.
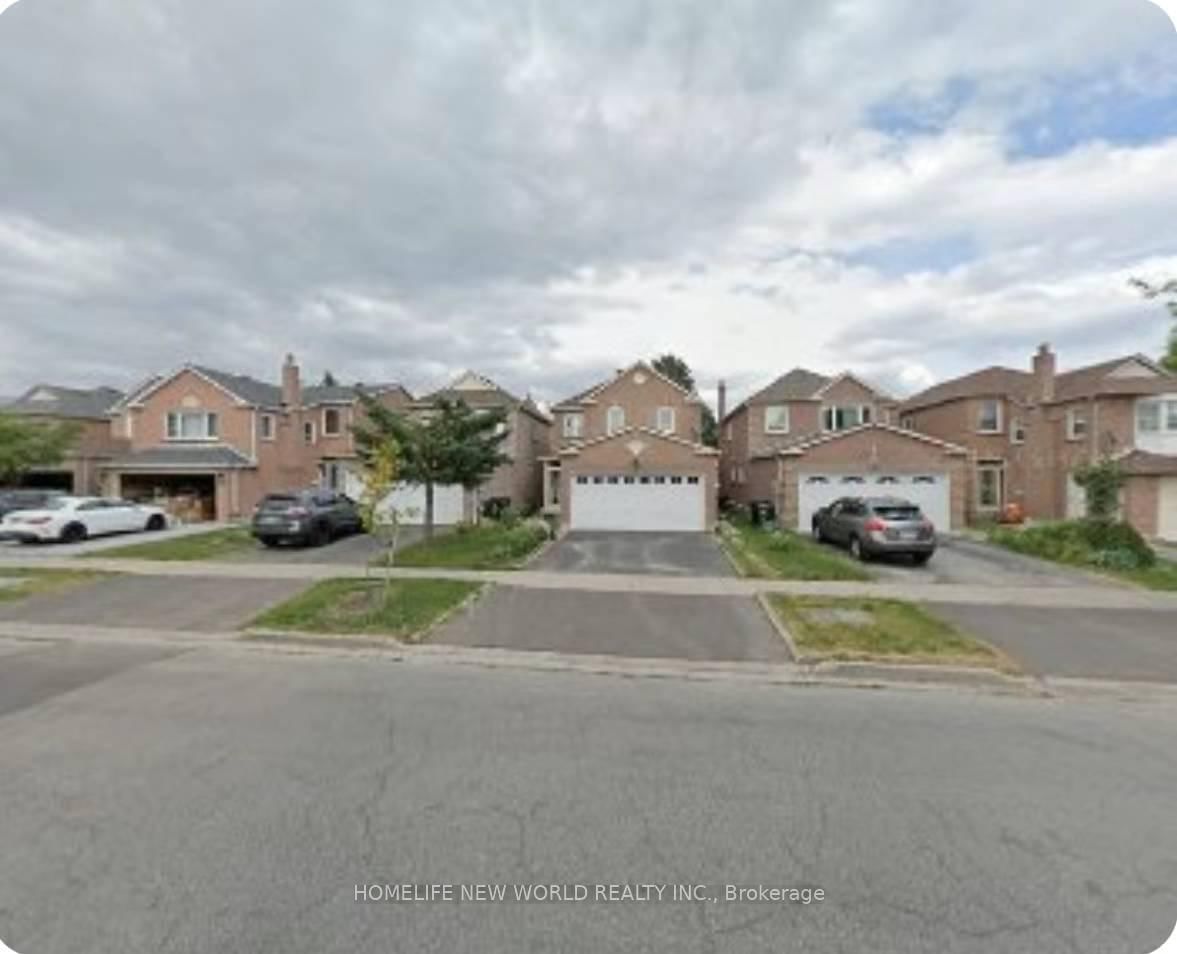
328 Port Royal
$1,288,800Toronto, ON M1V 2L7
Listed By: HOMELIFE NEW WORLD REALTY INC.

28 Bramblebrook
$1,268,000Toronto, ON M1V 2G2
Listed By: SUPERSTARS REALTY LTD.

Meet Ken Matsumoto
A highly successful and experienced real estate agent, Ken has been serving clients in the Greater Toronto Area for almost two decades. Born and raised in Toronto, Ken has a passion for helping people find their dream homes and investment properties has been the driving force behind his success. He has a deep understanding of the local real estate market, and his extensive knowledge and experience have earned him a reputation amongst his clients as a trusted and reliable partner when dealing with their real estate needs.








