



















Sales Representative
A highly successful and experienced real estate agent, Ken has been serving clients in the Greater Toronto Area for almost two decades.
Price
$899,000
Bedrooms
2 Beds
Bathrooms
2 Baths
Size
700-1100 sqft
Year Built
Not listed
Property Type
House
Property Taxes
$4185.18
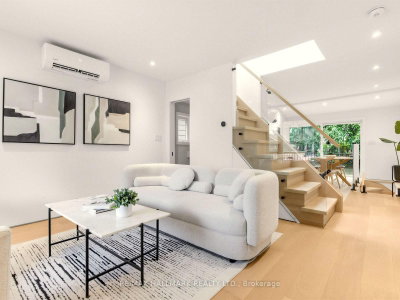
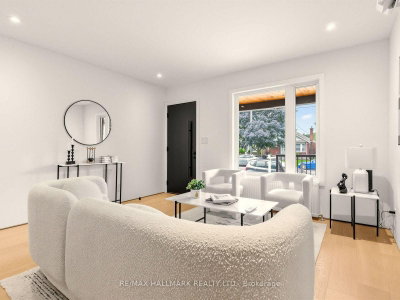
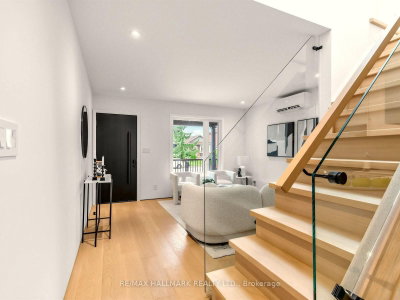
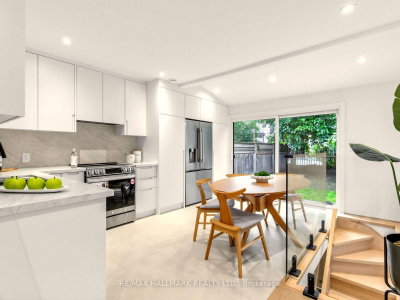
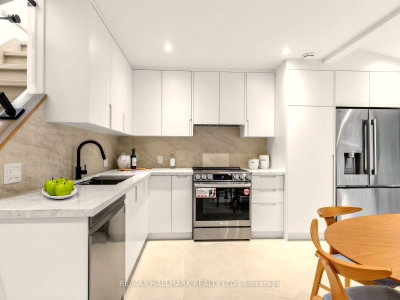
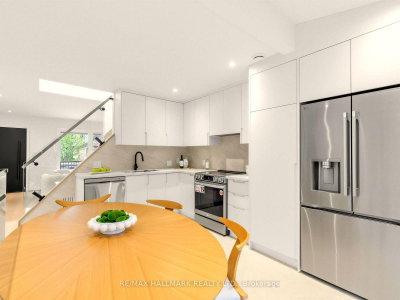
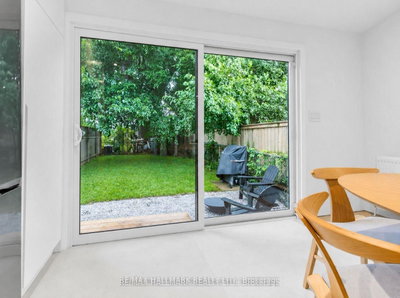
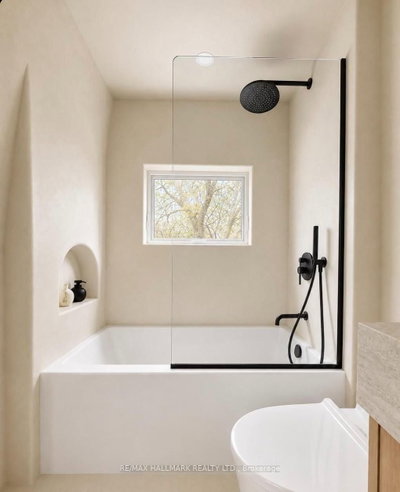
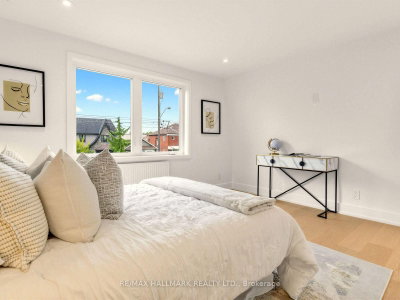
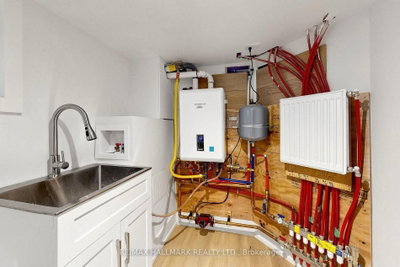
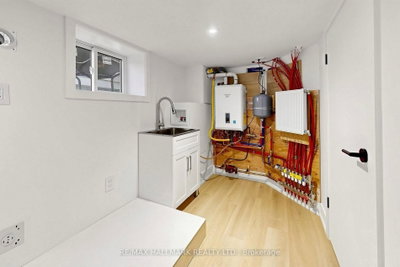
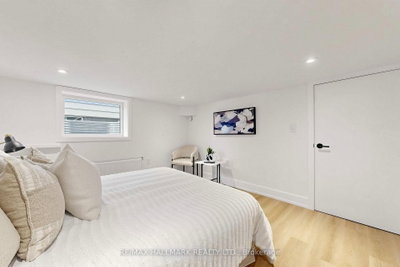
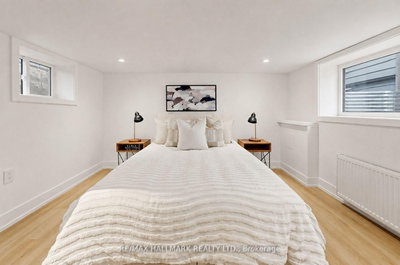
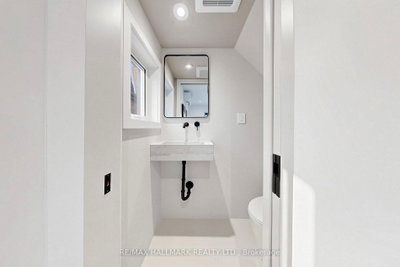
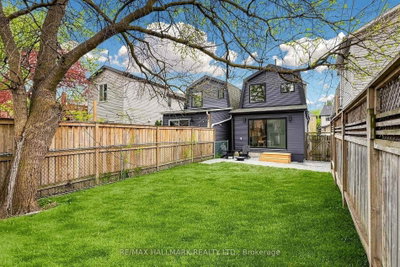
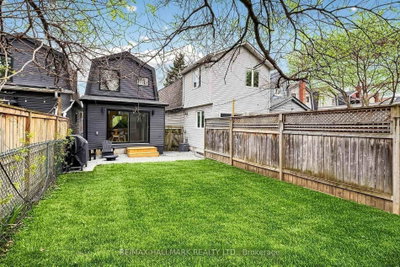
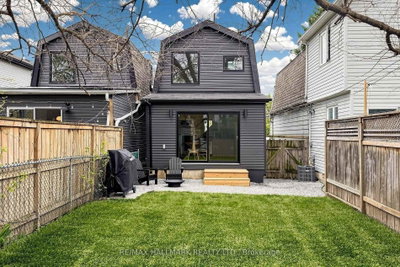
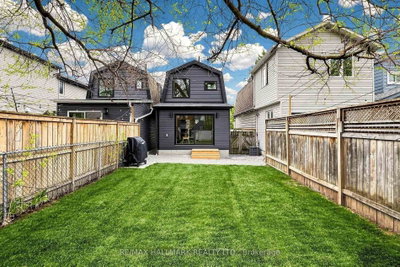
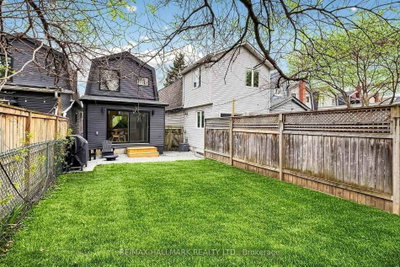
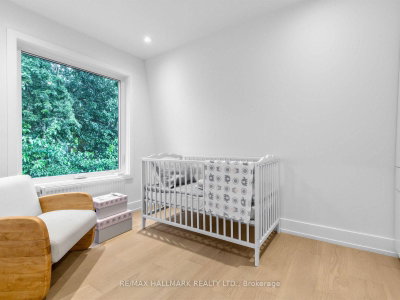
227 Donlands Ave isn't just renovated - it's a complete transformation. Gutted to the studs and totally reimagined, this detached East York home is a masterclass in smart, future-ready design. Steps from Donlands subway, with quick DVP access and the vibrant Danforth at your doorstep, the location is every bit as strong as the home itself. Major systems have been replaced throughout: upgraded electrical panel with EV charger connection, a smart heat pump with individual bedroom temperature control via ecobee Wi-Fi thermostats, high-efficiency on-demand hot water radiators, whole-home HRV ventilation, full spray foam insulation, double-pane crank windows, updated PVC plumbing, and new roof shingles (2025-2026). A soaring skylight floods the open main floor with natural light. Wide-plank engineered oak hardwood and recessed dimmable lighting run throughout. The designer kitchen features quartz countertops, custom cabinetry with under-cabinet lighting, porcelain tile, an oversized French door fridge, and premium LG appliances. Washrooms offer a spalike experience - micro-cement walls, a custom vanity, matte black fixtures. Upstairs, the four-piece bath is finished to the same elevated standard. Custom built-ins throughout bring calm and function to every room. Outside, a large private backyard and permeable interlocking front pad complete the picture. The finished lower level offers a bright third bedroom with upgraded egress - ideal for guests, a home office, or flex living. As an added BONUS: the seller is offering $3,000 toward the washer and dryer of your choice - your brand, your features, your call.
Dimensions
1.51' × 0.78'
Features
Hardwood Floor
Dimensions
4.68' × 4.05'
Features
tile floor, w/o to yard
Dimensions
4.06' × 3.62'
Features
hardwood floor, 2 pc ensuite, skylight
Dimensions
2' × 1.67'
Features
Tile Floor
Dimensions
3.67' × 4.1'
Features
hardwood floor, b/i closet
Dimensions
3' × 2.65'
Features
hardwood floor, b/i closet
Dimensions
3.37' × 1.9'
Features
Vinyl Floor
Dimensions
3.55' × 3.4'
Features
Vinyl Floor
Dimensions
1.51' × 0.78'
Features
Hardwood Floor
Dimensions
3.37' × 1.9'
Features
Vinyl Floor
Dimensions
4.06' × 3.62'
Features
hardwood floor, 2 pc ensuite, skylight
Dimensions
4.68' × 4.05'
Features
tile floor, w/o to yard
Dimensions
3.67' × 4.1'
Features
hardwood floor, b/i closet
Dimensions
3' × 2.65'
Features
hardwood floor, b/i closet
Dimensions
3.55' × 3.4'
Features
Vinyl Floor
Dimensions
2' × 1.67'
Features
Tile Floor
Have questions about this property?
Contact MeTotal Monthly Payment
$4,079 / month
Down Payment Percentage
20.00%
Mortgage Amount (Principal)
$719,200
Total Interest Payments
$443,431
Total Payment (Principal + Interest)
$1,162,631
Estimated Net Proceeds
$68,000
Realtor Fees
$25,000
Total Selling Costs
$32,000
Sale Price
$500,000
Mortgage Balance
$400,000

Toronto, ON M4J 3W6
Listed By: REAL ESTATE HOMEWARD

Toronto, ON M4J 3E7
Listed By: RE/MAX EXCEL REALTY LTD.

Toronto, ON M4J 3W4
Listed By: ROYAL LEPAGE SUPREME REALTY
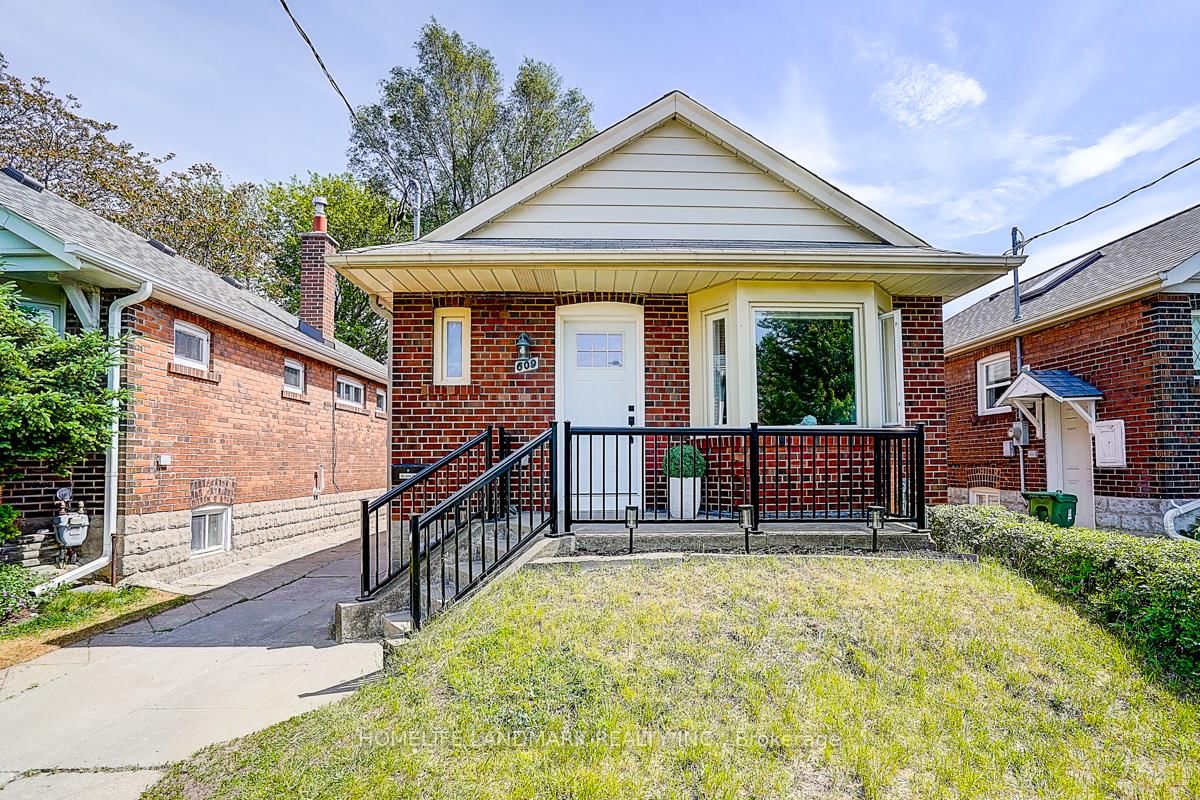
Toronto, ON M4C 2J6
Listed By: HOMELIFE LANDMARK REALTY INC.

A highly successful and experienced real estate agent, Ken has been serving clients in the Greater Toronto Area for almost two decades. Born and raised in Toronto, Ken has a passion for helping people find their dream homes and investment properties has been the driving force behind his success. He has a deep understanding of the local real estate market, and his extensive knowledge and experience have earned him a reputation amongst his clients as a trusted and reliable partner when dealing with their real estate needs.









