














Ken Matsumoto
Sales Representative
A highly successful and experienced real estate agent, Ken has been serving clients in the Greater Toronto Area for almost two decades.
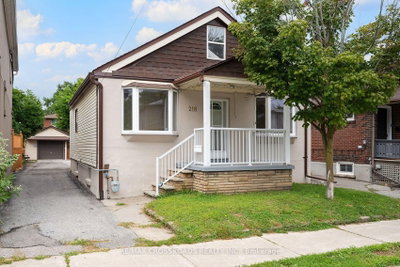
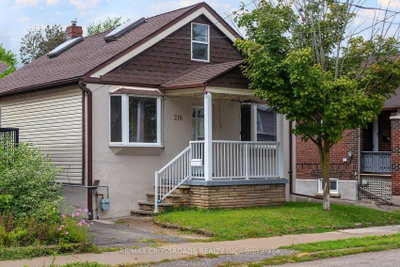
218 Gledhill Avenue, Woodbine-Lumsden M4C 5L1
Price
$919,000
Bedrooms
2 Beds
Bathrooms
2 Baths
Size
700-1100 sqft
Year Built
100+
Property Type
House
Property Taxes
$4396
Explore A Virtual Tour
Description
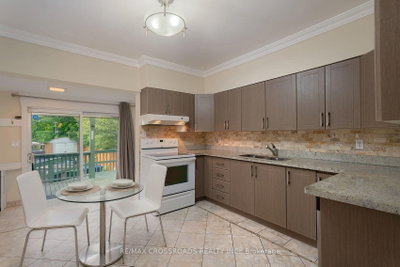
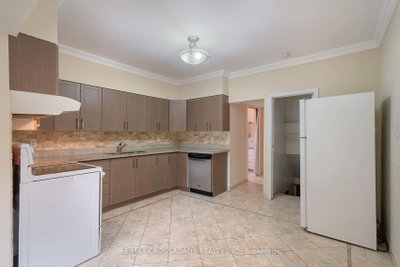
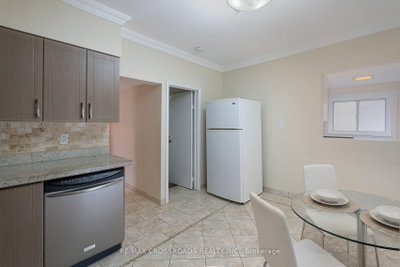
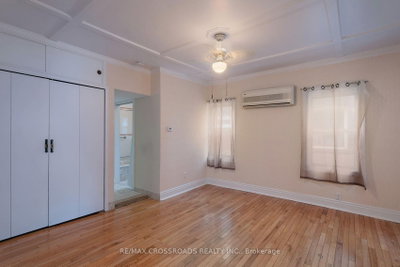
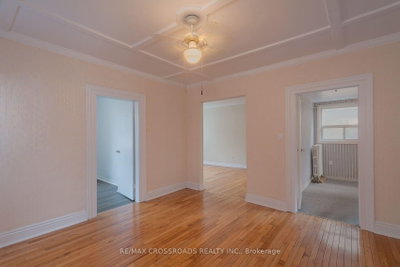
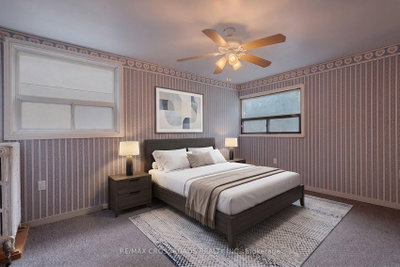
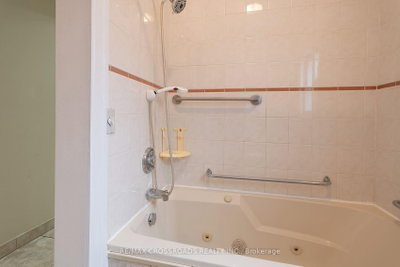
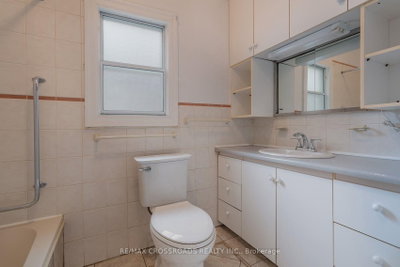
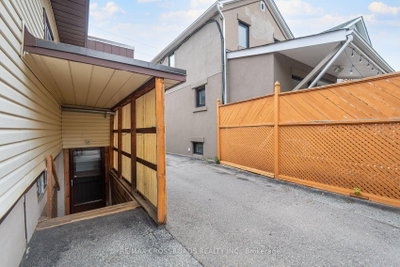
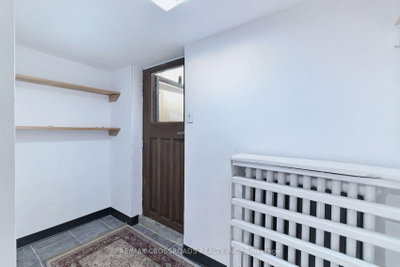
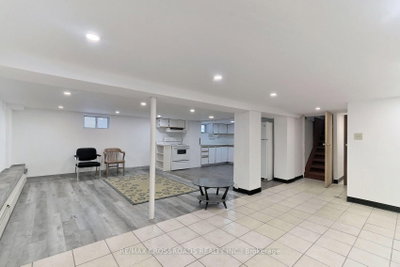
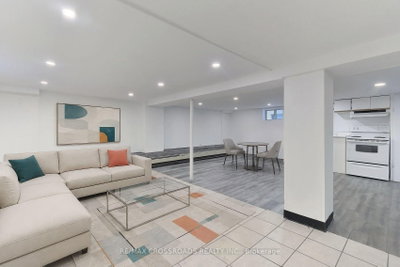
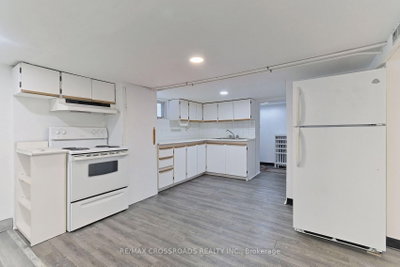
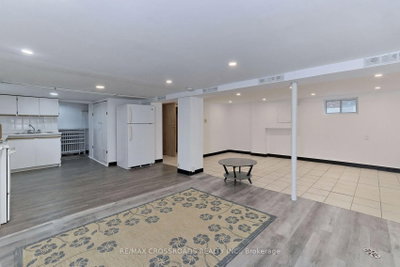
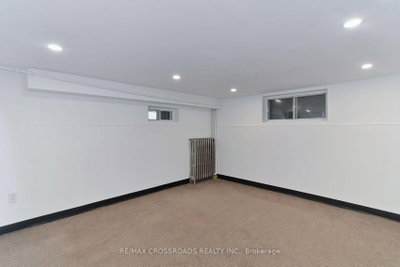
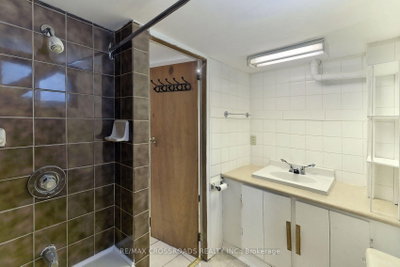
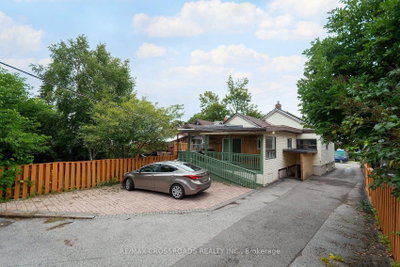
Welcome to 218 Gledhill Avenue, a charming 2+1 bedroom, 2-bath bungalow in the heart of Woodbine-Lumsden-an established East York neighbourhood offering the perfect balance of residential calm and city convenience. Whether you're making the move from condo living, searching for a manageable detached home, or looking for flexible space that can evolve with your needs, this home delivers. Two main-floor bedrooms are complemented by a versatile lower-level unit apartment-while two bathrooms add everyday practicality. Big garage and lots of parking are a big bonus this close to the Danforth! Step outside and discover a neighbourhood made for enjoying Toronto life, with local parks, schools, recreation, shopping and transit all within easy reach. Spend weekends exploring nearby Taylor Creek trails and green space, enjoy the shops and restaurants along the Danforth, or head downtown with convenient access to the subway. With its detached-home lifestyle, outdoor space and flexible floor plan, 218 Gledhill offers something increasingly hard to find: more room to live, work and grow while staying connected to the city. Welcome to your East York era.
Property Dimensions
Main Level
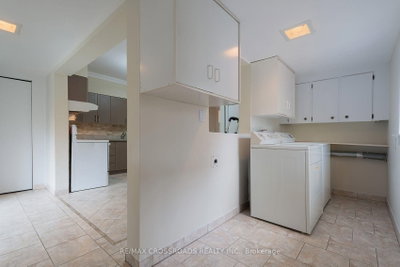
Laundry
Dimensions
4.52' × 1.47'
Features
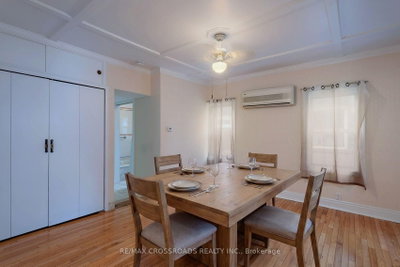
Dining Room
Dimensions
4.06' × 3.81'
Features
Hardwood Floor
Bedroom
Dimensions
3.04' × 2.84'
Features
bay window, hardwood floor
Kitchen
Dimensions
4.06' × 3.55'
Features
updated, granite counters, eat-in kitchen
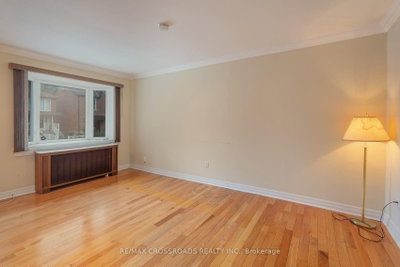
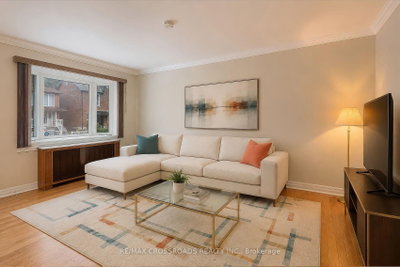
Living Room
Dimensions
5.1' × 4.19'
Features
bay window, hardwood floor
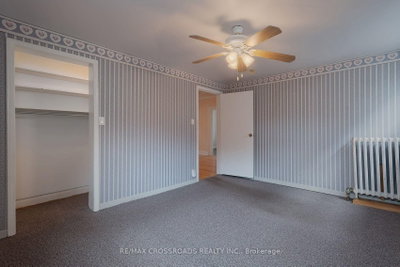
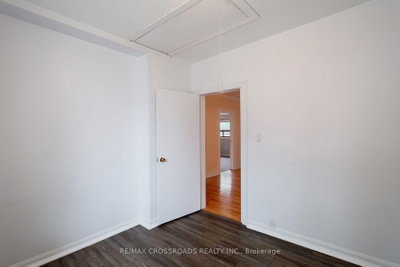
Bedroom
Dimensions
4.16' × 3.25'
Features
closet, broadloom
Lower Level
Kitchen
Dimensions
4.36' × 3.96'
Features
Living Room
Dimensions
7.06' × 3.5'
Features
Ceramic Floor
Bedroom
Dimensions
3.81' × 4.44'
Features
broadloom, double closet
Laundry
Dimensions
1.65' × 1.82'
Features
Upper Level
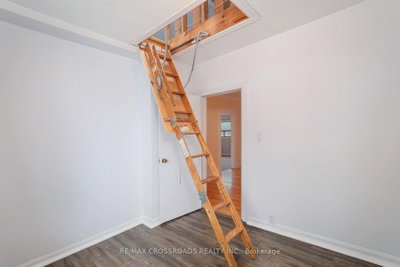
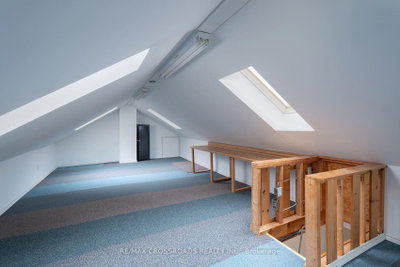
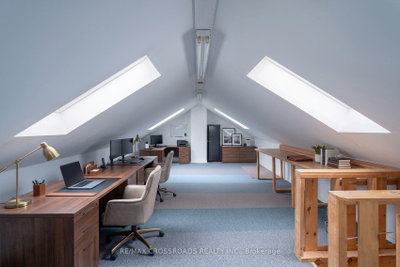
Loft
Dimensions
8.12' × 4.11'
Features
Crown Moulding
All Rooms
Laundry
Dimensions
4.52' × 1.47'
Features
Loft
Dimensions
8.12' × 4.11'
Features
Crown Moulding
Laundry
Dimensions
1.65' × 1.82'
Features
Living Room
Dimensions
7.06' × 3.5'
Features
Ceramic Floor
Living Room
Dimensions
5.1' × 4.19'
Features
bay window, hardwood floor
Dining Room
Dimensions
4.06' × 3.81'
Features
Hardwood Floor
Kitchen
Dimensions
4.06' × 3.55'
Features
updated, granite counters, eat-in kitchen
Kitchen
Dimensions
4.36' × 3.96'
Features
Bedroom
Dimensions
3.04' × 2.84'
Features
bay window, hardwood floor
Bedroom
Dimensions
3.81' × 4.44'
Features
broadloom, double closet
Bedroom
Dimensions
4.16' × 3.25'
Features
closet, broadloom
Have questions about this property?
Contact MeSale history for
Sign in to view property history
The Property Location
Calculate Your Monthly Mortgage Payments
Total Monthly Payment
$4,168 / month
Down Payment Percentage
20.00%
Mortgage Amount (Principal)
$735,200
Total Interest Payments
$453,296
Total Payment (Principal + Interest)
$1,188,496
Get An Estimate On Selling Your House
Estimated Net Proceeds
$68,000
Realtor Fees
$25,000
Total Selling Costs
$32,000
Sale Price
$500,000
Mortgage Balance
$400,000
Related Properties
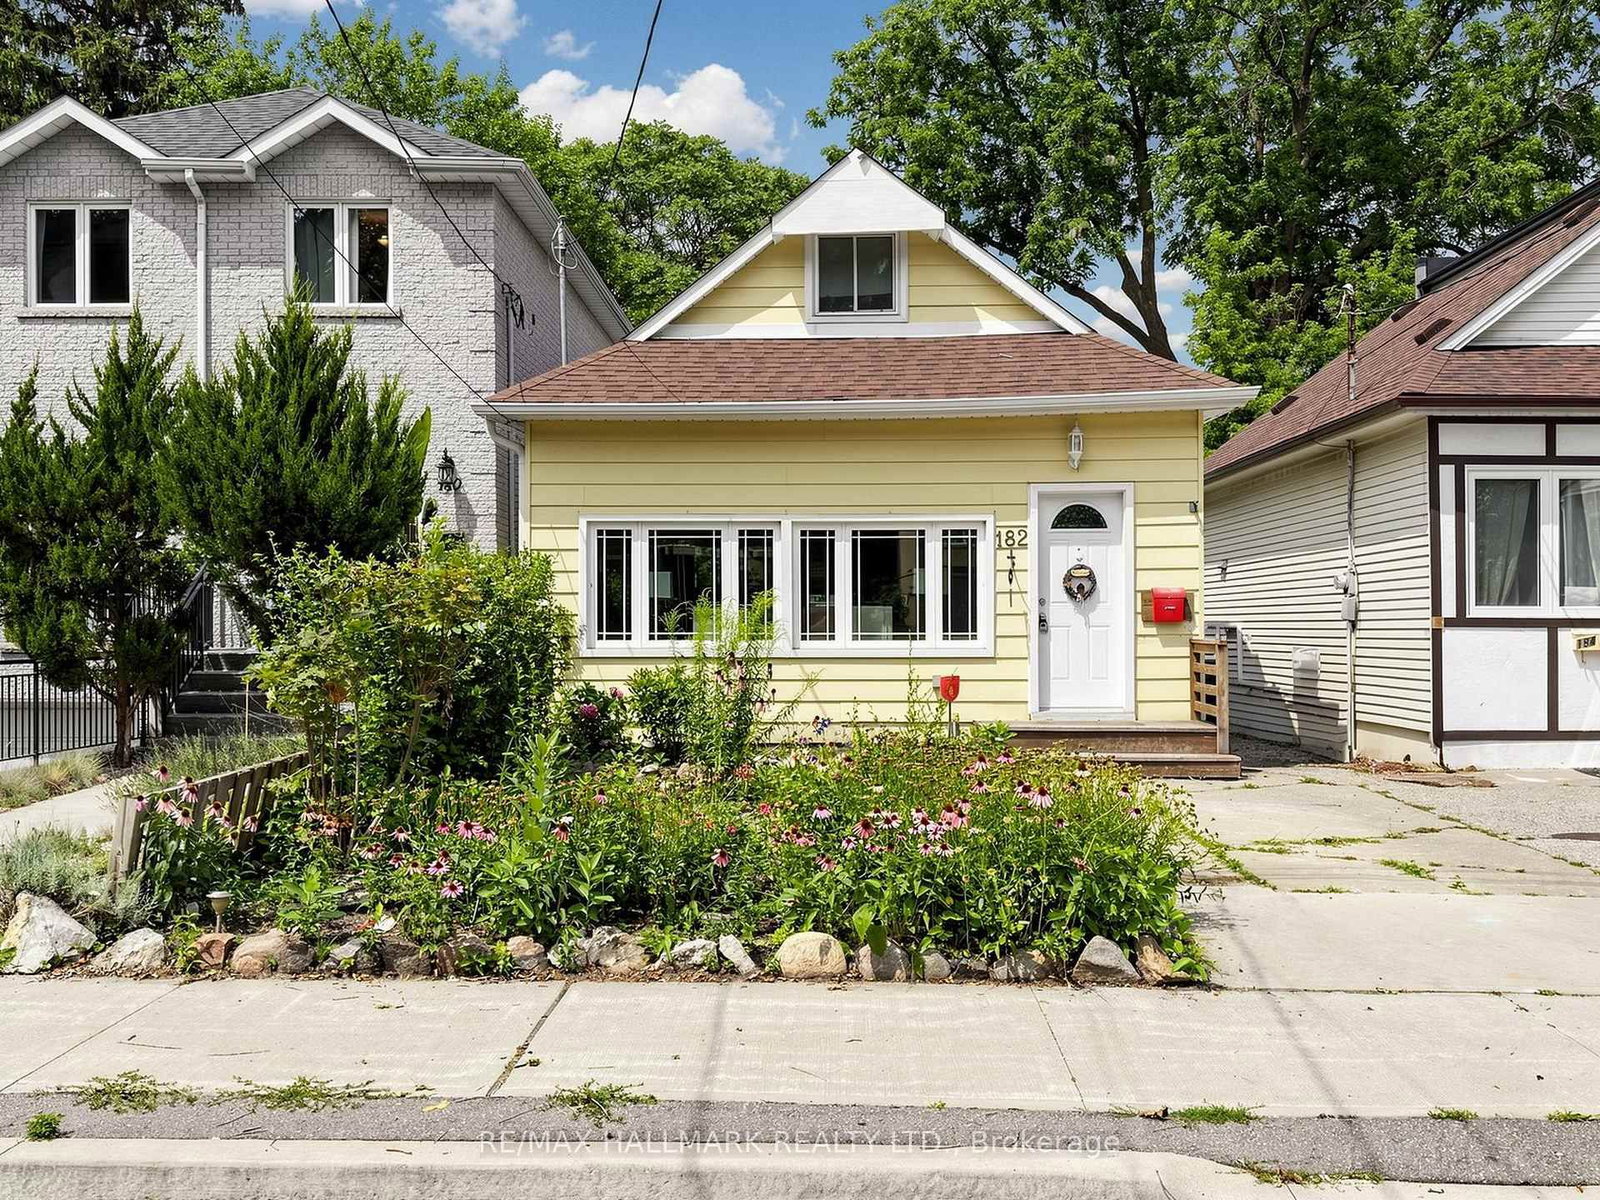
182 Holborne
$839,900Toronto, ON M4C 2R8
Listed By: RE/MAX HALLMARK REALTY LTD.

43 King Edward
$948,000Toronto, ON M4C 5J5
Listed By: RE/MAX REALTRON ELI BAKHTIARI TEAM REALTY

12 Orley
$879,900Toronto, ON M4C 2B9
Listed By: ROYAL LEPAGE RCR REALTY

160 King Edward
$699,900Toronto, ON M4C 5J8
Listed By: RE/MAX WEST REALTY INC.

Meet Ken Matsumoto
A highly successful and experienced real estate agent, Ken has been serving clients in the Greater Toronto Area for almost two decades. Born and raised in Toronto, Ken has a passion for helping people find their dream homes and investment properties has been the driving force behind his success. He has a deep understanding of the local real estate market, and his extensive knowledge and experience have earned him a reputation amongst his clients as a trusted and reliable partner when dealing with their real estate needs.








