




Sales Representative
A highly successful and experienced real estate agent, Ken has been serving clients in the Greater Toronto Area for almost two decades.
Price
$850,000
Bedrooms
3 Beds
Bathrooms
2 Baths
Size
1100-1500 sqft
Year Built
51-99
Property Type
House
Property Taxes
$4260.59
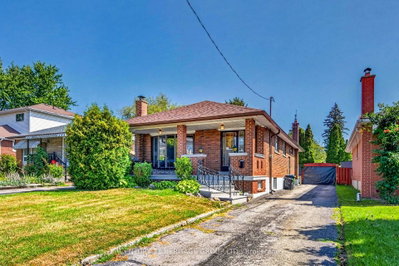
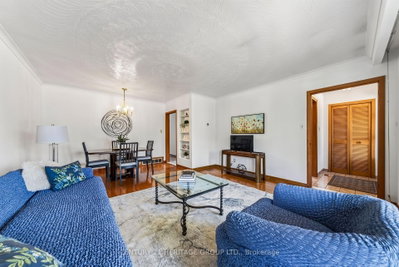
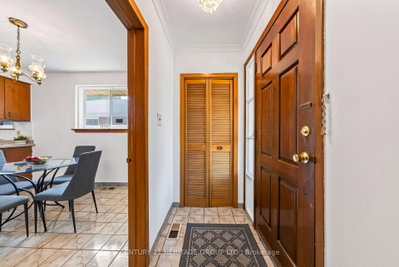
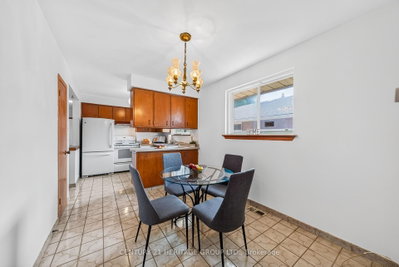
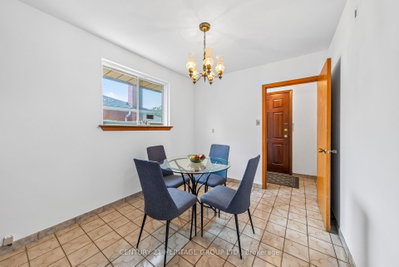
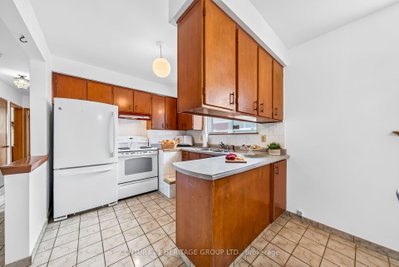
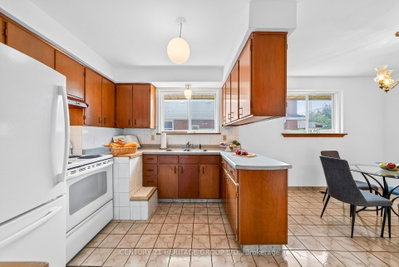
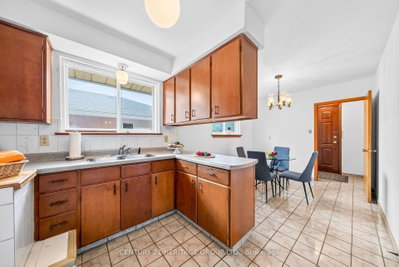
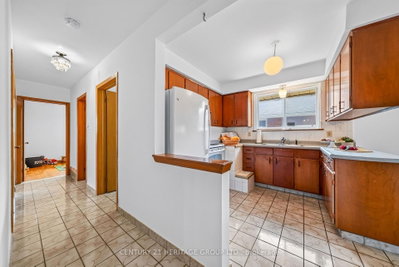
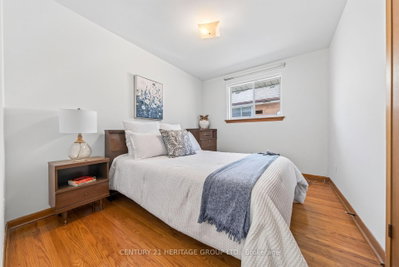
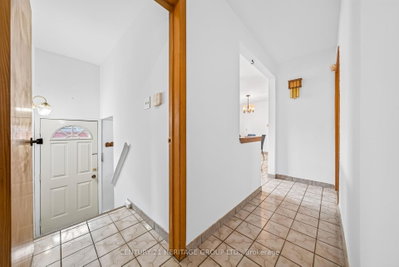
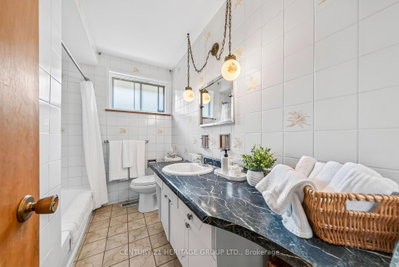
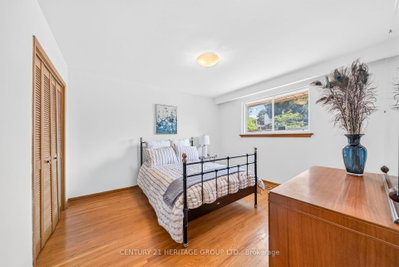
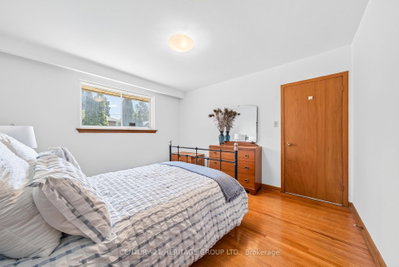
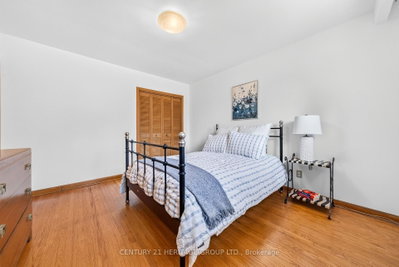
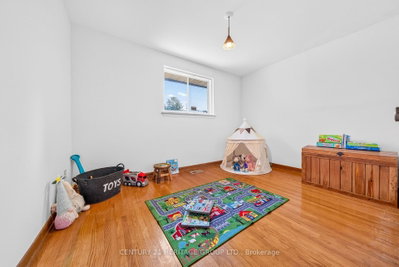
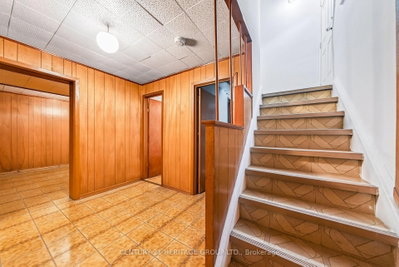
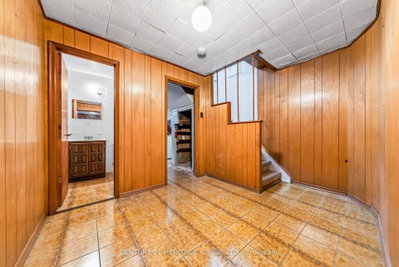
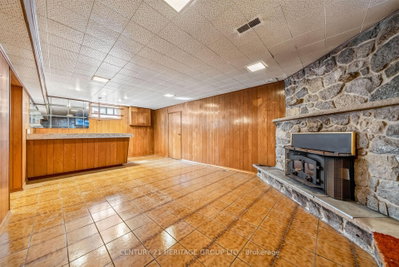
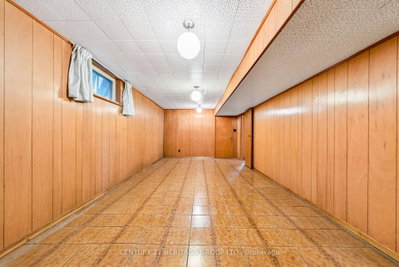
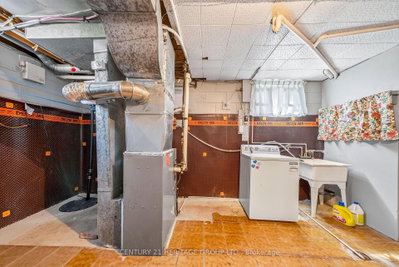
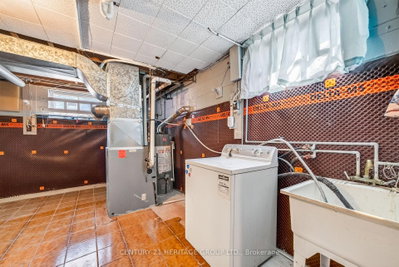
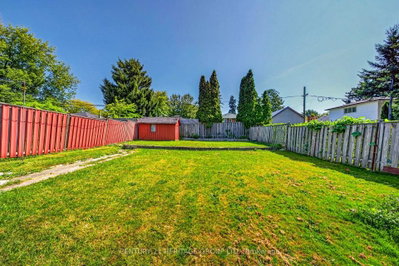
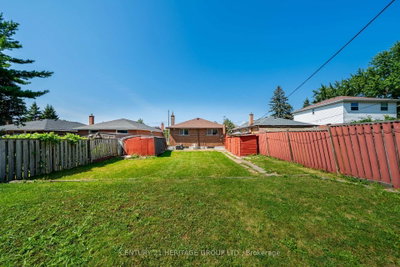
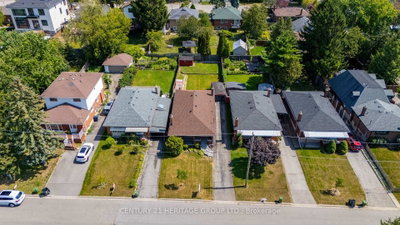
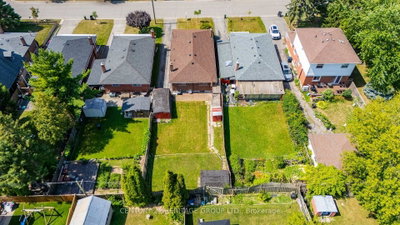
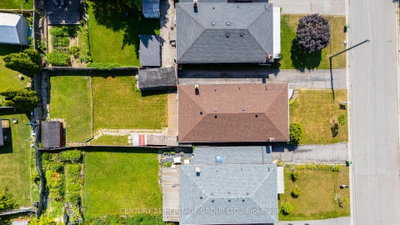
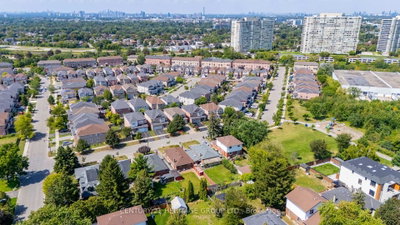
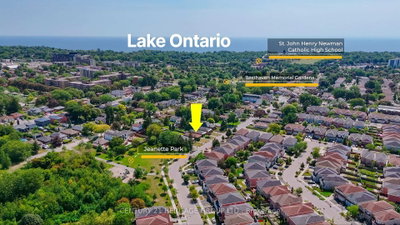
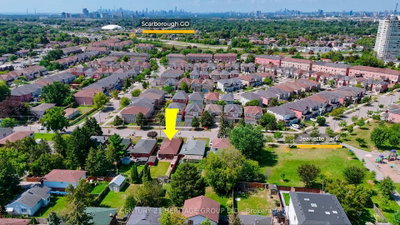
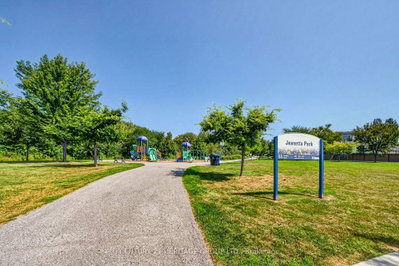
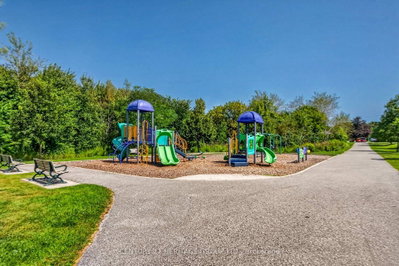
Welcome to 33 Jeanette Street, a well-built solid brick retro bungalow tucked into Scarborough's sought-after Cliffcrest neighbourhood near St. Clair and Midland. Set in a welcoming, family-friendly community, this home offers everyday convenience with nearby schools like R.H. King Academy, restaurants, shopping, and Jeanette Park just steps away with the park featuring a large playground and plenty of seating for caregivers. Inside, the main level offers three bedrooms, one bathroom, a combined living and dining area, and an eat-in kitchen ready for your personal touch. A long private driveway provides parking for four to five vehicles, while the side entrance offers separate access to the basement - an excellent opportunity for extended family, future flexibility, or additional living space. The lower level adds a touch of retro charm with a built-in bar, wood-burning fireplace, wood-look panelling, and ceramic tile floors-ideal for a recreation room, lounge, hobby space, or renovation vision. Outside, enjoy a large 40' x 142' lot with no large trees and no easements and a partially fenced backyard, storage sheds and plenty of green space for gardening, play, entertaining, or simply relaxing outdoors. Commuters will appreciate the easy 11-minute walk to the GO Transit station, while nature lovers are only a 6-minute drive from the scenic Scarborough Bluffs Park. With a solid structure, practical layout, generous lot, and excellent location, 33 Jeanette Street is full of potential and ready for its next chapter. Book your showing today and imagine the possibilities.
Dimensions
3.81' × 3.4'
Features
hardwood floor, large window, overlooks backyard
Dimensions
4.8' × 3.79'
Features
hardwood floor, combined w/dining, large window
Dimensions
5.89' × 2.67'
Features
window, eat-in kitchen, tile floor
Dimensions
2.77' × 3.4'
Features
hardwood floor, closet, large window
Dimensions
2.74' × 3.71'
Features
hardwood floor, large window, overlooks backyard
Dimensions
1.83' × 3.4'
Features
hardwood floor, combined w/living
Dimensions
7.24' × 4.04'
Features
tile floor, panelled, fireplace
Dimensions
6.93' × 3.51'
Features
tile floor, panelled, window
Dimensions
7.24' × 4.04'
Features
tile floor, panelled, fireplace
Dimensions
4.8' × 3.79'
Features
hardwood floor, combined w/dining, large window
Dimensions
1.83' × 3.4'
Features
hardwood floor, combined w/living
Dimensions
5.89' × 2.67'
Features
window, eat-in kitchen, tile floor
Dimensions
3.81' × 3.4'
Features
hardwood floor, large window, overlooks backyard
Dimensions
2.77' × 3.4'
Features
hardwood floor, closet, large window
Dimensions
2.74' × 3.71'
Features
hardwood floor, large window, overlooks backyard
Dimensions
6.93' × 3.51'
Features
tile floor, panelled, window
Have questions about this property?
Contact MeTotal Monthly Payment
$3,909 / month
Down Payment Percentage
20.00%
Mortgage Amount (Principal)
$680,000
Total Interest Payments
$419,262
Total Payment (Principal + Interest)
$1,099,262
Estimated Net Proceeds
$68,000
Realtor Fees
$25,000
Total Selling Costs
$32,000
Sale Price
$500,000
Mortgage Balance
$400,000

Toronto, ON M1M 2N3
Listed By: TARGET ONE REALTY POINT

Toronto, ON M1M 1X5
Listed By: ROYAL LEPAGE VISION REALTY

Toronto, ON M1M 2E4
Listed By: RE/MAX ALL-STARS REALTY INC.

Toronto, ON M1M 2E6
Listed By: UNION REALTY BROKERAGE INC.

A highly successful and experienced real estate agent, Ken has been serving clients in the Greater Toronto Area for almost two decades. Born and raised in Toronto, Ken has a passion for helping people find their dream homes and investment properties has been the driving force behind his success. He has a deep understanding of the local real estate market, and his extensive knowledge and experience have earned him a reputation amongst his clients as a trusted and reliable partner when dealing with their real estate needs.









