













Sales Representative
A highly successful and experienced real estate agent, Ken has been serving clients in the Greater Toronto Area for almost two decades.
Price
$899,000
Bedrooms
4 Beds
Bathrooms
4 Baths
Size
1500-2000 sqft
Year Built
Not listed
Property Type
House
Property Taxes
$3544.21
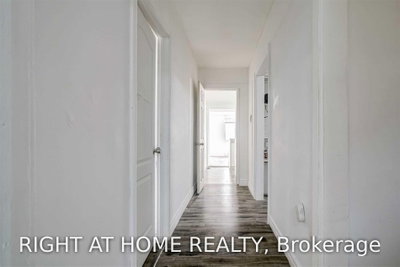
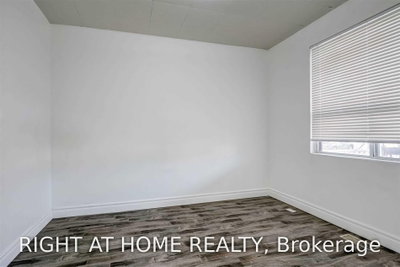
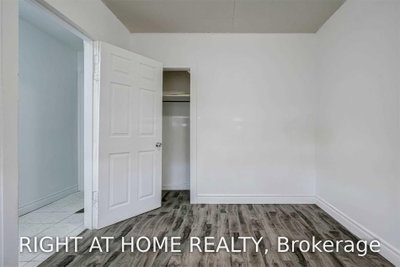
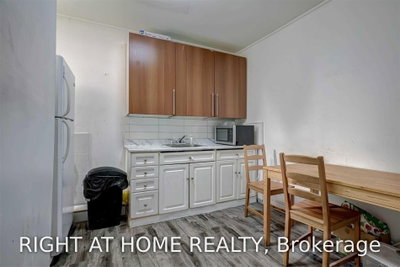
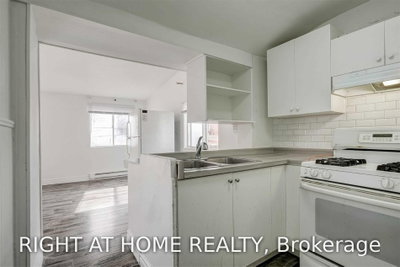
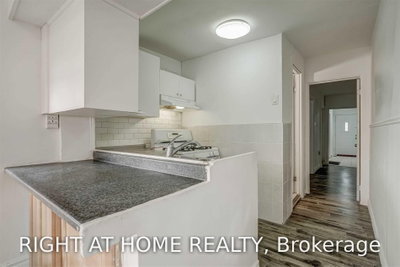
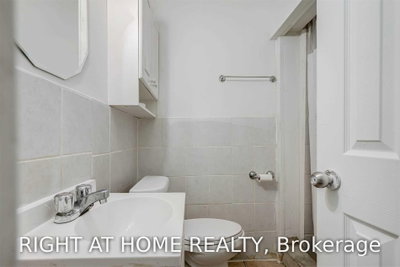
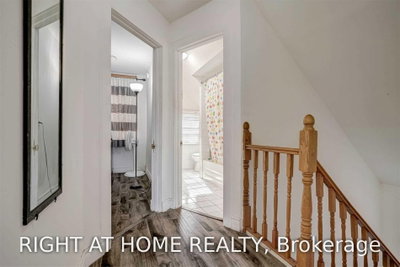
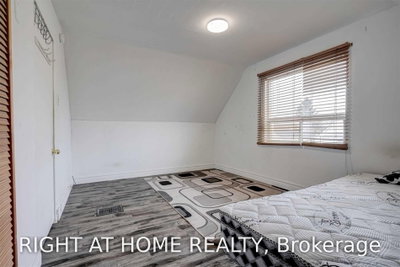
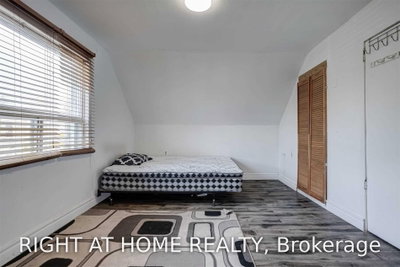
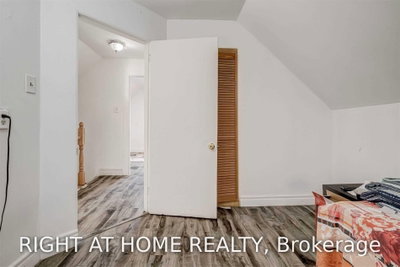
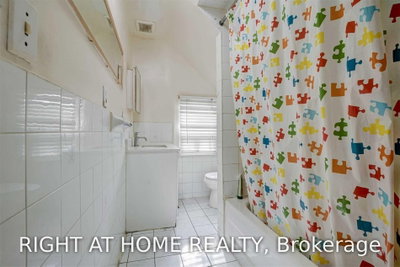
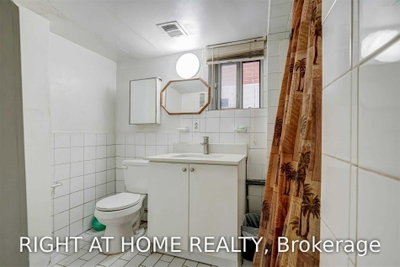
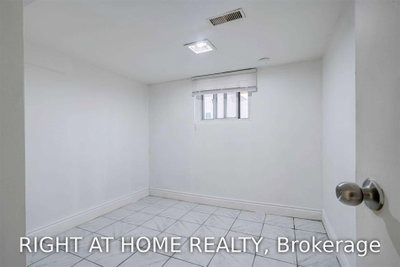
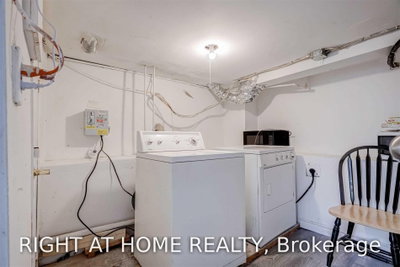
Welcome to this renovated detached home in a highly desirable and convenient Scarborough neighbourhood! Featuring 4+3 bedrooms and 4 full washrooms, this spacious and versatile property offers an excellent opportunity for first-time buyers, large or multi-generational families, and investors. The home has been thoughtfully updated with new laminate flooring, creating a bright, clean and move-in-ready living environment. Offering flexible living spaces and excellent income potential, the property was previously rented by the seller for approximately $6,000 per month. Major upgrades add even more value, including a new 200-amp electrical panel, owned furnace, owned heat pump, and a new Rinnai tankless hot water system. A 2-unit permit application is currently in process, offering additional future possibilities for the property. The generous backyard also provides space with potential for a future garden suite, subject to municipal approvals and applicable regulations. Location is another major highlight! Just steps to TTC and only minutes from Victoria Park and Warden subway stations, making commuting throughout Toronto convenient. Enjoy easy access to schools, recreation centres, libraries, grocery stores, parks, places of worship, shopping, restaurants and everyday amenities. A rare combination of space, renovations, income potential, major mechanical upgrades and a convenient Scarborough location. Whether you're looking for a family home or an investment property with future potential, this one is well worth seeing. Don't miss it!
Dimensions
2.59' × 3.81'
Features
updated, laminate, backsplash
Dimensions
2.82' × 2.9'
Features
open concept, laminate
Dimensions
2.74' × 3.2'
Features
window, broadloom
Dimensions
4.72' × 2.9'
Features
window, broadloom
Dimensions
3.81' × 5.64'
Features
w/o to deck, laminate
Dimensions
6.58' × 4.75'
Features
window, laminate
Dimensions
4.72' × 3.2'
Features
window, laminate
Dimensions
3.81' × 5.64'
Features
w/o to deck, laminate
Dimensions
2.82' × 2.9'
Features
open concept, laminate
Dimensions
2.59' × 3.81'
Features
updated, laminate, backsplash
Dimensions
4.72' × 2.9'
Features
window, broadloom
Dimensions
6.58' × 4.75'
Features
window, laminate
Dimensions
2.74' × 3.2'
Features
window, broadloom
Dimensions
4.72' × 3.2'
Features
window, laminate
Have questions about this property?
Contact MeTotal Monthly Payment
$4,025 / month
Down Payment Percentage
20.00%
Mortgage Amount (Principal)
$719,200
Total Interest Payments
$443,431
Total Payment (Principal + Interest)
$1,162,631
Estimated Net Proceeds
$68,000
Realtor Fees
$25,000
Total Selling Costs
$32,000
Sale Price
$500,000
Mortgage Balance
$400,000

Toronto, ON M1L 3B1
Listed By: CITYSCAPE REAL ESTATE LTD.

Toronto, ON M1L 1H4
Listed By: HOMELIFE/MIRACLE REALTY LTD

Toronto, ON M1L 3M8
Listed By: RE/MAX ACE REALTY INC.

Toronto, ON M1L 3Y1
Listed By: REAL ESTATE HOMEWARD

A highly successful and experienced real estate agent, Ken has been serving clients in the Greater Toronto Area for almost two decades. Born and raised in Toronto, Ken has a passion for helping people find their dream homes and investment properties has been the driving force behind his success. He has a deep understanding of the local real estate market, and his extensive knowledge and experience have earned him a reputation amongst his clients as a trusted and reliable partner when dealing with their real estate needs.









