


Sales Representative
A highly successful and experienced real estate agent, Ken has been serving clients in the Greater Toronto Area for almost two decades.
Price
$1,199,000
Bedrooms
3 Beds
Bathrooms
3 Baths
Size
700-1100 sqft
Year Built
51-99
Property Type
House
Property Taxes
$4177.64
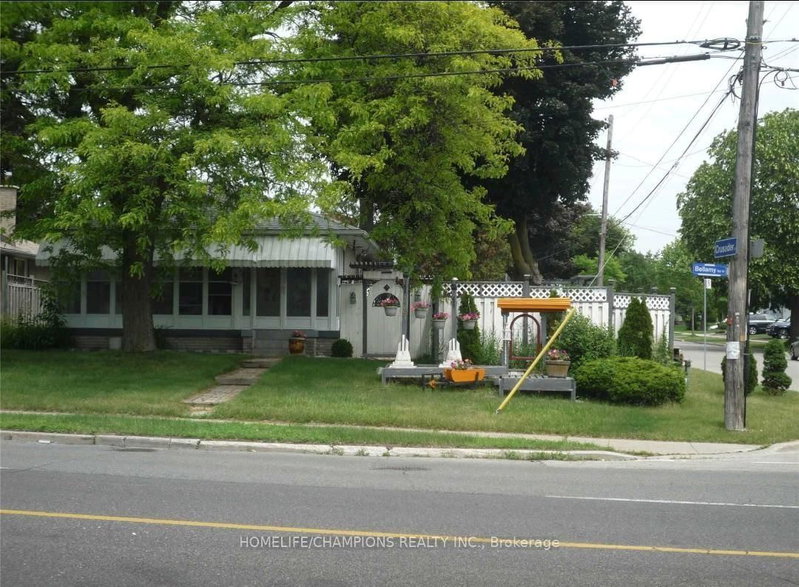
Welcome to this spacious and versatile detached home in the heart of Woburn, Toronto, offering excellent income potential and flexible living arrangements.A separate side entrance leads to a fully finished basement featuring two self-contained units, each complete with its own kitchen and full bathroom-ideal for extended family living, rental income, or a combination of both.The main level features a welcoming enclosed front porch, providing additional living space that can be used as a bright sunroom, reading area, or informal sitting room. Outside, enjoy a beautifully landscaped private garden with a generous deck, perfect for relaxing or entertaining.The location offers outstanding everyday convenience, with TTC routes, parks, shopping, schools, and local amenities all close by. St. Richard Catholic School, Cedarbrook Public School, and Tredway Woodsworth Public School are within easy walking distance or a short bus ride.Nature and recreation are also nearby, including Bellamy Ravine Creek Park and Thomson Memorial Park, while Scarborough Town Centre provides convenient access to shopping, restaurants, entertainment, and more. Highlights:Detached home in desirable Woburn, Separate side entrance to finished basement, Two self-contained basement units. Each basement unit includes a kitchen and full bathroom. Enclosed front porch / sunroom. Private landscaped garden. Spacious deck for outdoor entertaining. Close to TTC, schools, parks, shopping and amenities near Scarborough Town Centre.
Dimensions
0' × 0'
Features
Dimensions
0' × 0'
Features
Dimensions
0' × 0'
Features
Dimensions
0' × 0'
Features
Dimensions
0' × 0'
Features
Dimensions
0' × 0'
Features
Dimensions
0' × 0'
Features
Dimensions
0' × 0'
Features
Dimensions
0' × 0'
Features
Dimensions
0' × 0'
Features
Dimensions
0' × 0'
Features
Dimensions
0' × 0'
Features
Have questions about this property?
Contact MeTotal Monthly Payment
$5,156 / month
Down Payment Percentage
20.00%
Mortgage Amount (Principal)
$959,200
Total Interest Payments
$591,406
Total Payment (Principal + Interest)
$1,550,606
Estimated Net Proceeds
$68,000
Realtor Fees
$25,000
Total Selling Costs
$32,000
Sale Price
$500,000
Mortgage Balance
$400,000
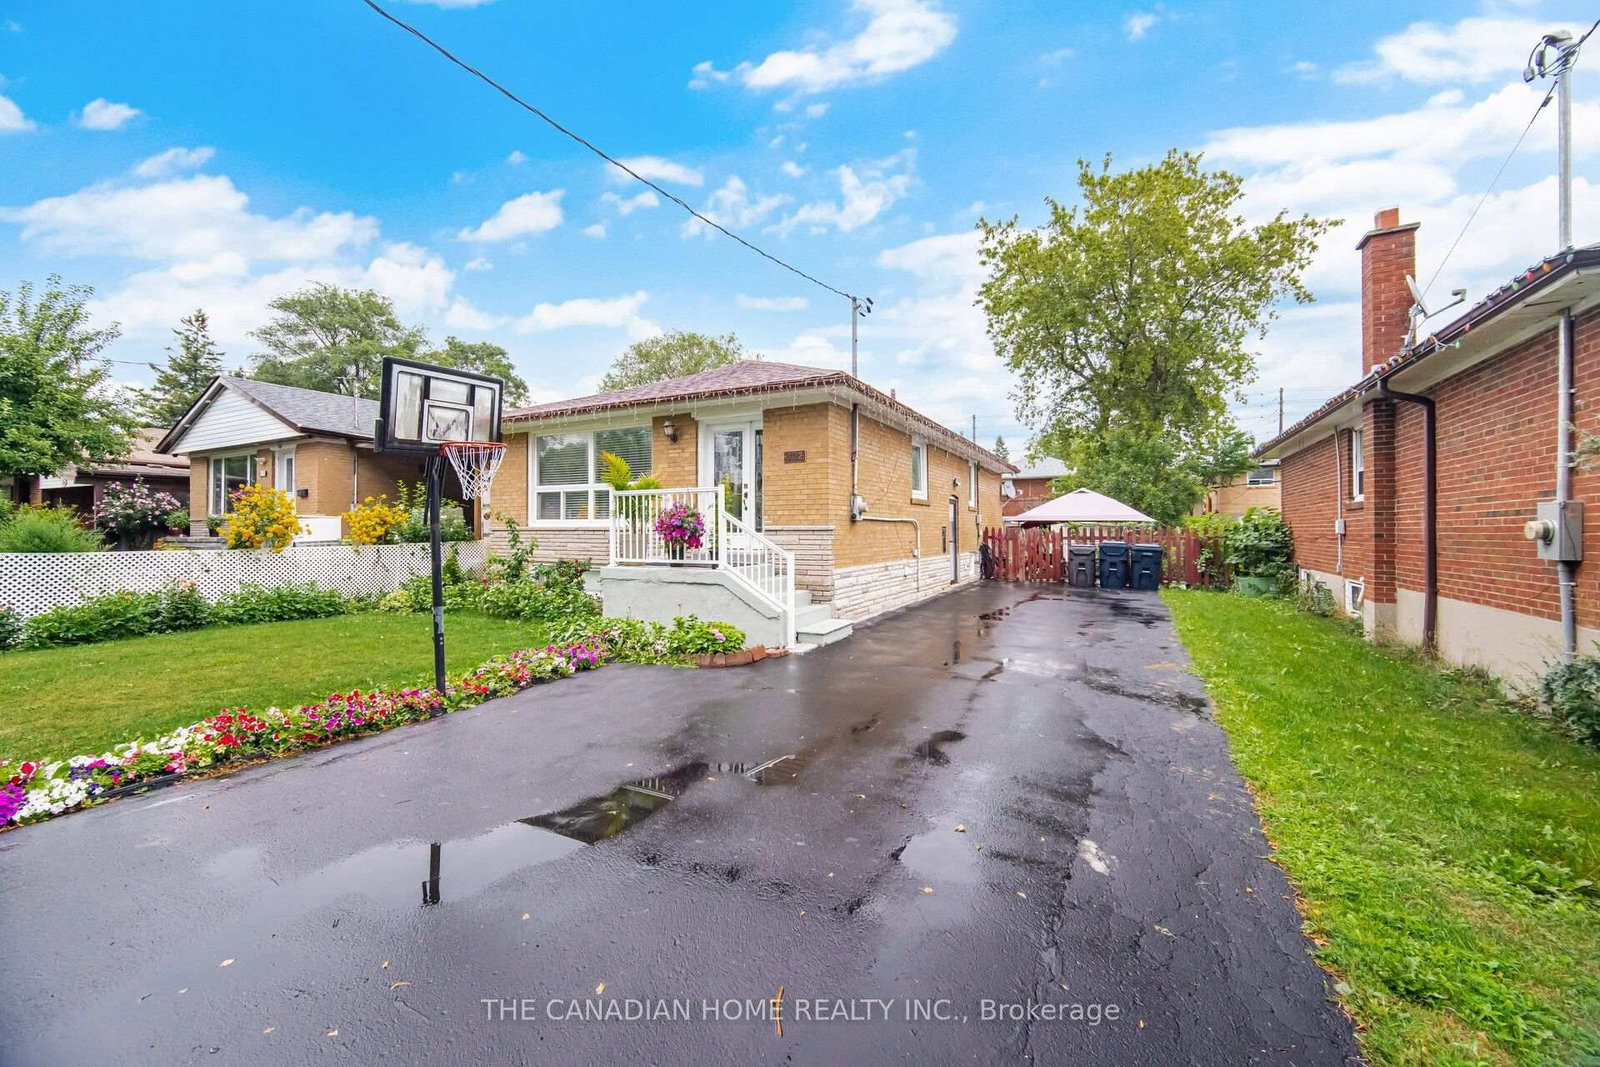
Toronto, ON M1G 2S9
Listed By: THE CANADIAN HOME REALTY INC.

Toronto, ON M1H 2R6
Listed By: UNION CAPITAL REALTY

Toronto, ON M1H 2B2
Listed By: CENTURY 21 LEADING EDGE REALTY INC.

Toronto, ON M1G 2J7
Listed By: SUTTON GROUP - SUMMIT REALTY INC.

A highly successful and experienced real estate agent, Ken has been serving clients in the Greater Toronto Area for almost two decades. Born and raised in Toronto, Ken has a passion for helping people find their dream homes and investment properties has been the driving force behind his success. He has a deep understanding of the local real estate market, and his extensive knowledge and experience have earned him a reputation amongst his clients as a trusted and reliable partner when dealing with their real estate needs.









