

















Sales Representative
A highly successful and experienced real estate agent, Ken has been serving clients in the Greater Toronto Area for almost two decades.
Price
$1,399,999
Bedrooms
4 Beds
Bathrooms
5 Baths
Size
3000-3500 sqft
Year Built
16-30
Property Type
House
Property Taxes
$8440.43
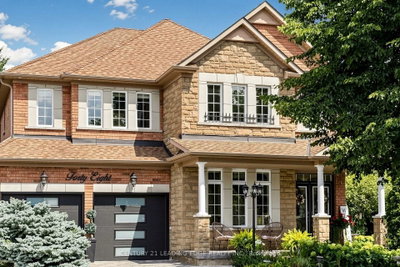
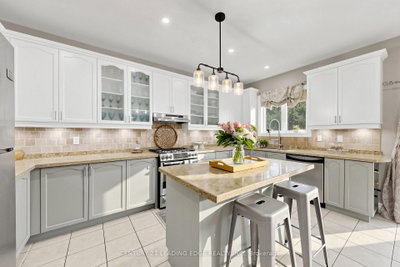
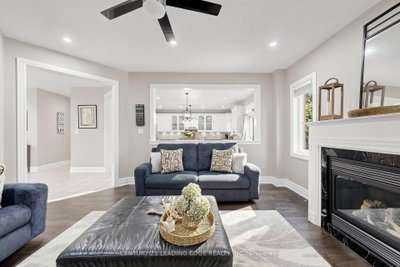
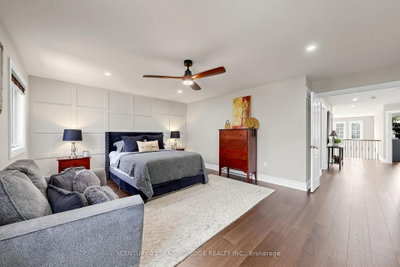
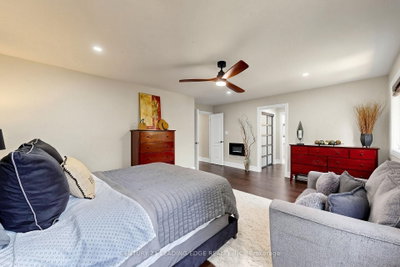
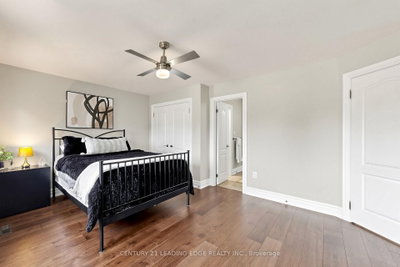
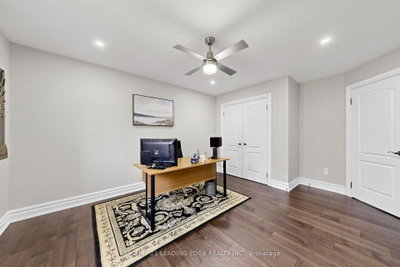
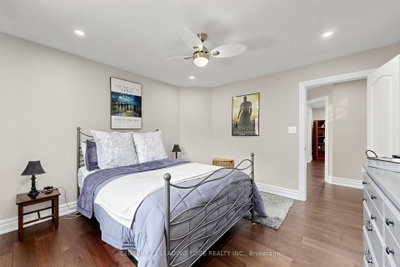
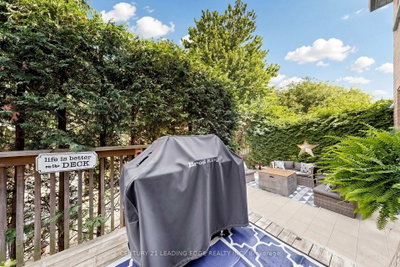
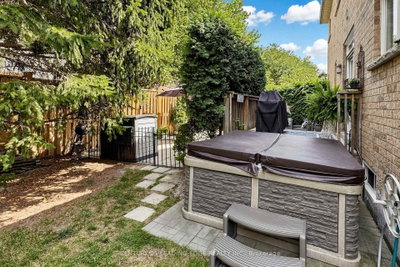
Welcome to 48 Tanis Crescent, a newer build nestled on a quiet, family-friendly cul-de-sac in the highly sought-after and well-establsihed Centennial Scarborough community. This well-appointed home, featuring renovations, offers an ideal combination of space, comfort and functionality, with a thoughtfully designed layout perfectly suited for growing families, multi-generational living and entertaining. Step inside to a vaulted ceiling, open staircase, and grand entrance. Discover generously sized principal rooms, with 9 ft ceilings, pot lights, and filled with natural light, offering plenty of space for both everyday living and formal gatherings. The renovated kitchen with a generous amount of counter space and island serves as an inviting hub of the home, complemented by spacious living and dining areas ideal for hosting family and friends. Upstairs, 4 well-proportioned bedrooms with ensuite baths provide comfortable private retreats for the entire family, while the additional lower-level space offers tremendous versatility for a recreation room, home office, gym, media room or extended family use. A standout feature is the home's exceptionally functional basement access, with two separate staircases leading to the lower level-including one with convenient access from the side door. This unique layout provides added flexibility and excellent potential for extended family, or a private lower-level future apartment. The outdoor space is equally impressive with several outdoor seating areas and a hot tub. This property features large side yards on BOTH sides of the house, creating a spacious and private setting. Garden enthusiasts will appreciate the beautiful award-winning gardens and established fruit trees, offering a colourful and tranquil outdoor retreat throughout the seasons.
Dimensions
0' × 0'
Features
Dimensions
0' × 0'
Features
Dimensions
0' × 0'
Features
Dimensions
0' × 0'
Features
Dimensions
0' × 0'
Features
Dimensions
0' × 0'
Features
Dimensions
0' × 0'
Features
Dimensions
0' × 0'
Features
Dimensions
0' × 0'
Features
Dimensions
0' × 0'
Features
Dimensions
0' × 0'
Features
Dimensions
0' × 0'
Features
Have questions about this property?
Contact MeTotal Monthly Payment
$6,233 / month
Down Payment Percentage
20.00%
Mortgage Amount (Principal)
$1,120,000
Total Interest Payments
$690,548
Total Payment (Principal + Interest)
$1,810,547
Estimated Net Proceeds
$68,000
Realtor Fees
$25,000
Total Selling Costs
$32,000
Sale Price
$500,000
Mortgage Balance
$400,000

Toronto, ON M1C 2T2
Listed By: HOMELIFE/MIRACLE REALTY LTD

Toronto, ON M1C 4Z8
Listed By: FORESTWOOD REAL ESTATE INC.

Toronto, ON M1C 5E4
Listed By: HOMELIFE ELITE SERVICES REALTY INC.

Toronto, ON M1C 3B3
Listed By: REMAX CONNECT REALTY

A highly successful and experienced real estate agent, Ken has been serving clients in the Greater Toronto Area for almost two decades. Born and raised in Toronto, Ken has a passion for helping people find their dream homes and investment properties has been the driving force behind his success. He has a deep understanding of the local real estate market, and his extensive knowledge and experience have earned him a reputation amongst his clients as a trusted and reliable partner when dealing with their real estate needs.









