





Sales Representative
A highly successful and experienced real estate agent, Ken has been serving clients in the Greater Toronto Area for almost two decades.
Price
$1,999,999
Bedrooms
4 Beds
Bathrooms
3 Baths
Size
3000-3500 sqft
Year Built
Not listed
Property Type
House
Property Taxes
$9767.87
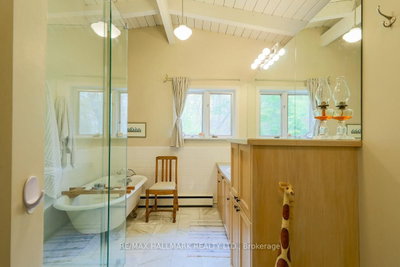
Welcome to your own private oasis in the Bluffs. This truly one-of-a-kind architect-designed ravine property sits on a full half-acre and offers a rare combination of privacy, nature, amazing wildlife, and stunning southeast-facing unobstructed views of the water. Surrounded by mature trees and natural beauty, this home feels peaceful and secluded while still being in the city. This mid-century modern style home was designed by an architect who studied under Frank Lloyd Wright, showcasing character, warmth, and a thoughtful connection to its natural surroundings. Built for entertaining, from intimate dinners to large gatherings, it features approximately 1,480 sq. ft. of decks and balconies, including a 550+ sq. ft. party deck, a 750+ sq. ft. wraparound deck, and two second-storey balconies. The great room is crowned by a soaring two-storey beamed ceiling and a massive Douglas Fir beam, creating a dramatic and memorable living space. The primary suite offers vaulted beam ceilings, a wall of windows facing the morning sunrise, and a private balcony tucked beneath the forest canopy. A separate two-room guest suite with bathroom features vaulted wood beam ceilings and a balcony overlooking the lake. An additional detached 360 sq. ft. studio/home office with 10-foot ceilings adds incredible flexibility. With hardwood flooring through the majority of the living space and the potential to reconfigure up to seven bedrooms, this home is as functional as it is unique. Minutes to Cudia Park, Sylvan Park, the Doris McCarthy Trail, and a 5 km waterfront trail. Near RH King, Cardinal Newman, and the new French Catholic Lamarche high school. A rare opportunity in one of Toronto's most scenic communities.
Dimensions
4.7' × 1.9'
Features
Dimensions
6.1' × 4.4'
Features
Hardwood Floor
Dimensions
3.2' × 2.1'
Features
Dimensions
3' × 2'
Features
Dimensions
3.5' × 3.4'
Features
Hardwood Floor
Dimensions
5.2' × 3.5'
Features
Hardwood Floor
Dimensions
4.7' × 4.5'
Features
hardwood floor, walk-in closet(s)
Dimensions
2.3' × 1.7'
Features
Tile Floor
Dimensions
4.5' × 2.5'
Features
Tile Floor
Dimensions
4' × 3.5'
Features
Hardwood Floor
Dimensions
4.5' × 3'
Features
Hardwood Floor
Dimensions
5.6' × 3.3'
Features
Hardwood Floor
Dimensions
3.2' × 2.6'
Features
Dimensions
1.9' × 1.6'
Features
Tile Floor
Dimensions
4.1' × 4.1'
Features
Hardwood Floor
Dimensions
3.6' × 3.2'
Features
Dimensions
5.6' × 3.1'
Features
Dimensions
7.9' × 5.1'
Features
Hardwood Floor
Dimensions
4.7' × 1.9'
Features
Dimensions
6.1' × 4.4'
Features
Hardwood Floor
Dimensions
5.6' × 3.3'
Features
Hardwood Floor
Dimensions
3.2' × 2.6'
Features
Dimensions
3.2' × 2.1'
Features
Dimensions
3.6' × 3.2'
Features
Dimensions
3' × 2'
Features
Dimensions
5.6' × 3.1'
Features
Dimensions
7.9' × 5.1'
Features
Hardwood Floor
Dimensions
4.5' × 3'
Features
Hardwood Floor
Dimensions
4.1' × 4.1'
Features
Hardwood Floor
Dimensions
4.7' × 4.5'
Features
hardwood floor, walk-in closet(s)
Dimensions
3.5' × 3.4'
Features
Hardwood Floor
Dimensions
5.2' × 3.5'
Features
Hardwood Floor
Dimensions
4' × 3.5'
Features
Hardwood Floor
Dimensions
2.3' × 1.7'
Features
Tile Floor
Dimensions
1.9' × 1.6'
Features
Tile Floor
Dimensions
4.5' × 2.5'
Features
Tile Floor
Have questions about this property?
Contact MeTotal Monthly Payment
$8,499 / month
Down Payment Percentage
20.00%
Mortgage Amount (Principal)
$1,600,000
Total Interest Payments
$986,497
Total Payment (Principal + Interest)
$2,586,497
Estimated Net Proceeds
$68,000
Realtor Fees
$25,000
Total Selling Costs
$32,000
Sale Price
$500,000
Mortgage Balance
$400,000

Toronto, ON M1M 2M2
Listed By: SUTTON GROUP-ADMIRAL REALTY INC.

Toronto, ON M1M 2W8
Listed By: ROYAL LEPAGE SIGNATURE REALTY

Toronto, ON M1M 1X2
Listed By: ROYAL LEPAGE VISION REALTY

Toronto, ON M1M 1Y9
Listed By: CENTURY 21 LEADING EDGE REALTY INC.

A highly successful and experienced real estate agent, Ken has been serving clients in the Greater Toronto Area for almost two decades. Born and raised in Toronto, Ken has a passion for helping people find their dream homes and investment properties has been the driving force behind his success. He has a deep understanding of the local real estate market, and his extensive knowledge and experience have earned him a reputation amongst his clients as a trusted and reliable partner when dealing with their real estate needs.









