



Sales Representative
A highly successful and experienced real estate agent, Ken has been serving clients in the Greater Toronto Area for almost two decades.
Price
$2,499,900
Bedrooms
4 Beds
Bathrooms
6 Baths
Size
3500-5000 sqft
Year Built
0-5
Property Type
House
Property Taxes
$5501.62
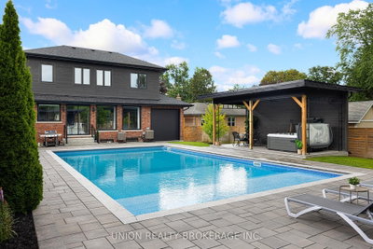
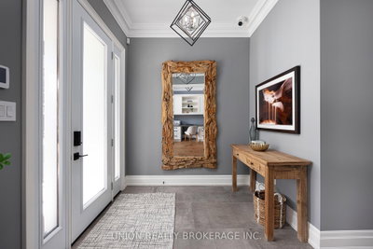
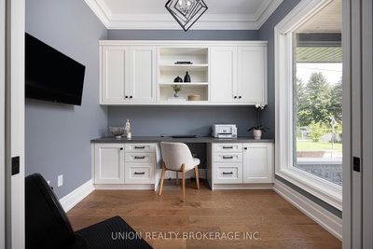
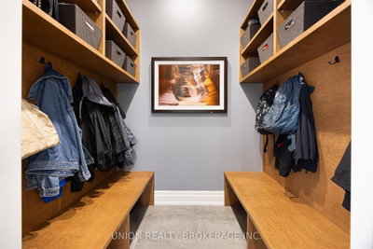
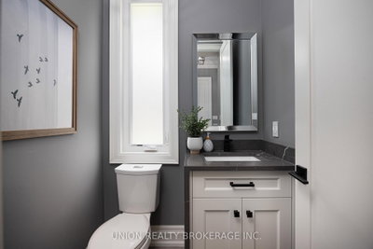
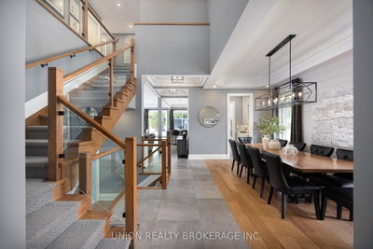
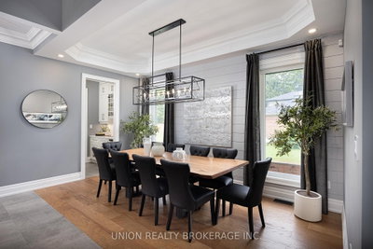
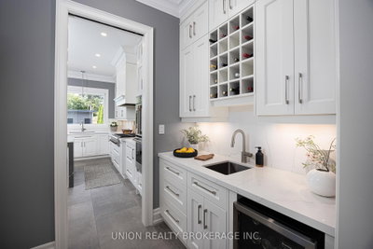
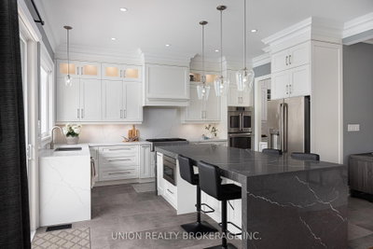
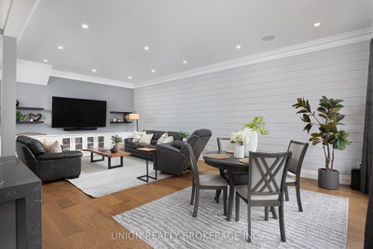
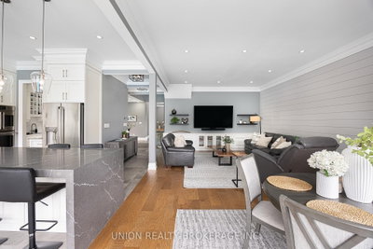
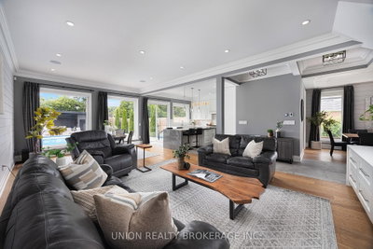
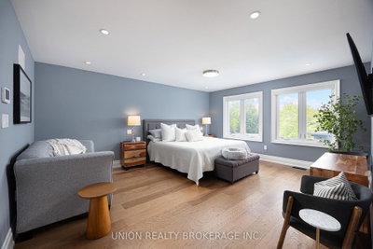
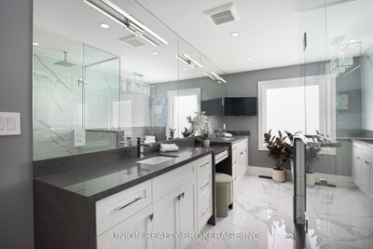
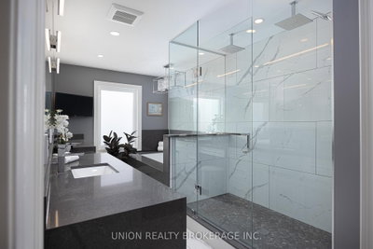
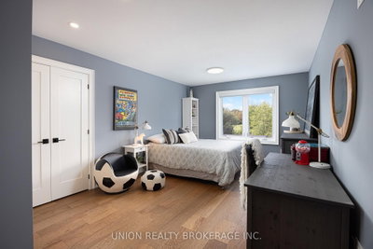
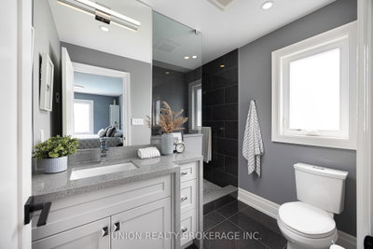
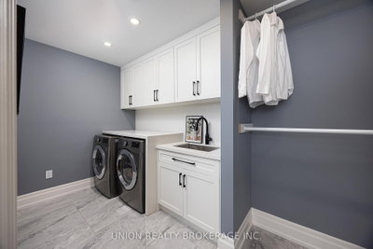
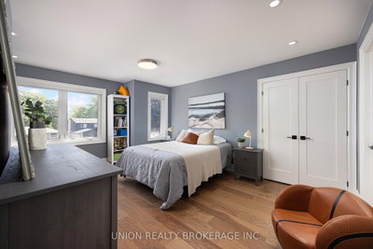
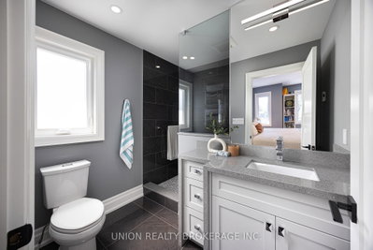
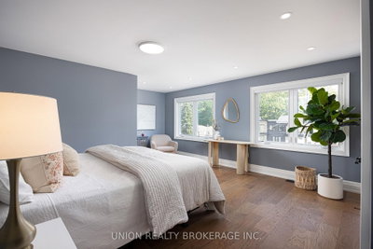
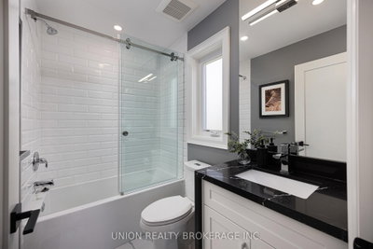
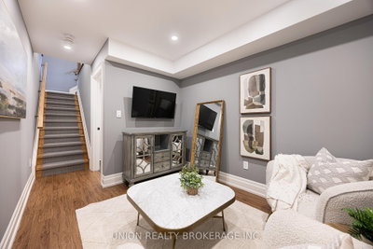
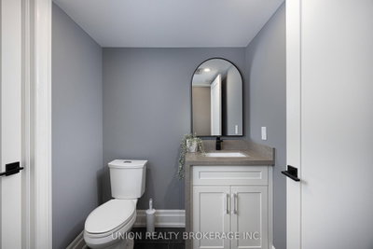
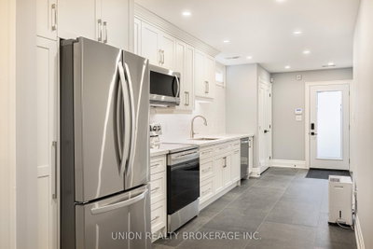
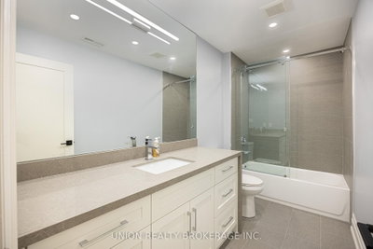
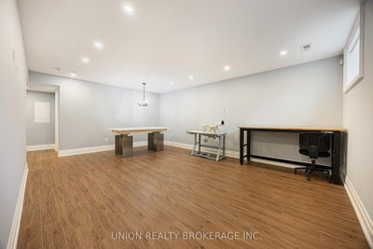
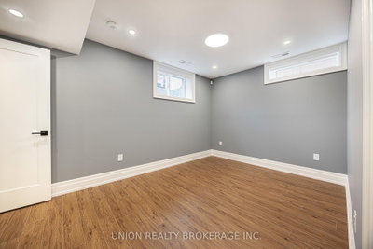
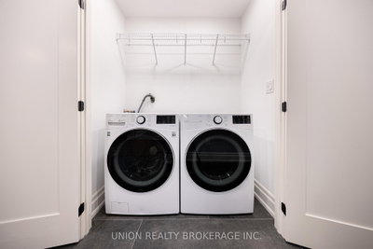
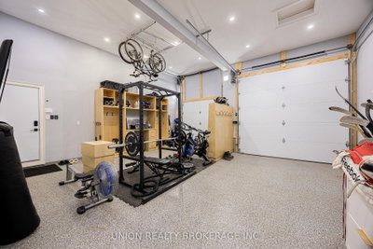
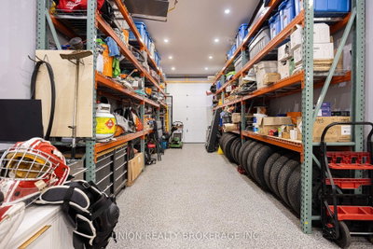
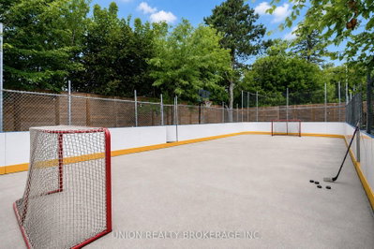
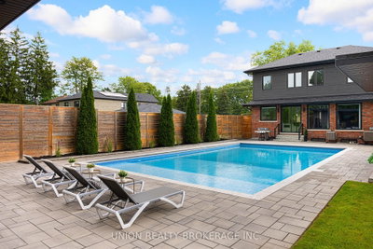
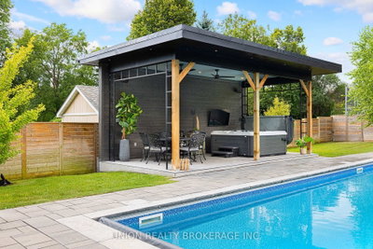
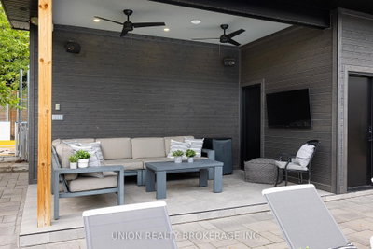
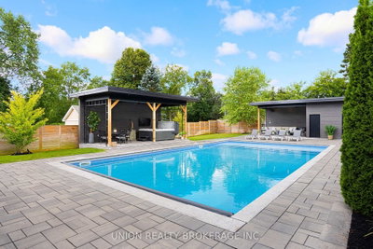
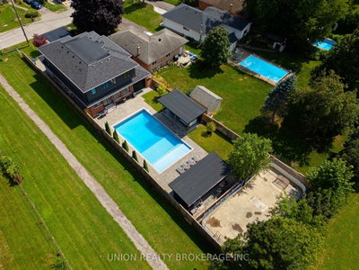
Some properties check every box. This one creates an entirely new list with its intentional design and extraordinary surroundings, bordering Rouge National Park on a 50' x 221' lot. This custom-built home is tailor-made with comfort, privacy and family in mind. The backyard is a private resort, featuring a large heated saltwater pool, cabana w/2pc bathroom and pavilion with outdoor TVs & hot tub. The real surprise? A fully lit sports pad, ready for hockey in winter and ball hockey, pickleball and more in summer. Adding to the privacy, the property enjoys an adjacent parcel of protected green space beside the home, functioning as a walkway to West Rouge Jr. Public School. Inside, the foyer features a mudroom and home office, while the open double-height main area showcases a chandelier with an up-down mechanism, framed by an impressive coffered ceiling. The custom kitchen features premium Café appliances, waterfall island, butler's pantry and expansive windows overlooking the backyard. Upstairs, the primary suite offers a luxurious ensuite with a large separate rain shower, bathtub, double vanity and custom makeup counter. Each upper-level bedroom has its own ensuite bathroom, while a generously sized second-floor laundry room adds everyday convenience. The legal basement apartment is completely separate and soundproof, with the option to connect it to the home's basement recreation space through an opening already framed for future conversion. Additional features include a boat-sized, heated 4-car garage with deadbolt security, a total of 8 bathrooms, EV charger, Christmas-light-ready wiring and a comprehensive partial smart-home system controlling cameras, motion detectors, smoke alarms, keypads & lighting. Minutes from Rouge Park's trails and fishing, and approximately a 15-minute walk to Rouge Beach, tennis courts, sports fields and community centres. Come for the location. Stay for the backyard. Discover the details and see why this one is truly one of a kind.
Dimensions
4.1' × 2.5'
Features
hardwood floor, combined w/primary, closet
Dimensions
4.67' × 5.67'
Features
4 pc ensuite, hardwood floor, double closet
Dimensions
6.65' × 4.43'
Features
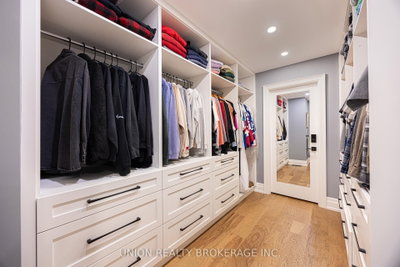
5 pc ensuite, walk-in closet(s), overlooks backyard
Dimensions
5.51' × 3.57'
Features
3 pc ensuite, hardwood floor, double closet
Dimensions
5.12' × 4.33'
Features
3 pc ensuite, hardwood floor, double closet
Dimensions
2.13' × 1.63'
Features
b/i shelves, pot lights
Dimensions
1.83' × 3'
Features
pocket doors, combined w/dining, combined w/kitchen
Dimensions
4.97' × 4.52'
Features
hardwood floor, centre island, quartz counter
Dimensions
8.23' × 4.67'
Features
hardwood floor, combined w/kitchen, overlooks backyard
Dimensions
5.02' × 4.73'
Features
hardwood floor, coffered ceiling(s), window floor to ceiling
Dimensions
2.54' × 2.77'
Features
pocket doors, large window, b/i shelves
Dimensions
2.41' × 3.07'
Features
tile floor, pocket doors, combined w/office
Dimensions
4.5' × 2.55'
Features
hardwood floor, pot lights
Dimensions
6.84' × 2.51'
Features
pot lights, window, tile floor
Dimensions
2.98' × 4.41'
Features
pot lights, window, closet
Dimensions
6.32' × 4.37'
Features
open concept, combined w/dining, window
Dimensions
3.57' × 2.78'
Features
pot lights, window, closet
Dimensions
3.83' × 1.93'
Features
tile floor, laundry sink, custom counter
Dimensions
2.13' × 1.63'
Features
b/i shelves, pot lights
Dimensions
4.5' × 2.55'
Features
hardwood floor, pot lights
Dimensions
2.54' × 2.77'
Features
pocket doors, large window, b/i shelves
Dimensions
3.83' × 1.93'
Features
tile floor, laundry sink, custom counter
Dimensions
2.41' × 3.07'
Features
tile floor, pocket doors, combined w/office
Dimensions
8.23' × 4.67'
Features
hardwood floor, combined w/kitchen, overlooks backyard
Dimensions
6.32' × 4.37'
Features
open concept, combined w/dining, window
Dimensions
5.02' × 4.73'
Features
hardwood floor, coffered ceiling(s), window floor to ceiling
Dimensions
4.97' × 4.52'
Features
hardwood floor, centre island, quartz counter
Dimensions
6.84' × 2.51'
Features
pot lights, window, tile floor
Dimensions
6.65' × 4.43'
Features
5 pc ensuite, walk-in closet(s), overlooks backyard
Dimensions
4.67' × 5.67'
Features
4 pc ensuite, hardwood floor, double closet
Dimensions
2.98' × 4.41'
Features
pot lights, window, closet
Dimensions
5.51' × 3.57'
Features
3 pc ensuite, hardwood floor, double closet
Dimensions
5.12' × 4.33'
Features
3 pc ensuite, hardwood floor, double closet
Dimensions
3.57' × 2.78'
Features
pot lights, window, closet
Dimensions
1.83' × 3'
Features
pocket doors, combined w/dining, combined w/kitchen
Dimensions
4.1' × 2.5'
Features
hardwood floor, combined w/primary, closet
Have questions about this property?
Contact MeTotal Monthly Payment
$9,940 / month
Down Payment Percentage
20.00%
Mortgage Amount (Principal)
$1,999,920
Total Interest Payments
$1,233,073
Total Payment (Principal + Interest)
$3,232,993
Estimated Net Proceeds
$68,000
Realtor Fees
$25,000
Total Selling Costs
$32,000
Sale Price
$500,000
Mortgage Balance
$400,000

Toronto, ON M1C 3J5
Listed By: REAL BROKER ONTARIO LTD.

Toronto, ON M1C 2R1
Listed By: RE/MAX CROSSROADS REALTY INC.

Toronto, ON M1C 2L6
Listed By: RE/MAX HALLMARK FIRST GROUP REALTY LTD.
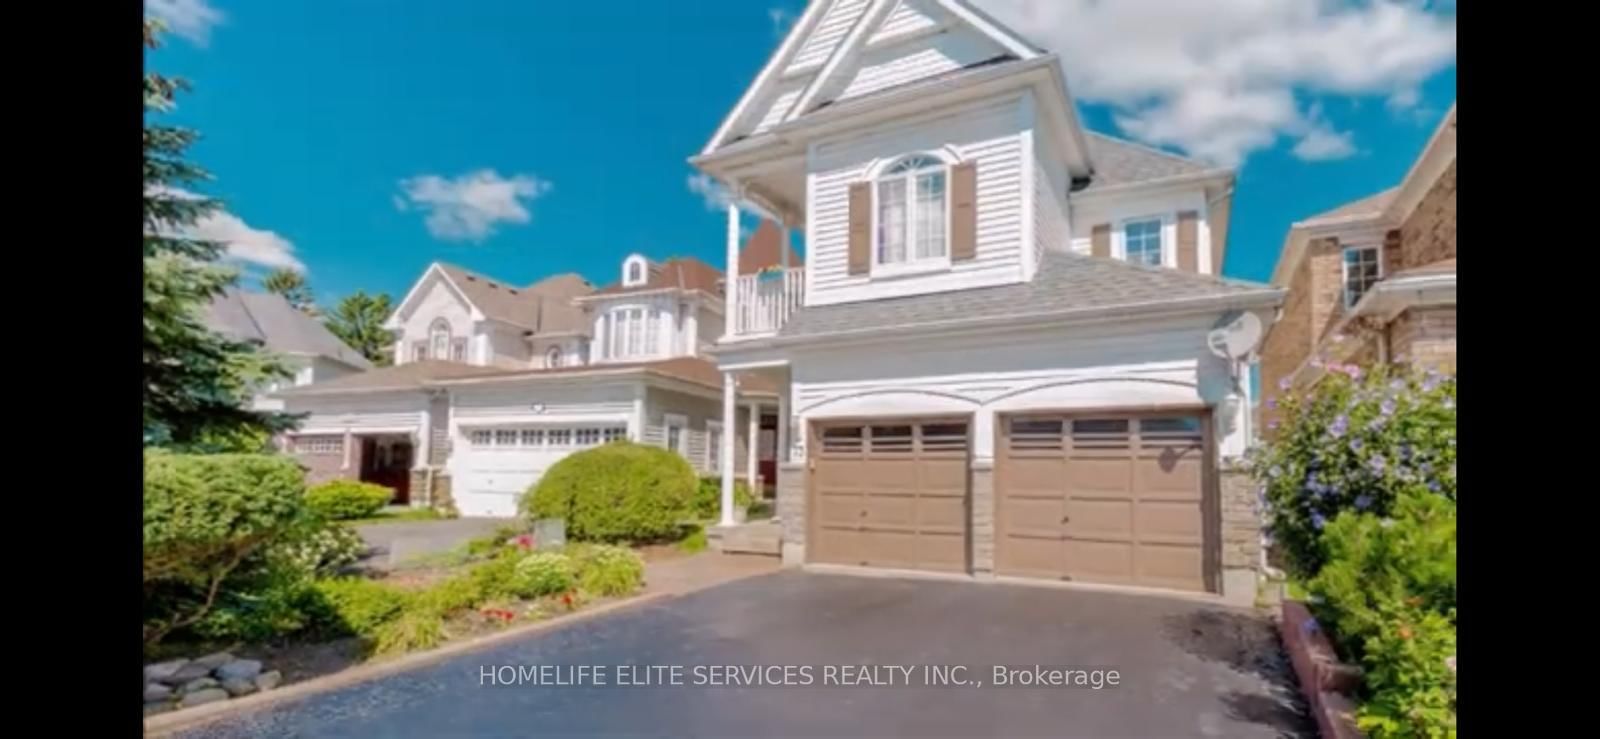
Toronto, ON M1C 5E4
Listed By: HOMELIFE ELITE SERVICES REALTY INC.

A highly successful and experienced real estate agent, Ken has been serving clients in the Greater Toronto Area for almost two decades. Born and raised in Toronto, Ken has a passion for helping people find their dream homes and investment properties has been the driving force behind his success. He has a deep understanding of the local real estate market, and his extensive knowledge and experience have earned him a reputation amongst his clients as a trusted and reliable partner when dealing with their real estate needs.









