




Sales Representative
A highly successful and experienced real estate agent, Ken has been serving clients in the Greater Toronto Area for almost two decades.
Price
$729,990
Bedrooms
3 Beds
Bathrooms
4 Baths
Size
1100-1500 sqft
Year Built
Not listed
Property Type
House
Property Taxes
Not listed
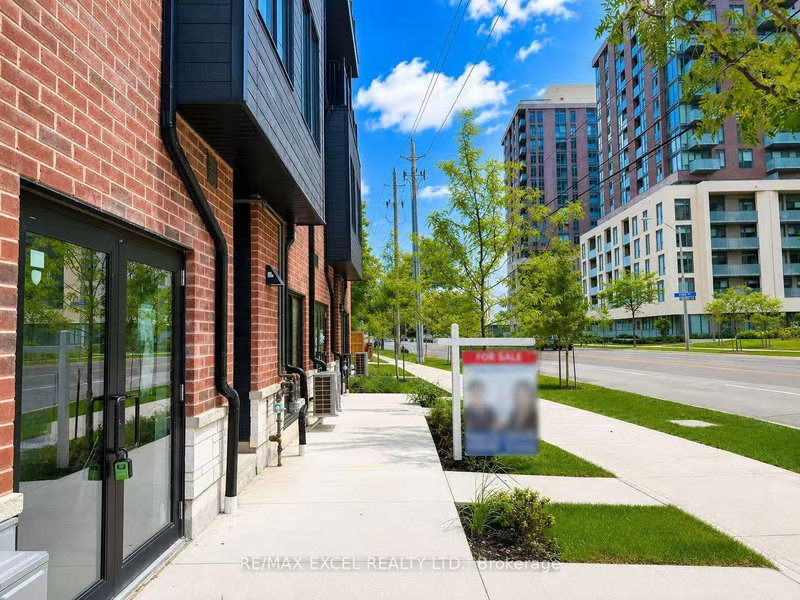
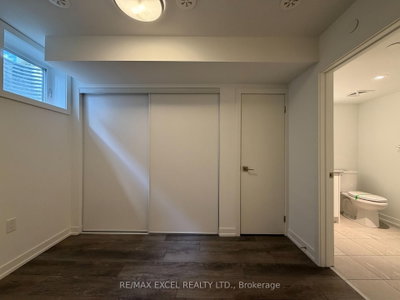
Welcome To This Brand-New, Never-Lived-In Freehold Townhouse (POTL Fee $207/Month) In The Desirable L'Amoreaux Community Of Scarborough! Offering Approx. 1,267 Sq.Ft. Of Above-Grade Living Space Plus A Fully Finished Basement, This Home Features A Rare & Highly Functional Layout With 3 Spacious Bedrooms, Each With Its Own Private 4-Pc Ensuite Bathroom, Plus A 3-Pc Bathroom In The Basement. Garage Parking Included.The Bright Open-Concept Main Floor Features Spacious Living & Dining Areas, Upgraded Laminate Flooring & An Elegant Natural Oak Staircase. The Modern Kitchen Is Finished With Quartz Countertops, Sleek Frameless Cabinetry, Stainless Steel Appliances, Soft-Close Drawers & Doors, Undermount Sink & Stylish Ceramic Tile Backsplash. Energy-Efficient Windows & Quality Finishes Throughout.The Primary Bedroom Offers A Walk-In Closet & Private Balcony, While All Bedrooms Feature Contemporary Ensuite Bathrooms With Quartz Countertops, Undermount Sinks & Wall-Mounted LED Mirrors. Modern Aluminium Railings & Thoughtful Finishes Add To The Home's Contemporary Appeal.The Fully Finished Basement Provides Versatile Additional Living Space With A Large Closet, Window & 3-Pc Bath, Ideal For A Recreation Room, Home Office, Guest Space Or Family Use. Excellent Location Close To TTC, GO Transit, Hwy 401 & 404, Shopping Centres, Supermarkets, Banks, Restaurants, Library & Fitness Facilities. Convenient Access To Markham & Downtown Toronto. A Fantastic Opportunity To Own A Brand-New Townhome Offering Style, Functionality & Exceptional Everyday Convenience!
Dimensions
0' × 0'
Features
Dimensions
0' × 0'
Features
Dimensions
0' × 0'
Features
Dimensions
0' × 0'
Features
Dimensions
0' × 0'
Features
Dimensions
0' × 0'
Features
Dimensions
0' × 0'
Features
Dimensions
0' × 0'
Features
Dimensions
0' × 0'
Features
Dimensions
0' × 0'
Features
Dimensions
0' × 0'
Features
Dimensions
0' × 0'
Features
Have questions about this property?
Contact MeTotal Monthly Payment
$3,123 / month
Down Payment Percentage
20.00%
Mortgage Amount (Principal)
$583,992
Total Interest Payments
$360,067
Total Payment (Principal + Interest)
$944,059
Estimated Net Proceeds
$68,000
Realtor Fees
$25,000
Total Selling Costs
$32,000
Sale Price
$500,000
Mortgage Balance
$400,000

Toronto, ON M1W 2H1
Listed By: RE/MAX EXCEL REALTY LTD.

Toronto, ON M1W 2H1
Listed By: HC REALTY GROUP INC.

Toronto, ON M1W 2H1
Listed By: BAY STREET GROUP INC.

Toronto, ON M1W 2H1
Listed By: SUPERSTARS REALTY LTD.

A highly successful and experienced real estate agent, Ken has been serving clients in the Greater Toronto Area for almost two decades. Born and raised in Toronto, Ken has a passion for helping people find their dream homes and investment properties has been the driving force behind his success. He has a deep understanding of the local real estate market, and his extensive knowledge and experience have earned him a reputation amongst his clients as a trusted and reliable partner when dealing with their real estate needs.









