














Sales Representative
A highly successful and experienced real estate agent, Ken has been serving clients in the Greater Toronto Area for almost two decades.
Price
$849,000
Bedrooms
4 Beds
Bathrooms
4 Baths
Size
1100-1500 sqft
Year Built
Not listed
Property Type
House
Property Taxes
$4573.18
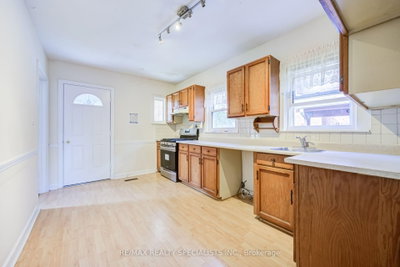
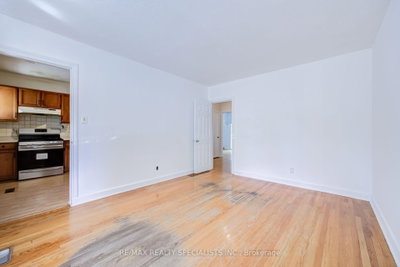
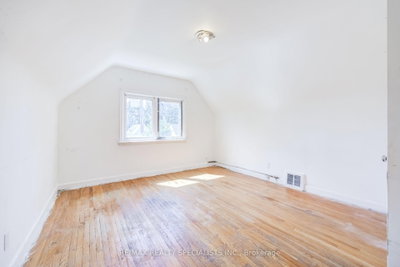
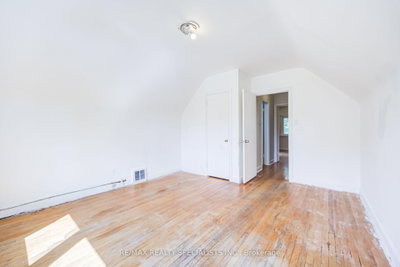
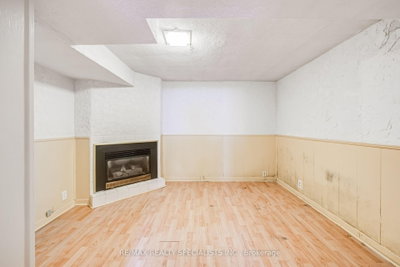
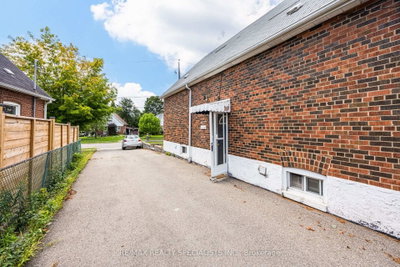
A Great Opportunity for First Time Home Buyer, Builders and Investors In A Prime Location In a Family-Friendly Neighborhood. This Home Offers Possibility of Making A Triplex With Garden Suite or Making It To A Rental Income Property With A Lot Of Parking In The Private Drive, And a Large Backyard Offers Privacy and a Peaceful View of The Park, Perfect for Outdoor Enjoyment. Steps Away From Top-Rated Schools, Daycare, Parks, Grocery Stores, Shopping, TTC Transit, And Easy Access To Hwy 401, DVP. This property is being sold as is, where is. Come Take A Look! Upgrades include: Upgraded Windows, New Roof 2016, New Hi-Eff Furnace 2016, Wooden Sundeck, All Existing Appliances. All sold as is.
Dimensions
3.63' × 4.31'
Features
broadloom, his and hers closets, window
Dimensions
3.69' × 3.62'
Features
broadloom, closet, window
Dimensions
2.69' × 3.62'
Features
hardwood floor, closet, window
Dimensions
3.4' × 4.31'
Features
hardwood floor, bay window, separate room
Dimensions
2.83' × 4.31'
Features
eat-in kitchen, ceramic backsplash, b/i dishwasher
Dimensions
2.82' × 3.62'
Features
hardwood floor, closet, w/o to deck
Dimensions
2.46' × 3.49'
Features
combined w/living, gas fireplace, 3 pc bath
Dimensions
2.75' × 6.64'
Features
Dimensions
2.42' × 3.18'
Features
Closet
Dimensions
2.75' × 6.64'
Features
Dimensions
3.4' × 4.31'
Features
hardwood floor, bay window, separate room
Dimensions
2.83' × 4.31'
Features
eat-in kitchen, ceramic backsplash, b/i dishwasher
Dimensions
3.63' × 4.31'
Features
broadloom, his and hers closets, window
Dimensions
2.69' × 3.62'
Features
hardwood floor, closet, window
Dimensions
2.46' × 3.49'
Features
combined w/living, gas fireplace, 3 pc bath
Dimensions
3.69' × 3.62'
Features
broadloom, closet, window
Dimensions
2.82' × 3.62'
Features
hardwood floor, closet, w/o to deck
Dimensions
2.42' × 3.18'
Features
Closet
Have questions about this property?
Contact MeTotal Monthly Payment
$3,932 / month
Down Payment Percentage
20.00%
Mortgage Amount (Principal)
$679,200
Total Interest Payments
$418,769
Total Payment (Principal + Interest)
$1,097,969
Estimated Net Proceeds
$68,000
Realtor Fees
$25,000
Total Selling Costs
$32,000
Sale Price
$500,000
Mortgage Balance
$400,000

Toronto, ON M1R 3G7
Listed By: HIGHPOINT HOMES REALTY

Toronto, ON M1R 1C2
Listed By: BAY STREET GROUP INC.

Toronto, ON M1R 3X6
Listed By: ICI SOURCE REAL ASSET SERVICES INC.

Toronto, ON M1R 3P2
Listed By: RIGHT AT HOME REALTY

A highly successful and experienced real estate agent, Ken has been serving clients in the Greater Toronto Area for almost two decades. Born and raised in Toronto, Ken has a passion for helping people find their dream homes and investment properties has been the driving force behind his success. He has a deep understanding of the local real estate market, and his extensive knowledge and experience have earned him a reputation amongst his clients as a trusted and reliable partner when dealing with their real estate needs.









