






Sales Representative
A highly successful and experienced real estate agent, Ken has been serving clients in the Greater Toronto Area for almost two decades.
Price
$920,000
Bedrooms
2 Beds
Bathrooms
2 Baths
Size
700-1100 sqft
Year Built
Not listed
Property Type
House
Property Taxes
$4734.31
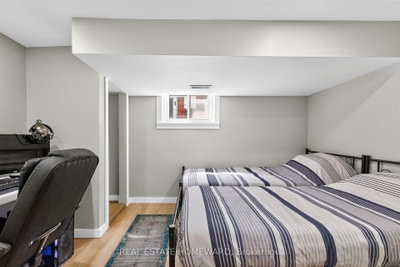
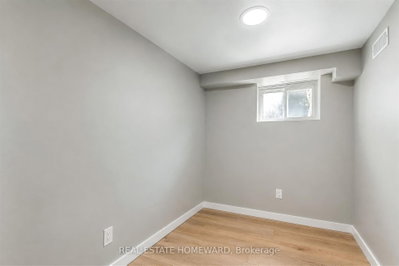
***South Side of O'Connor*** UPGRADES**2025 RENOVATED KITCHEN WITH ALL NEW STAINLESS STEEL APPLIANCES**2025 NEW FURNACE, AIR CONDITIONER & HOT WATER TANK**2024 FULLY RENOVATED LOWER LEVEL WITH NEW KITCHEN WITH 3 ADDITIONAL BEDROOMS & A BEAUTIFUL BATHROOM**2018 NEW SHINGLES**2007 NEW WINDOWS****Multi-Generational Home, Full Finished Lower Level Suite with Separate Entrance*** Welcome to this beautiful detached East York home, offering the perfect blend of timeless character and modern design in one of Toronto's most sought after neighbourhoods. Located on the South Side of O'Connor**Renovated kitchen, living and dining room and a completely renovated lower level 3 bedroom apartment. A home like this is rarely found which is a 2 plus 3 bedroom a total of 5 Bedrooms. The backyard has a potential opportunity for a Nanny Suite/Garden Suite (see attached) for extended family or rental possibility. Step outside to enjoy your private rear patio ideal for entertaining or relaxing with family and friends and a beautiful garden with fresh vegetables. Detached garage and parking for 4 cars. All new appliances, New Furnace & Air Conditioner. Great time to get into the market, many opportunities with this Beauty, simply move in, Invest, a great family home or condo alternative. Conveniently located close to TTC, DVP, parks, shopping and schools. Opportunity certainly knocks, don't miss out on this exceptional property.(South side of O'Connor)
Dimensions
5.8' × 3.2'
Features
renovated, combined w/dining, above grade window
Dimensions
3.4' × 3.4'
Features
renovated, above grade window, large closet
Dimensions
3.2' × 2.4'
Features
above grade window, renovated, closet
Dimensions
3.2' × 3.1'
Features
renovated, above grade window, closet
Dimensions
2.7' × 2.7'
Features
b/i ctr-top stove, above grade window, b/i shelves
Dimensions
4' × 2.4'
Features
hardwood floor, large window, closet
Dimensions
4' × 3.1'
Features
hardwood floor, closet, large window
Dimensions
3.3' × 2.5'
Features
renovated, combined w/dining
Dimensions
5' × 3'
Features
combined w/dining, renovated, bay window
Dimensions
3.5' × 2.7'
Features
renovated, breakfast bar, overlooks living
Dimensions
5.8' × 3.2'
Features
renovated, combined w/dining, above grade window
Dimensions
5' × 3'
Features
combined w/dining, renovated, bay window
Dimensions
3.3' × 2.5'
Features
renovated, combined w/dining
Dimensions
2.7' × 2.7'
Features
b/i ctr-top stove, above grade window, b/i shelves
Dimensions
3.5' × 2.7'
Features
renovated, breakfast bar, overlooks living
Dimensions
4' × 3.1'
Features
hardwood floor, closet, large window
Dimensions
4' × 2.4'
Features
hardwood floor, large window, closet
Dimensions
3.4' × 3.4'
Features
renovated, above grade window, large closet
Dimensions
3.2' × 2.4'
Features
above grade window, renovated, closet
Dimensions
3.2' × 3.1'
Features
renovated, above grade window, closet
Have questions about this property?
Contact MeTotal Monthly Payment
$4,200 / month
Down Payment Percentage
20.00%
Mortgage Amount (Principal)
$736,000
Total Interest Payments
$453,789
Total Payment (Principal + Interest)
$1,189,789
Estimated Net Proceeds
$68,000
Realtor Fees
$25,000
Total Selling Costs
$32,000
Sale Price
$500,000
Mortgage Balance
$400,000

Toronto, ON M4J 2T4
Listed By: RE/MAX HALLMARK REALTY LTD.
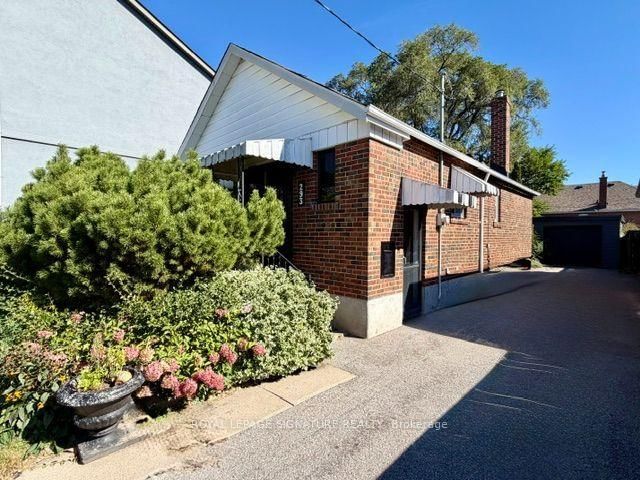
Toronto, ON M4C 3V4
Listed By: ROYAL LEPAGE SIGNATURE REALTY

Toronto, ON M4J 2X2
Listed By: REMAX YOUR COMMUNITY REALTY
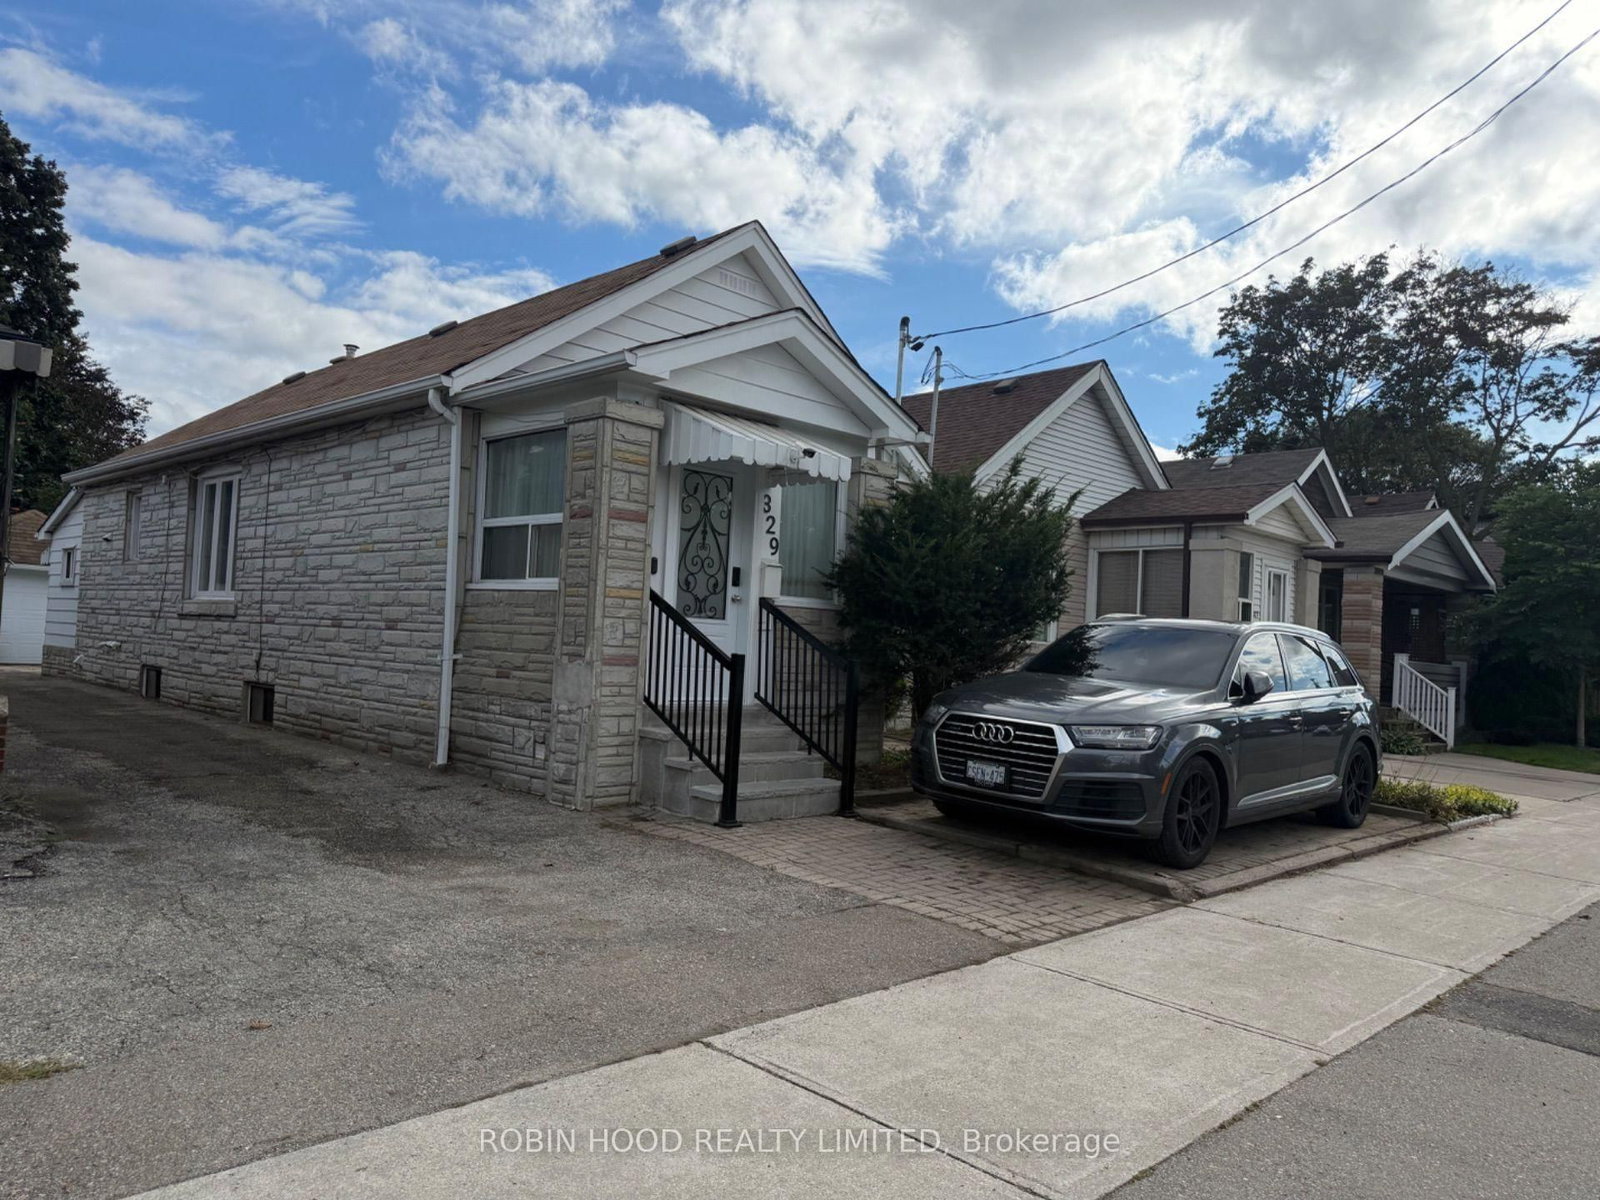
Toronto, ON M4J 2V2
Listed By: ROBIN HOOD REALTY LIMITED

A highly successful and experienced real estate agent, Ken has been serving clients in the Greater Toronto Area for almost two decades. Born and raised in Toronto, Ken has a passion for helping people find their dream homes and investment properties has been the driving force behind his success. He has a deep understanding of the local real estate market, and his extensive knowledge and experience have earned him a reputation amongst his clients as a trusted and reliable partner when dealing with their real estate needs.









