







Sales Representative
A highly successful and experienced real estate agent, Ken has been serving clients in the Greater Toronto Area for almost two decades.
Price
$1,588,000
Bedrooms
4 Beds
Bathrooms
4 Baths
Size
2000-2500 sqft
Year Built
6-15
Property Type
House
Property Taxes
$10074.79
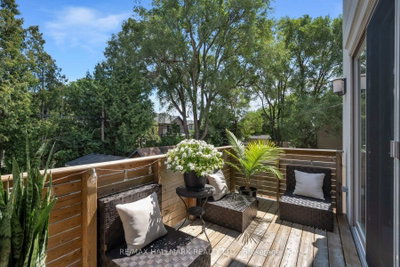
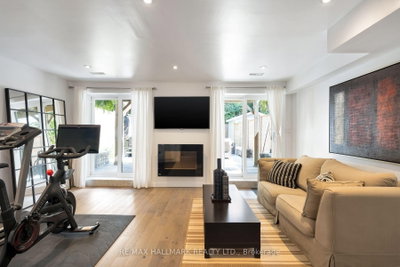
Modern Design, Exceptional Space & An Unbeatable East York Location! Situated just steps from Dieppe Park, this thoughtfully designed 4-bedroom, 4-bathroom home offers generous living space, sophisticated architectural details and a beautifully landscaped backyard. The welcoming foyer features a double closet and powder room, opening into a spacious open-concept living and dining area with beautiful hardwood floors and a striking fireplace. Soaring 10-foot ceilings, multiple skylights and a dramatic central staircase enhance the bright, airy atmosphere throughout the main level.The spacious kitchen is the heart of the home, featuring an oversized centre island, quartz countertops, stainless steel appliances, custom Carrera marble herringbone backsplash with integrated LED lighting and a walkout to a private, spacious balcony. Upstairs, four spacious bedrooms and well-appointed bathrooms offer comfortable accommodations for family living.The fully finished walk-out basement offers two versatile recreation rooms, one featuring a fireplace, built-in shelving and direct walkout access to the backyard. A separate bedroom with closet and full bathroom add even more flexibility for guests, extended family, a home office or additional living space. With abundant natural light and a thoughtful layout, the basement feels bright and airy. Step outside to a beautifully landscaped backyard featuring lovely gardens, multiple seating areas, interlocking stone, a pergola-framed Arctic Spa hot tub, shed and gas BBQ line, an inviting space for entertaining and relaxing. Additional highlights include two Napoleon fireplaces, central vacuum and parking for two. Ideally located in a friendly, established East York neighbourhood.
Dimensions
0' × 0'
Features
Dimensions
0' × 0'
Features
Dimensions
0' × 0'
Features
Dimensions
0' × 0'
Features
Dimensions
0' × 0'
Features
Dimensions
0' × 0'
Features
Dimensions
0' × 0'
Features
Dimensions
0' × 0'
Features
Dimensions
0' × 0'
Features
Dimensions
0' × 0'
Features
Dimensions
0' × 0'
Features
Dimensions
0' × 0'
Features
Have questions about this property?
Contact MeTotal Monthly Payment
$7,045 / month
Down Payment Percentage
20.00%
Mortgage Amount (Principal)
$1,270,400
Total Interest Payments
$783,279
Total Payment (Principal + Interest)
$2,053,679
Estimated Net Proceeds
$68,000
Realtor Fees
$25,000
Total Selling Costs
$32,000
Sale Price
$500,000
Mortgage Balance
$400,000

Toronto, ON M4C 2M6
Listed By: RE/MAX ACE REALTY INC.

Toronto, ON M4J 4T6
Listed By: RE/MAX HALLMARK REALTY LTD.

Toronto, ON M4C 2B1
Listed By: ROYAL LEPAGE SIGNATURE SUSAN GUCCI REALTY

Toronto, ON M4J 1Y9
Listed By: SUNSHINE REALTY BROKERAGE INC.

A highly successful and experienced real estate agent, Ken has been serving clients in the Greater Toronto Area for almost two decades. Born and raised in Toronto, Ken has a passion for helping people find their dream homes and investment properties has been the driving force behind his success. He has a deep understanding of the local real estate market, and his extensive knowledge and experience have earned him a reputation amongst his clients as a trusted and reliable partner when dealing with their real estate needs.









