









Sales Representative
A highly successful and experienced real estate agent, Ken has been serving clients in the Greater Toronto Area for almost two decades.
Price
$2,799,000
Bedrooms
4 Beds
Bathrooms
5 Baths
Size
3000-3500 sqft
Year Built
Not listed
Property Type
House
Property Taxes
$11185.06
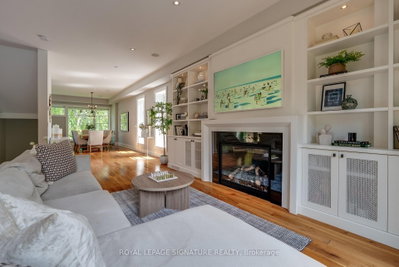
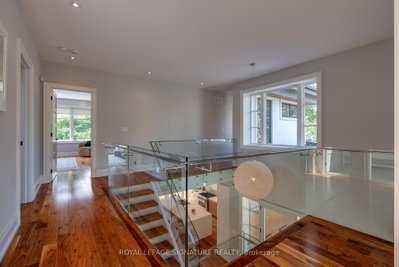
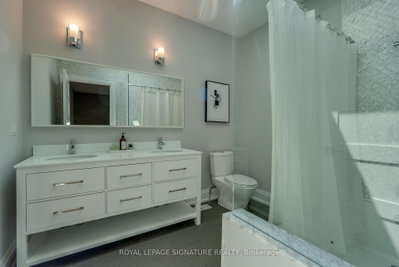
Welcome to 12 Cudia Crescent, a beautifully appointed detached home tucked away on a quiet cul-de-sac in sought-after Cliffcrest. Filled with natural light and designed for both everyday living and effortless entertaining, this impressive residence offers generous interiors, thoughtful finishes and a warm, inviting atmosphere throughout. The main level features bright, spacious principal rooms, a modern kitchen and comfortable living spaces that flow seamlessly for entertaining. Upstairs, four generously sized bedrooms offer comfortable private retreats, while the finished lower level provides additional flexible living space to suit your lifestyle. Outside, enjoy your own private backyard oasis with an in-ground pool, the perfect setting for summer days, outdoor dining and entertaining. A wonderful opportunity to enjoy a refined home in a peaceful setting, just steps away from parks, schools, everyday amenities and convenient connections throughout the city.
Dimensions
3.61' × 3.82'
Features
hardwood floor, large closet, window
Dimensions
3.7' × 3.82'
Features
hardwood floor, large closet, window
Dimensions
3.54' × 5.24'
Features
hardwood floor, large closet, 3 pc ensuite
Dimensions
4.31' × 5.24'
Features
large window, walk-in closet(s), 5 pc ensuite
Dimensions
2.32' × 2.24'
Features
tile floor, laundry sink, window
Dimensions
3.05' × 2.92'
Features
Dimensions
2.36' × 3.83'
Features
Dimensions
7.2' × 14.06'
Features
open concept, window, built-in speakers
Dimensions
3.99' × 4.79'
Features
hardwood floor, large window, open concept
Dimensions
3.23' × 4.67'
Features
hardwood floor, large window, built-in speakers
Dimensions
6.05' × 9.46'
Features
hardwood floor, w/o to pool, fireplace
Dimensions
3.67' × 6.38'
Features
centre island, modern kitchen, open concept
Dimensions
3.05' × 2.92'
Features
Dimensions
2.36' × 3.83'
Features
Dimensions
7.2' × 14.06'
Features
open concept, window, built-in speakers
Dimensions
2.32' × 2.24'
Features
tile floor, laundry sink, window
Dimensions
6.05' × 9.46'
Features
hardwood floor, w/o to pool, fireplace
Dimensions
3.23' × 4.67'
Features
hardwood floor, large window, built-in speakers
Dimensions
3.67' × 6.38'
Features
centre island, modern kitchen, open concept
Dimensions
4.31' × 5.24'
Features
large window, walk-in closet(s), 5 pc ensuite
Dimensions
3.61' × 3.82'
Features
hardwood floor, large closet, window
Dimensions
3.7' × 3.82'
Features
hardwood floor, large closet, window
Dimensions
3.54' × 5.24'
Features
hardwood floor, large closet, 3 pc ensuite
Dimensions
3.99' × 4.79'
Features
hardwood floor, large window, open concept
Have questions about this property?
Contact MeTotal Monthly Payment
$11,488 / month
Down Payment Percentage
20.00%
Mortgage Amount (Principal)
$2,239,200
Total Interest Payments
$1,380,604
Total Payment (Principal + Interest)
$3,619,804
Estimated Net Proceeds
$68,000
Realtor Fees
$25,000
Total Selling Costs
$32,000
Sale Price
$500,000
Mortgage Balance
$400,000

Toronto, ON M1M 0C2
Listed By: LPT REALTY

Toronto, ON M1M 1X2
Listed By: ROYAL LEPAGE VISION REALTY

Toronto, ON M1M 1Y9
Listed By: CENTURY 21 LEADING EDGE REALTY INC.

Toronto, ON M1M 2X9
Listed By: SUTTON GROUP-ADMIRAL REALTY INC.

A highly successful and experienced real estate agent, Ken has been serving clients in the Greater Toronto Area for almost two decades. Born and raised in Toronto, Ken has a passion for helping people find their dream homes and investment properties has been the driving force behind his success. He has a deep understanding of the local real estate market, and his extensive knowledge and experience have earned him a reputation amongst his clients as a trusted and reliable partner when dealing with their real estate needs.









