








Ken Matsumoto
Sales Representative
A highly successful and experienced real estate agent, Ken has been serving clients in the Greater Toronto Area for almost two decades.
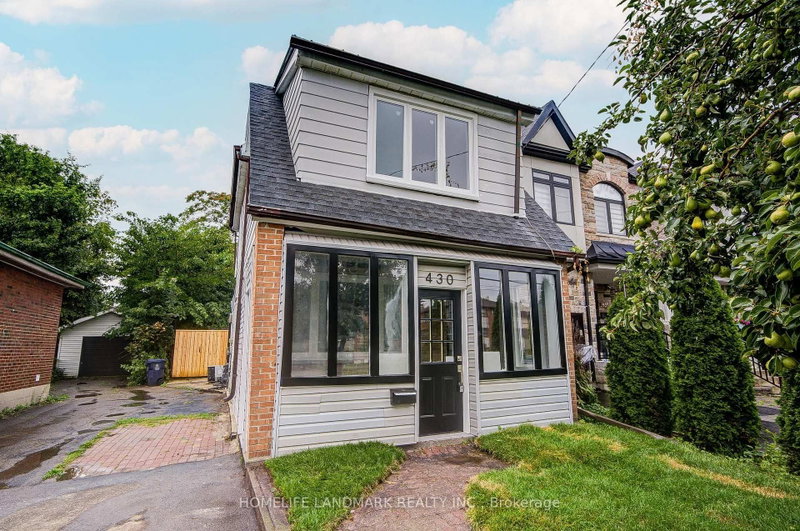
430 Pharmacy Avenue, Clairlea-Birchmount M1L 3G6
Price
$789,000
Bedrooms
2 Beds
Bathrooms
2 Baths
Size
700-1100 sqft
Year Built
Not listed
Property Type
House
Property Taxes
$3551.75
Description
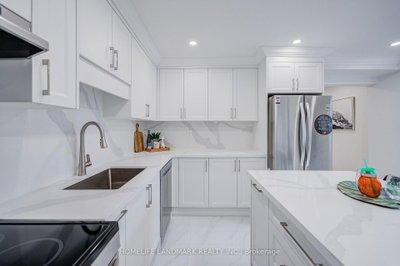
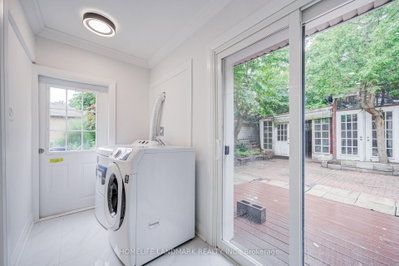
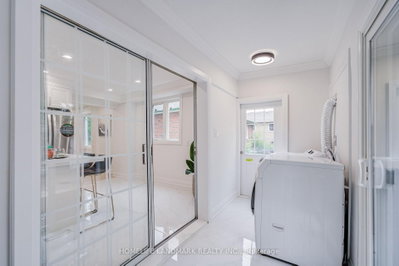
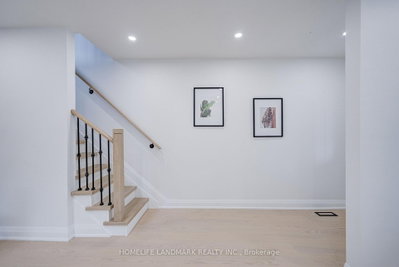
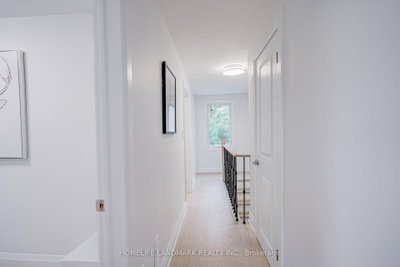
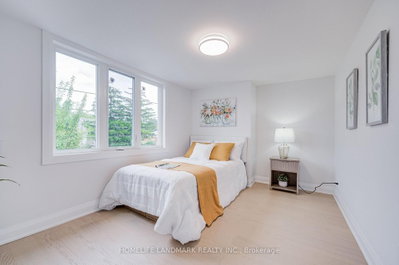
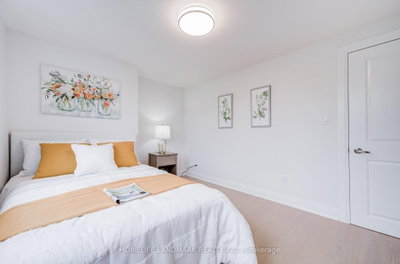
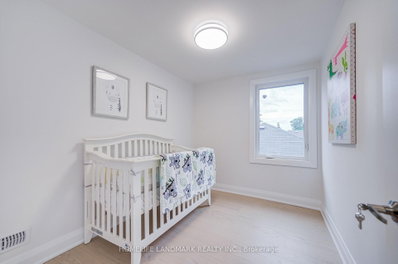
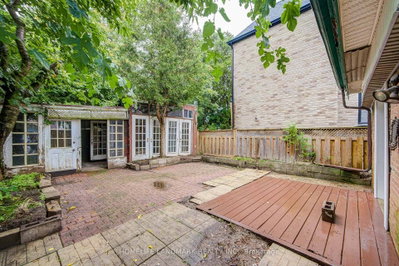
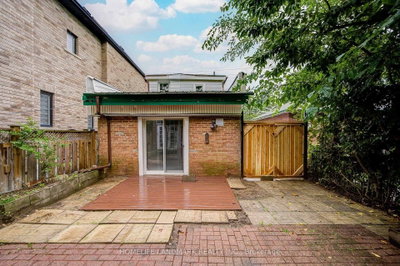
Welcome to 430 Pharmacy Avenue, a charming detached home nestled in one of Toronto's established neighbourhoods. Thoughtfully designed for comfortable family living, the second floor features 2 spacious bedrooms plus a versatile den, perfect as a home office, nursery, reading nook, or children's play area. Bright and functional living spaces, a practical layout, and abundant natural light create a warm and inviting atmosphere throughout. Recently replaced hot water tank provides added peace of mind and convenience for the new owner. The private driveway and deep backyard provide exceptional outdoor space with endless possibilities for entertaining, gardening, or future expansion, plus a large detached backyard outbuilding offering valuable extra space for storage, a workshop, or a variety of uses. Perfectly positioned in a family-friendly neighbourhood, you'll enjoy easy access to Warden Woods, Taylor Creek trails, schools, shopping, TTC, and major highways, making commuting throughout Toronto effortless. Whether you're a growing family or a savvy investor, this is a rare opportunity to own a detached home in an established and highly sought-after east-end community.
Property Dimensions
Main Level
Living Room
Dimensions
4.52' × 3.45'
Features
open concept, combined w/dining, carpet free
Dining Room
Dimensions
3.61' × 3.63'
Features
open concept, combined w/living, carpet free
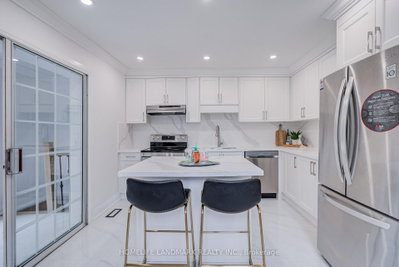
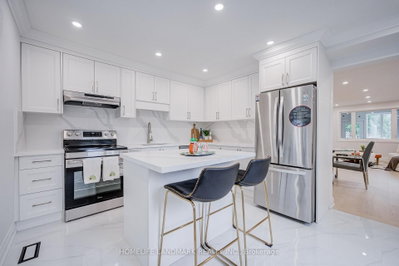
Kitchen
Dimensions
4.5' × 3.51'
Features
open concept, breakfast area
Second Level
Den
Dimensions
2.87' × 1.5'
Features
Window
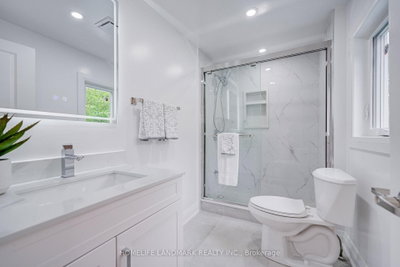
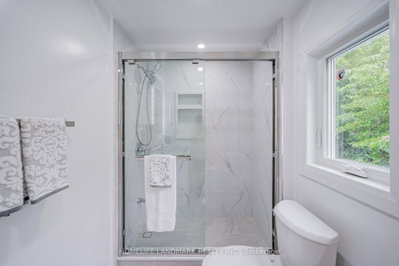
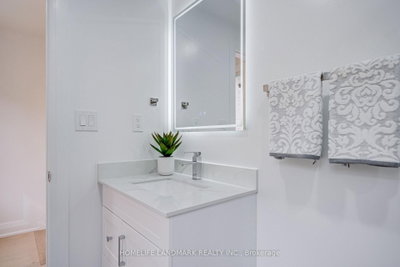
Bathroom
Dimensions
1.58' × 2.85'
Features
3 Pc Bath
Primary Bedroom
Dimensions
3.66' × 2.87'
Features
large window, large closet
Bedroom 2
Dimensions
2.87' × 2.26'
Features
Window
All Rooms
Living Room
Dimensions
4.52' × 3.45'
Features
open concept, combined w/dining, carpet free
Dining Room
Dimensions
3.61' × 3.63'
Features
open concept, combined w/living, carpet free
Kitchen
Dimensions
4.5' × 3.51'
Features
open concept, breakfast area
Primary Bedroom
Dimensions
3.66' × 2.87'
Features
large window, large closet
Bedroom 2
Dimensions
2.87' × 2.26'
Features
Window
Bathroom
Dimensions
1.58' × 2.85'
Features
3 Pc Bath
Den
Dimensions
2.87' × 1.5'
Features
Window
Have questions about this property?
Contact MeSale history for
Sign in to view property history
The Property Location
Calculate Your Monthly Mortgage Payments
Total Monthly Payment
$3,631 / month
Down Payment Percentage
20.00%
Mortgage Amount (Principal)
$631,200
Total Interest Payments
$389,174
Total Payment (Principal + Interest)
$1,020,374
Get An Estimate On Selling Your House
Estimated Net Proceeds
$68,000
Realtor Fees
$25,000
Total Selling Costs
$32,000
Sale Price
$500,000
Mortgage Balance
$400,000
Related Properties
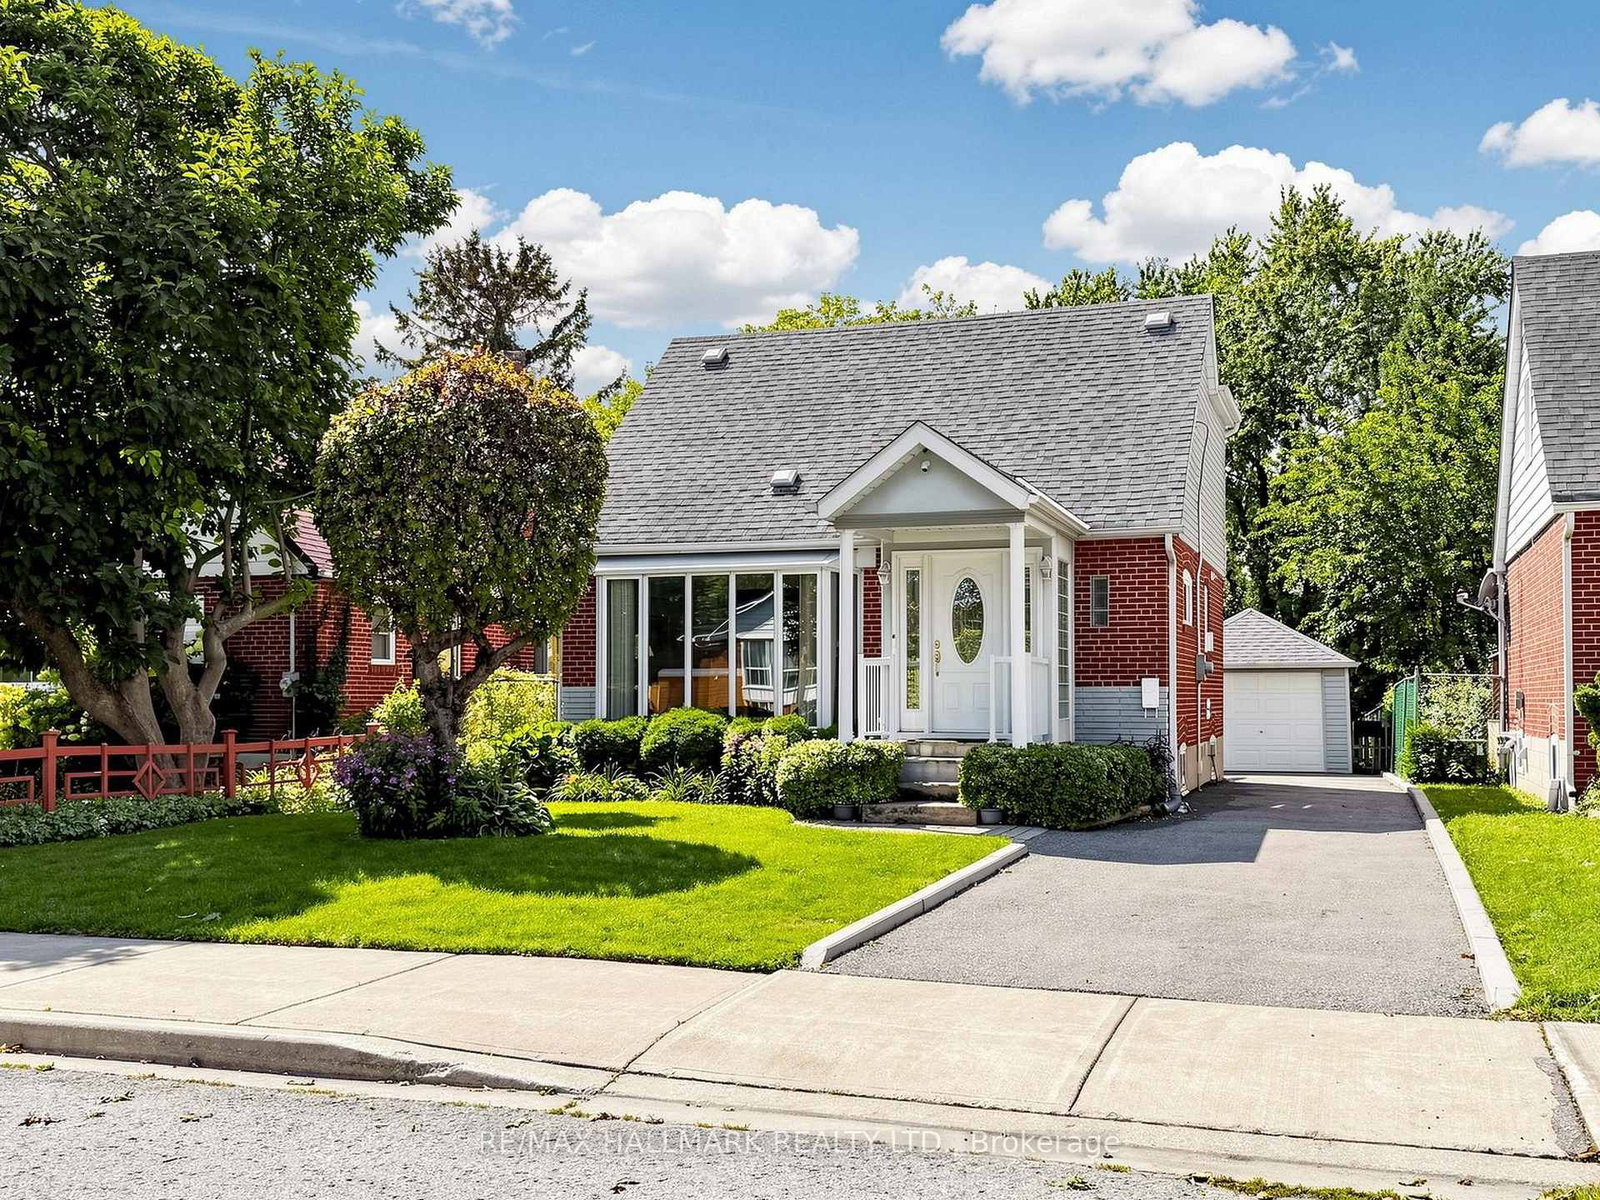
20 Elfreda
$849,000Toronto, ON M1L 4L7
Listed By: RE/MAX HALLMARK REALTY LTD.
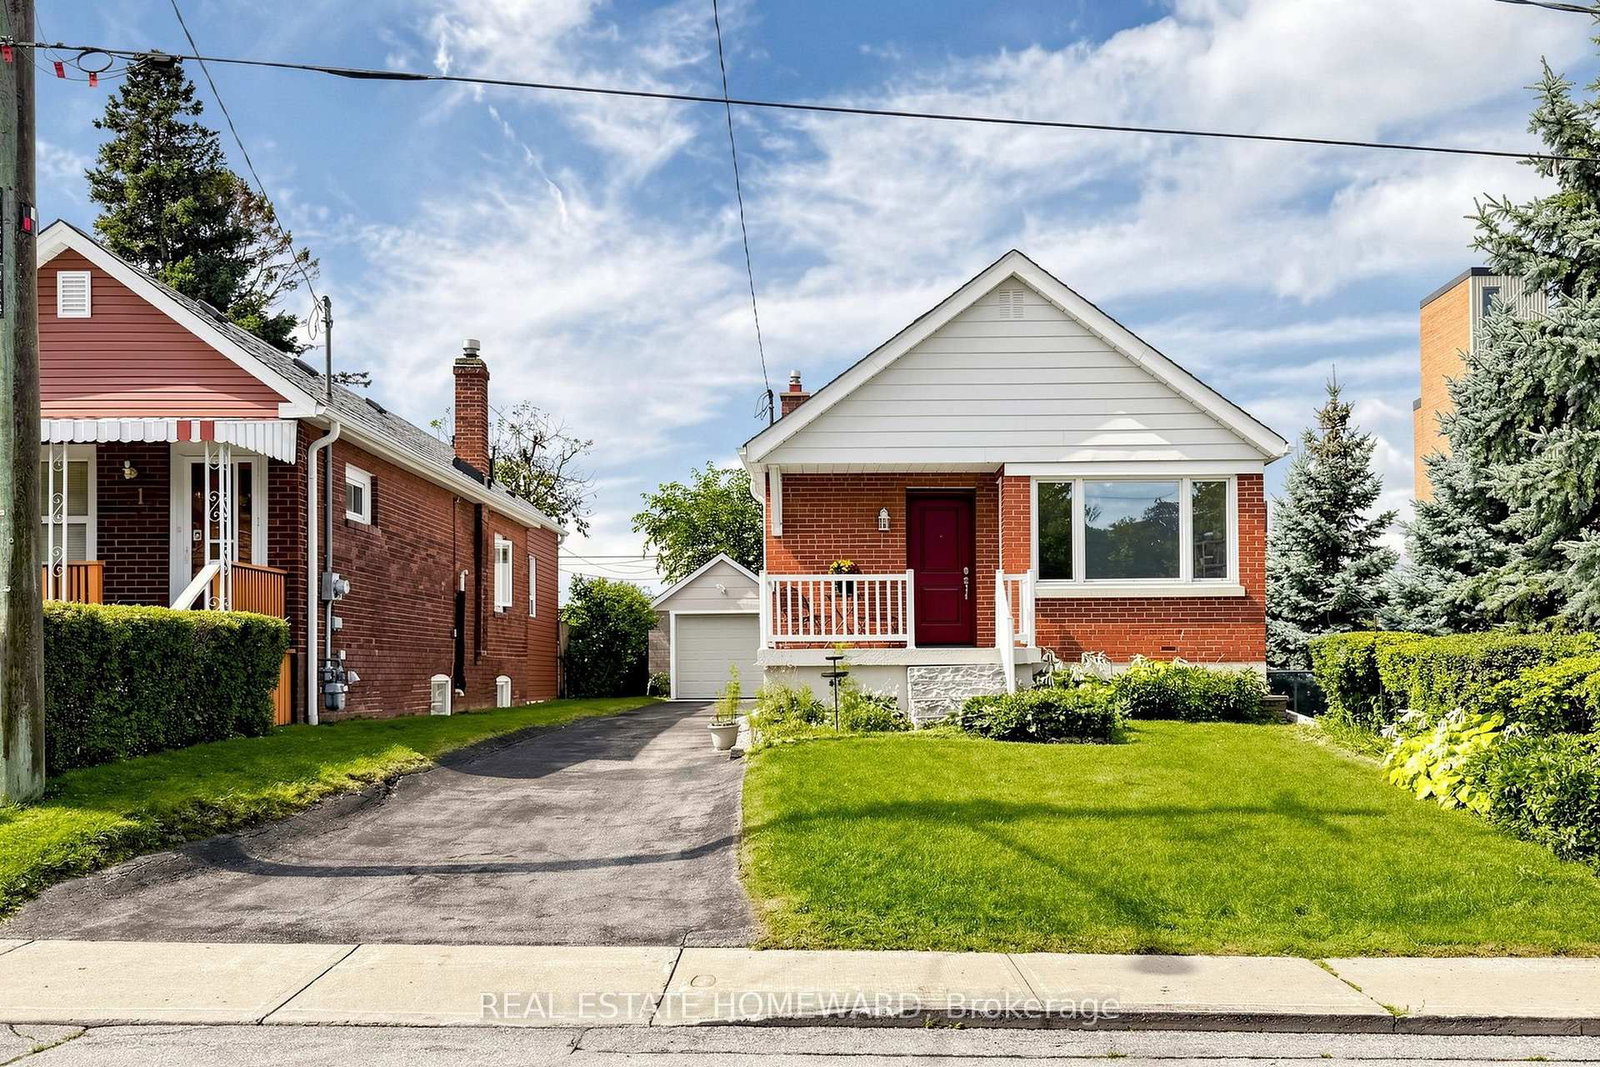
120 Pitt
$819,000Toronto, ON M1L 2R6
Listed By: REAL ESTATE HOMEWARD

103 Donside
$649,900Toronto, ON M1L 1P9
Listed By: ACCSELL REALTY INC.

2 Marsh
$699,000Toronto, ON M1K 1Y7
Listed By: RE/MAX HALLMARK REALTY LTD.

Meet Ken Matsumoto
A highly successful and experienced real estate agent, Ken has been serving clients in the Greater Toronto Area for almost two decades. Born and raised in Toronto, Ken has a passion for helping people find their dream homes and investment properties has been the driving force behind his success. He has a deep understanding of the local real estate market, and his extensive knowledge and experience have earned him a reputation amongst his clients as a trusted and reliable partner when dealing with their real estate needs.








