














Sales Representative
A highly successful and experienced real estate agent, Ken has been serving clients in the Greater Toronto Area for almost two decades.
Price
$774,900
Bedrooms
3 Beds
Bathrooms
3 Baths
Size
1100-1500 sqft
Year Built
Not listed
Property Type
House
Property Taxes
$4034
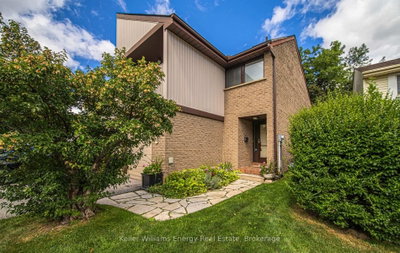
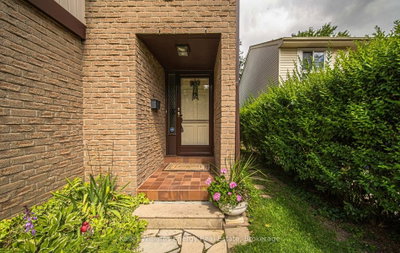
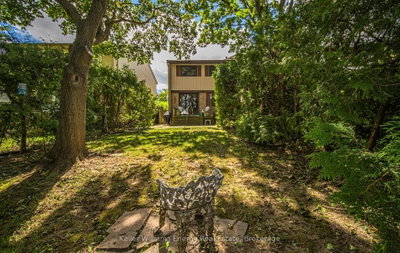
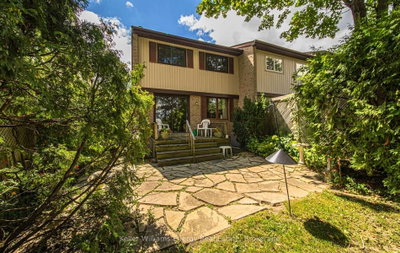
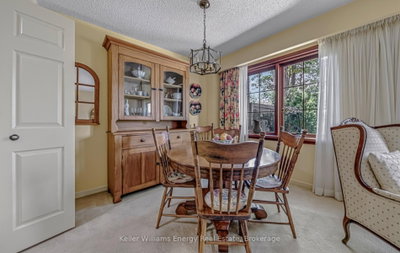
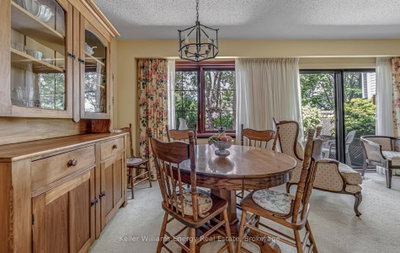
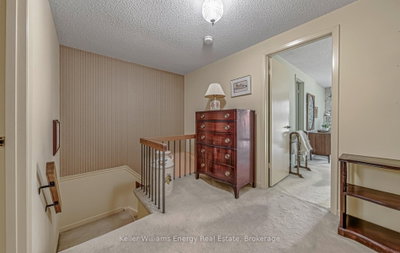
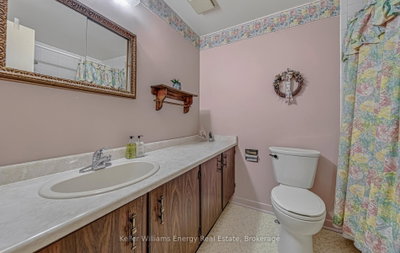
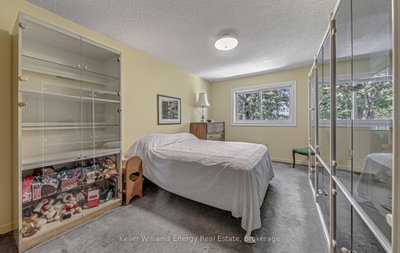
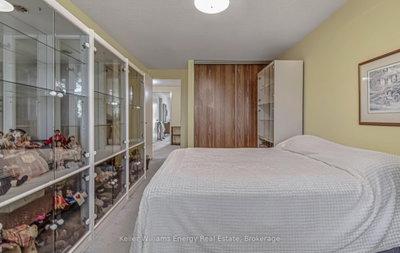
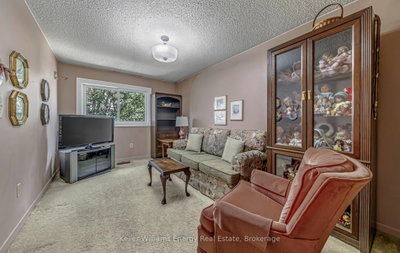
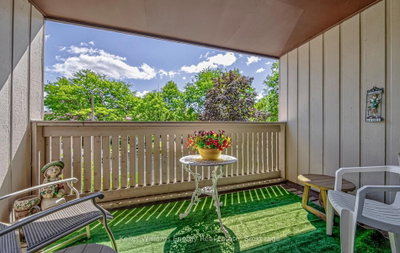
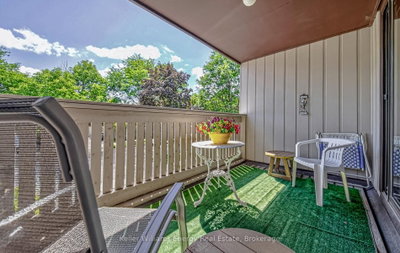
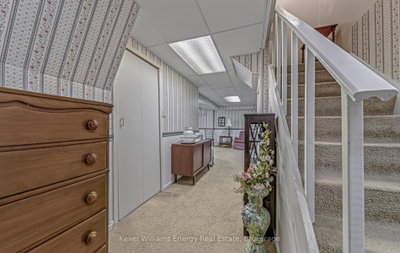
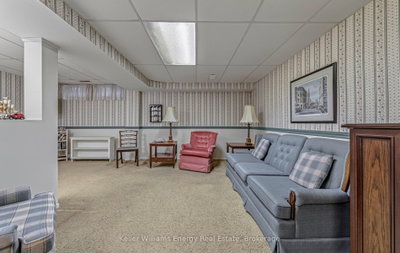
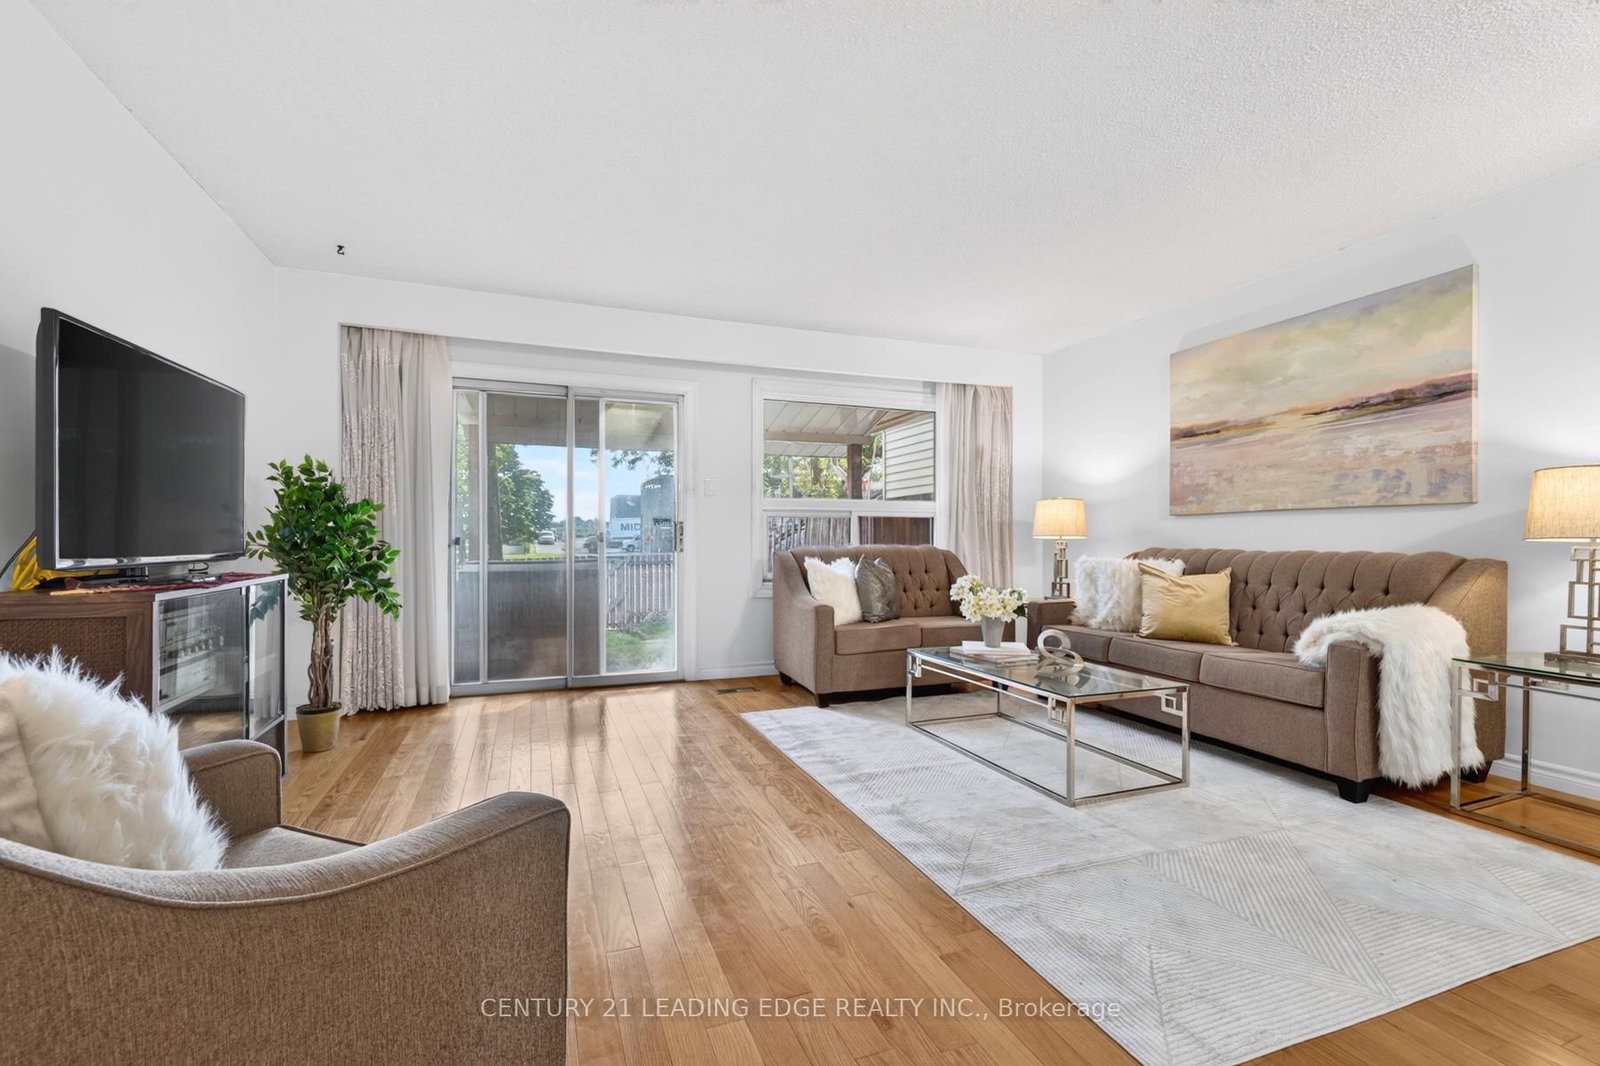
A charming 3 bedroom end unit townhouse on a rare 27 x 150 ft deep lot in the heart of Agincourt, one of Scarborough's most established communities. The generous layout feels more like a semi, offering comfortable living space, a cozy wood burning fireplace, attached garage, private driveway, and a backyard depth that's hard to find at this price point. Three comfortable bedrooms, a full bath, two half baths, and a basement round out a practical and livable floor plan. Set on quiet Croach Crescent just steps from Brimley Woods Park and Agincourt Park, with Agincourt Mall minutes away for everyday shopping and dining. Families will love being close to Agincourt Collegiate Institute, North Agincourt Junior Public School, and Henry Kelsey Senior Public School. Quick access to Highway 401 connects you to downtown Toronto and the entire city with ease. A home like this, on a lot this deep, in this neighbourhood, does not stay available for long. Click more information button for video, 3D tour, floor plan, list of upgrades and feature sheet.
Dimensions
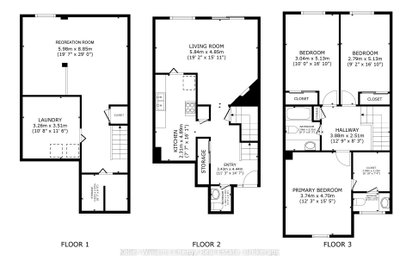
4.85' × 5.84'
Features
w/o to deck, fireplace, broadloom
Dimensions
4.89' × 2.31'
Features
backsplash, breakfast area
Dimensions
4.85' × 5.84'
Features
large window, combined w/kitchen, overlooks living
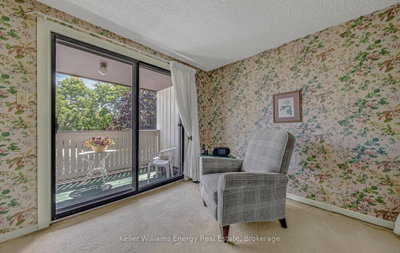
Dimensions
4.7' × 3.74'
Features
w/o to balcony, walk-in closet(s), 2 pc ensuite
Dimensions
5.13' × 3.04'
Features
broadloom, picture window, large closet
Dimensions
5.13' × 2.79'
Features
broadloom, picture window, large closet
Dimensions
8.85' × 5.98'
Features
broadloom, above grade window
Dimensions
8.85' × 5.98'
Features
broadloom, above grade window
Dimensions
4.85' × 5.84'
Features
w/o to deck, fireplace, broadloom
Dimensions
4.85' × 5.84'
Features
large window, combined w/kitchen, overlooks living
Dimensions
4.89' × 2.31'
Features
backsplash, breakfast area
Dimensions
4.7' × 3.74'
Features
w/o to balcony, walk-in closet(s), 2 pc ensuite
Dimensions
5.13' × 3.04'
Features
broadloom, picture window, large closet
Dimensions
5.13' × 2.79'
Features
broadloom, picture window, large closet
Have questions about this property?
Contact MeTotal Monthly Payment
$3,620 / month
Down Payment Percentage
20.00%
Mortgage Amount (Principal)
$619,920
Total Interest Payments
$382,219
Total Payment (Principal + Interest)
$1,002,139
Estimated Net Proceeds
$68,000
Realtor Fees
$25,000
Total Selling Costs
$32,000
Sale Price
$500,000
Mortgage Balance
$400,000
Toronto, ON M1V 1R4
Listed By: CENTURY 21 LEADING EDGE REALTY INC.

A highly successful and experienced real estate agent, Ken has been serving clients in the Greater Toronto Area for almost two decades. Born and raised in Toronto, Ken has a passion for helping people find their dream homes and investment properties has been the driving force behind his success. He has a deep understanding of the local real estate market, and his extensive knowledge and experience have earned him a reputation amongst his clients as a trusted and reliable partner when dealing with their real estate needs.









