







Sales Representative
A highly successful and experienced real estate agent, Ken has been serving clients in the Greater Toronto Area for almost two decades.
Price
$1,198,000
Bedrooms
3 Beds
Bathrooms
3 Baths
Size
1100-1500 sqft
Year Built
Not listed
Property Type
House
Property Taxes
$5816.22
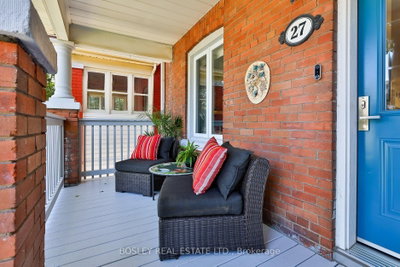
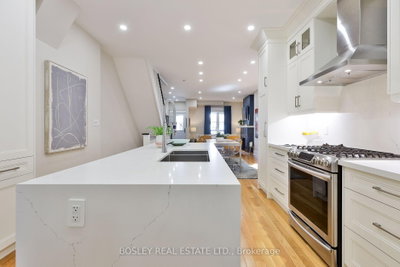
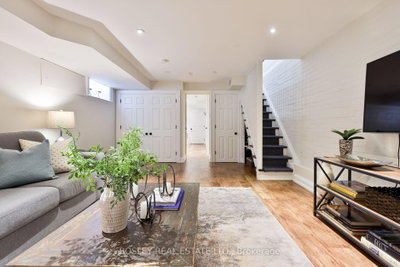
Welcome to one of the area's most desirable family-friendly neighbourhoods, where charming cul-de-sac streets converge at Felstead Park for fun days in the park at your doorstep. As you approach, take in the beauty of this carefully planned native garden, reproducing a wild mix of pollinator plants. Step into this beautifully renovated 2-storey, 3-bedroom, 3-bathroom open-concept home offering style, comfort and true move-in-ready living. The inviting living rm features a fireplace surround with power for an electric insert plus a capped gas line for a future gas fireplace. The spacious dining rm flows seamlessly into the spectacular renovated kitchen showcasing an oversized white quartz waterfall island, matching quartz countertops & backsplash, lots of cabinetry, pantry & excellent workspace. Note the 2 PC powder rm on the main flr near the w/out to the oversized deck & fenced backyard, creating the perfect indoor-outdoor lifestyle. Upstairs, the large primary bdrm features a bright bay window & generous closet space. The spa-inspired upper bathroom is a study in elegance w/white & grey quartz glass shower, white marble basket-weave flr. The rear bdrm offers flexibility w/Murphy bed easily converts to an office, plus a balcony overlooking the peaceful backyard. The middle bdrm is ideal for a child, nursery or guest room. The professionally lowered bsmt boasts impressive 7'5" ceilings, pot lights, bright, spacious recreation area. A pocket door neatly conceals the sparking laundry and storage area with a 3 PC bath. Enjoy a welcoming, tight-knit community known for its Halloween celebrations and street fêtes. Families will appreciate the highly coveted Earl Haig Elementary & Middle School. The attached semi is currently being renovated pardon the look. Although this home has no parking, the owner & guests have always had plenty of parking in front of her home. A rare opportunity to own a beautifully updated home in an exceptional neighbourhood w/great neighbours.
Dimensions
0' × 0'
Features
Dimensions
0' × 0'
Features
Dimensions
0' × 0'
Features
Dimensions
0' × 0'
Features
Dimensions
0' × 0'
Features
Dimensions
0' × 0'
Features
Dimensions
0' × 0'
Features
Dimensions
0' × 0'
Features
Dimensions
0' × 0'
Features
Dimensions
0' × 0'
Features
Dimensions
0' × 0'
Features
Dimensions
0' × 0'
Features
Have questions about this property?
Contact MeTotal Monthly Payment
$5,289 / month
Down Payment Percentage
20.00%
Mortgage Amount (Principal)
$958,400
Total Interest Payments
$590,912
Total Payment (Principal + Interest)
$1,549,312
Estimated Net Proceeds
$68,000
Realtor Fees
$25,000
Total Selling Costs
$32,000
Sale Price
$500,000
Mortgage Balance
$400,000

Toronto, ON M4J 4A7
Listed By: RE/MAX PREMIER INC.

Toronto, ON M4J 5A6
Listed By: EXP REALTY

Toronto, ON M4L 2Y3
Listed By: RE/MAX REALTRON REALTY INC.

Toronto, ON M4L 2V3
Listed By: RIGHT AT HOME REALTY

A highly successful and experienced real estate agent, Ken has been serving clients in the Greater Toronto Area for almost two decades. Born and raised in Toronto, Ken has a passion for helping people find their dream homes and investment properties has been the driving force behind his success. He has a deep understanding of the local real estate market, and his extensive knowledge and experience have earned him a reputation amongst his clients as a trusted and reliable partner when dealing with their real estate needs.









