




















Sales Representative
A highly successful and experienced real estate agent, Ken has been serving clients in the Greater Toronto Area for almost two decades.
Price
$999,000
Bedrooms
4 Beds
Bathrooms
3 Baths
Size
1500-2000 sqft
Year Built
Not listed
Property Type
House
Property Taxes
$6077.94
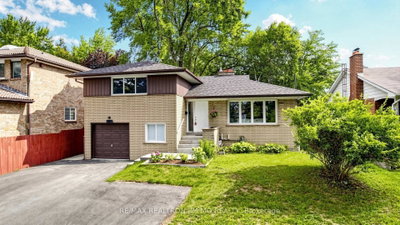
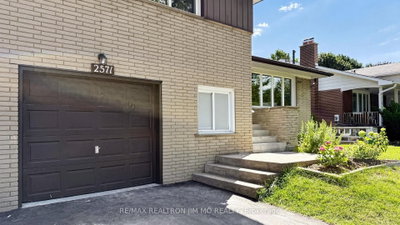
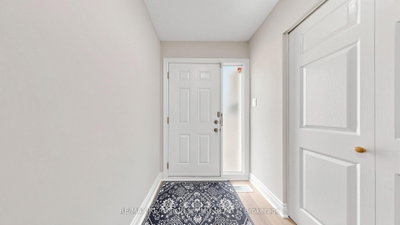
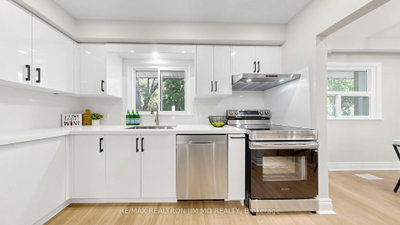
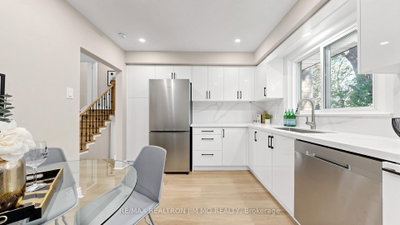
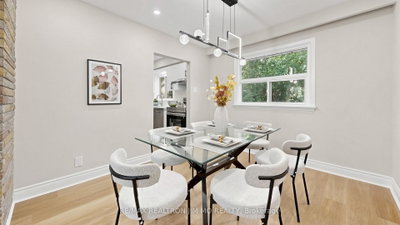
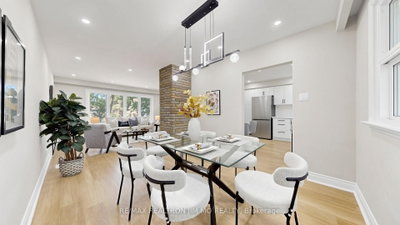
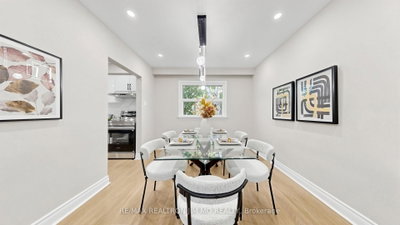
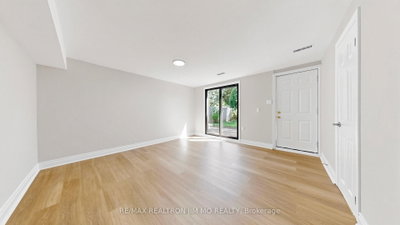
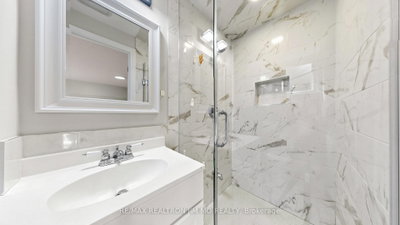
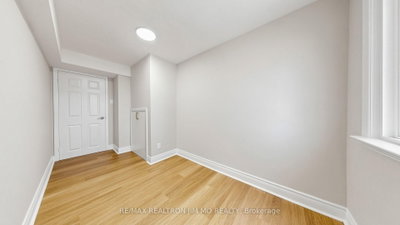
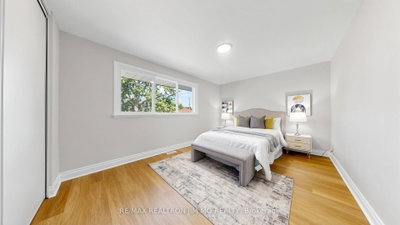
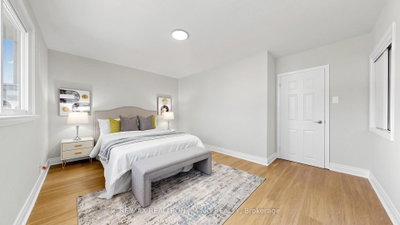
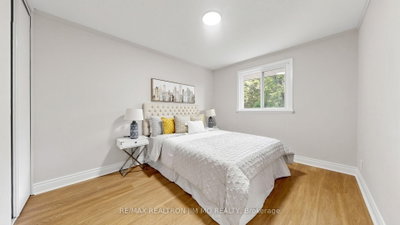
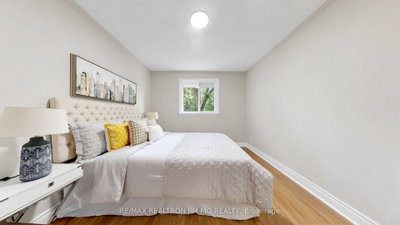
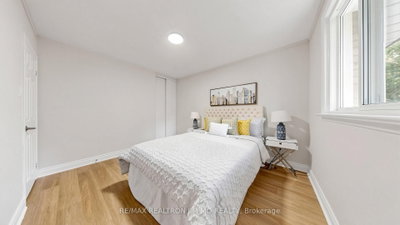
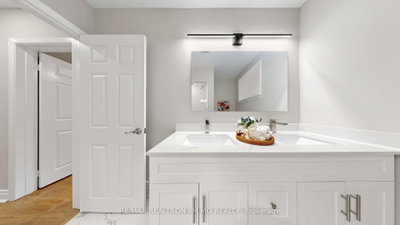
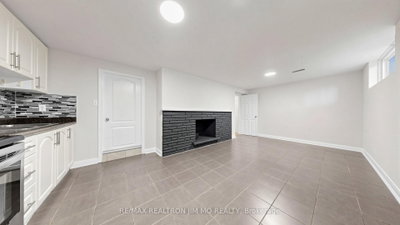
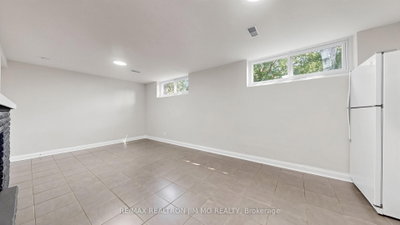
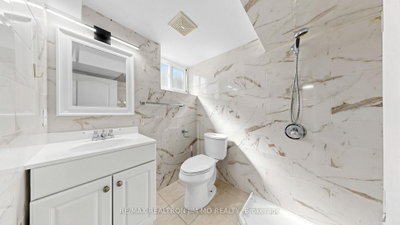
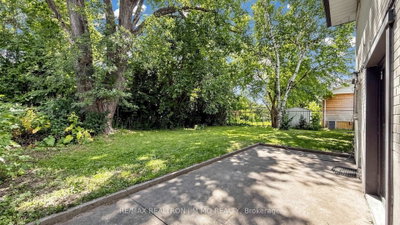
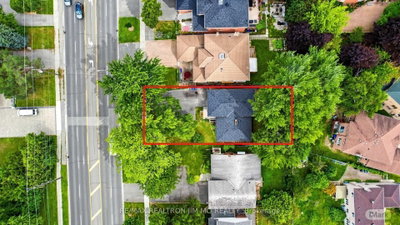
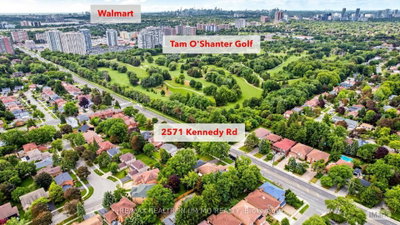
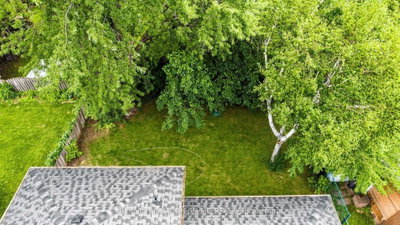
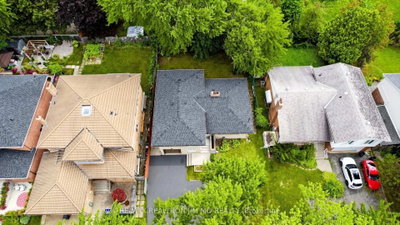
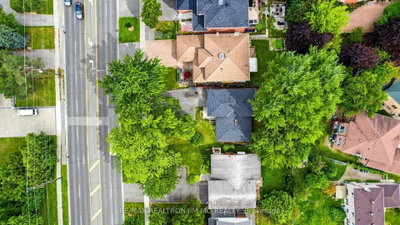
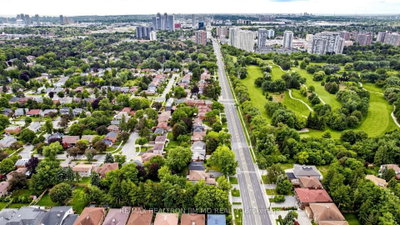
Rarely Offered 4-Level Side Split Featuring 4 Bedrooms & 3 Bathrooms, Situated On An Expansive Lot With Beautiful Golf Course Views. $$$ Spent On Extensive Renovations Including A Brand New Kitchen With Brand New Kitchen Cabinets, Quartz Countertops & New Stainless Steel Appliances, Brand New Vinyl Flooring Throughout, Freshly Painted Throughout, Updated Stairs & Railings, Pot Lights, Modern Light Fixtures & Renovated 5-pc Bathroom. Bright & Spacious Bedrooms With Large Windows. Lower-Level Features A Family Room With Walkout To The Backyard, Plus A Bedroom & 3-Pc Bath. Basement Offers A Versatile Bachelor/Studio-Style Space With Kitchen, 3-Pc Bath & Brick Fireplace. Separate Entrance-Ideal For Extended Family, Guests Or Additional Living Space. Extra-Long Driveway With Parking For Up To 6 Cars. Expansive Backyard With Plenty Of Room For Outdoor Enjoyment & Entertaining. Excellent Location Steps To TTC, Schools, Shopping, Mall, Parks & Amenities. Move-In Ready With A Functional Layout & Numerous Updates. Don't Miss This Opportunity!
Dimensions
4.86' × 3.77'
Features
vinyl floor, brick fireplace
Dimensions
3.02' × 3.89'
Features
Vinyl Floor
Dimensions
4.5' × 3.14'
Features
vinyl floor, eat-in kitchen
Dimensions
4.09' × 2'
Features
vinyl floor, closet, window
Dimensions
4.21' × 4.09'
Features
vinyl floor, 3 pc ensuite, w/o to yard
Dimensions
4.59' × 3.97'
Features
vinyl floor, double closet
Dimensions
3.5' × 2.97'
Features
vinyl floor, closet
Dimensions
3.68' × 3.06'
Features
vinyl floor, closet
Dimensions
2' × 1.9'
Features
3 pc bath, window
Dimensions
6.51' × 3.98'
Features
combined w/laundry, window
Dimensions
6.52' × 3.2'
Features
ceramic floor, brick fireplace, combined w/kitchen
Dimensions
6.51' × 3.98'
Features
combined w/laundry, window
Dimensions
6.52' × 3.2'
Features
ceramic floor, brick fireplace, combined w/kitchen
Dimensions
4.86' × 3.77'
Features
vinyl floor, brick fireplace
Dimensions
3.02' × 3.89'
Features
Vinyl Floor
Dimensions
4.5' × 3.14'
Features
vinyl floor, eat-in kitchen
Dimensions
4.59' × 3.97'
Features
vinyl floor, double closet
Dimensions
4.09' × 2'
Features
vinyl floor, closet, window
Dimensions
3.5' × 2.97'
Features
vinyl floor, closet
Dimensions
4.21' × 4.09'
Features
vinyl floor, 3 pc ensuite, w/o to yard
Dimensions
3.68' × 3.06'
Features
vinyl floor, closet
Dimensions
2' × 1.9'
Features
3 pc bath, window
Have questions about this property?
Contact MeTotal Monthly Payment
$4,596 / month
Down Payment Percentage
20.00%
Mortgage Amount (Principal)
$799,200
Total Interest Payments
$492,756
Total Payment (Principal + Interest)
$1,291,956
Estimated Net Proceeds
$68,000
Realtor Fees
$25,000
Total Selling Costs
$32,000
Sale Price
$500,000
Mortgage Balance
$400,000

Toronto, ON M1T 1X3
Listed By: HOMELIFE NEW WORLD REALTY INC.

Toronto, ON M1T 1L1
Listed By: CENTURY 21 PERCY FULTON LTD.

Toronto, ON M1T 2R4
Listed By: CMI REAL ESTATE INC.

Toronto, ON M1T 2W3
Listed By: HOMELIFE NEW WORLD REALTY INC.

A highly successful and experienced real estate agent, Ken has been serving clients in the Greater Toronto Area for almost two decades. Born and raised in Toronto, Ken has a passion for helping people find their dream homes and investment properties has been the driving force behind his success. He has a deep understanding of the local real estate market, and his extensive knowledge and experience have earned him a reputation amongst his clients as a trusted and reliable partner when dealing with their real estate needs.









