


Sales Representative
A highly successful and experienced real estate agent, Ken has been serving clients in the Greater Toronto Area for almost two decades.
Price
$999,999
Bedrooms
3 Beds
Bathrooms
2 Baths
Size
1100-1500 sqft
Year Built
Not listed
Property Type
House
Property Taxes
$4614
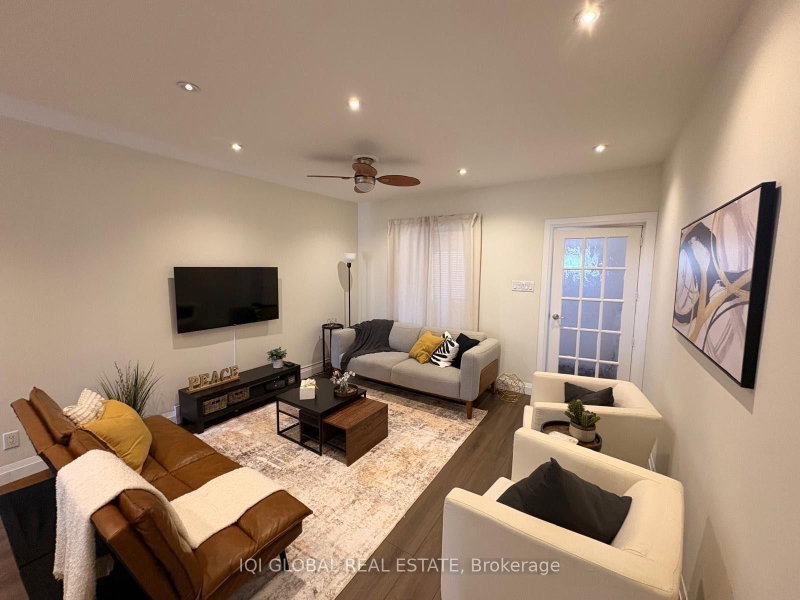
ATTENTION FIRST-TIME BUYERS, INVESTORS & SAVVY HOMEOWNERS! Welcome to 115 Coleman Avenue, a beautifully updated, move-in-ready home showcasing OVER $70,000 IN RECENT UPGRADES and situated on an impressive 18' x 144.09' EXTRA-DEEP LOT!This home truly shows beautifully, with a freshly painted interior, brand-new flooring, all-new windows, new window coverings, beautiful new oak stairs leading both upstairs and downstairs, a brand-new bathroom, stainless steel appliances and an inviting front deck. Thoughtfully updated from top to bottom, the home offers a fresh, modern feel while remaining warm, functional and ready to enjoy.The exceptional 144.09-ft deep lot provides a fantastic backyard for entertaining, gardening and family enjoyment, while also offering exciting future possibilities. Buyers may wish to explore the potential for a Garden Suite/Additional Dwelling Unit (ADU), creating additional living space or potential future income. Subject to City of Toronto zoning, building permits and all applicable approvals.Over $70K invested. Beautifully updated. Extra-deep lot. Move-in ready. Whether you're a first-time buyer, investor or simply looking for a beautifully refreshed Toronto home with future potential, 115 Coleman Avenue is one you don't want to miss!
Dimensions
4.24' × 3.25'
Features
Pocket Doors
Dimensions
3.3' × 2.57'
Features
Dimensions
3.17' × 2.98'
Features
Dimensions
2.9' × 5.36'
Features
renovated, eat-in kitchen, w/o to sundeck
Dimensions
3.89' × 7.9'
Features
open concept, combined w/living
Dimensions
3.89' × 7.9'
Features
open concept, combined w/dining
Dimensions
3.94' × 5.36'
Features
2 pc bath, laminate, pocket doors
Dimensions
3.89' × 7.9'
Features
open concept, combined w/dining
Dimensions
3.89' × 7.9'
Features
open concept, combined w/living
Dimensions
2.9' × 5.36'
Features
renovated, eat-in kitchen, w/o to sundeck
Dimensions
4.24' × 3.25'
Features
Pocket Doors
Dimensions
3.3' × 2.57'
Features
Dimensions
3.17' × 2.98'
Features
Dimensions
3.94' × 5.36'
Features
2 pc bath, laminate, pocket doors
Have questions about this property?
Contact MeTotal Monthly Payment
$4,477 / month
Down Payment Percentage
20.00%
Mortgage Amount (Principal)
$800,000
Total Interest Payments
$493,249
Total Payment (Principal + Interest)
$1,293,248
Estimated Net Proceeds
$68,000
Realtor Fees
$25,000
Total Selling Costs
$32,000
Sale Price
$500,000
Mortgage Balance
$400,000

Toronto, ON M4C 1B9
Listed By: BSPOKE REALTY INC.

Toronto, ON M4C 5C8
Listed By: RE/MAX HALLMARK REALTY LTD.

Toronto, ON M4C 1P4
Listed By: ROYAL LEPAGE SIGNATURE REALTY

Toronto, ON M4E 1T6
Listed By: RE/MAX Rouge River Realty Ltd.

A highly successful and experienced real estate agent, Ken has been serving clients in the Greater Toronto Area for almost two decades. Born and raised in Toronto, Ken has a passion for helping people find their dream homes and investment properties has been the driving force behind his success. He has a deep understanding of the local real estate market, and his extensive knowledge and experience have earned him a reputation amongst his clients as a trusted and reliable partner when dealing with their real estate needs.









