






Sales Representative
A highly successful and experienced real estate agent, Ken has been serving clients in the Greater Toronto Area for almost two decades.
Price
$1,299,900
Bedrooms
5 Beds
Bathrooms
5 Baths
Size
1500-2000 sqft
Year Built
Not listed
Property Type
House
Property Taxes
$4185
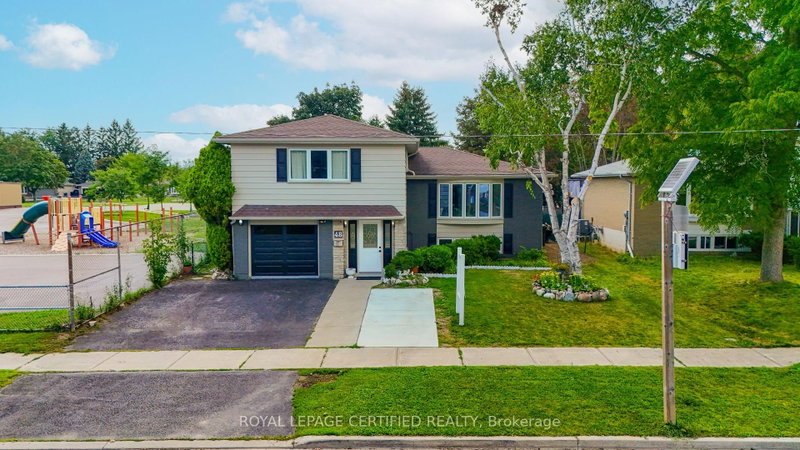
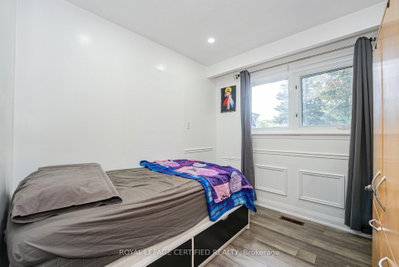
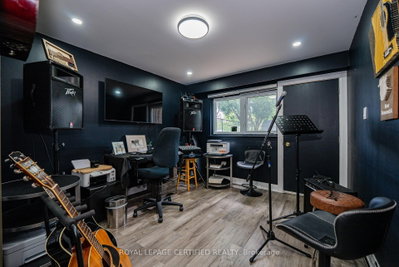
5 - B E D R O O M S | 5 - B A T H R O O M S | $ 1 5 0 K + U P G R A D E S (2023 - 2026) | MAIN - FLOOR BEDROOM | 2 UPPER - LEVEL ENSUITES | 200 AMP PANEL - EV CHARGER POTENTIAL | Beautifully renovated home beside a school, just off Hwy 401 with quick Neilson Rd access. Renovations include kitchen with walkout to deck, all-new flooring, 2 NEW + 2 RENOVATED BATHROOMS, approximately 120 pot lights, new garage door, RUBBER GARAGE FLOORING, fresh interior/exterior paint, new shutters, new shed and extended driveway accommodating 3 cars. MAIN-FLOOR BEDROOM WITH 3-PC BATHROOM offers convenient one-level living and reduced reliance on stairs. 2 UPPER-LEVEL ENSUITES add exceptional functionality. Open-concept living/dining area features hardwood flooring, wainscoting and abundant natural light. Finished basement with bedroom, kitchen, recreation area and 3-pc bath provides additional living space. Private west-facing backyard with mature trees, Step onto the deck's private patio, where morning coffees and evening cocktails are framed by a picturesque view of the lush, manicured backyard. This enchanting outdoor retreat adds undeniable charm and lifestyle appeal to the home. Steps to school, minutes to Hwy 401, Neilson Rd and all amenities. SEE ATTACHED LIST FOR COMPLETE DETAILS OF UPGRADES. Seller does not warrant the retrofit status of the basement.
Dimensions
2.67' × 2.67'
Features
above grade window, overlooks backyard
Dimensions
5.23' × 5.45'
Features
above grade window, 3 pc ensuite, combined w/br
Dimensions
3.08' × 4.41'
Features
Dimensions
4.28' × 3.66'
Features
4 pc ensuite, hardwood floor, walk-in closet(s)
Dimensions
3.23' × 3.88'
Features
hardwood floor, 3 pc ensuite, overlooks backyard
Dimensions
3.24' × 3.58'
Features
closet, window, ceiling fan(s)
Dimensions
5.23' × 5.45'
Features
above grade window, 3 pc ensuite, combined w/br
Dimensions
4.28' × 3.66'
Features
4 pc ensuite, hardwood floor, walk-in closet(s)
Dimensions
2.67' × 2.67'
Features
above grade window, overlooks backyard
Dimensions
3.08' × 4.41'
Features
Dimensions
3.23' × 3.88'
Features
hardwood floor, 3 pc ensuite, overlooks backyard
Dimensions
3.24' × 3.58'
Features
closet, window, ceiling fan(s)
Have questions about this property?
Contact MeTotal Monthly Payment
$5,519 / month
Down Payment Percentage
20.00%
Mortgage Amount (Principal)
$1,039,920
Total Interest Payments
$641,174
Total Payment (Principal + Interest)
$1,681,094
Estimated Net Proceeds
$68,000
Realtor Fees
$25,000
Total Selling Costs
$32,000
Sale Price
$500,000
Mortgage Balance
$400,000
Toronto, ON M1G 3B8
Listed By: GALAXY STARS REALTY INC.

Toronto, ON M1G 2Y5
Listed By: HOMELIFE/MIRACLE REALTY LTD

A highly successful and experienced real estate agent, Ken has been serving clients in the Greater Toronto Area for almost two decades. Born and raised in Toronto, Ken has a passion for helping people find their dream homes and investment properties has been the driving force behind his success. He has a deep understanding of the local real estate market, and his extensive knowledge and experience have earned him a reputation amongst his clients as a trusted and reliable partner when dealing with their real estate needs.









