



Sales Representative
A highly successful and experienced real estate agent, Ken has been serving clients in the Greater Toronto Area for almost two decades.
Price
$899,900
Bedrooms
3 Beds
Bathrooms
2 Baths
Size
1100-1500 sqft
Year Built
51-99
Property Type
House
Property Taxes
$4542.48
Welcome to 23 Lynnbrook Dr. a bright and inviting bungalow offering a functional layout, excellent curb appeal, and a fantastic opportunity in a well established Scarborough neighbourhood. The main level features a spacious living and dining area highlighted by a large bow window overlooking the front yard, an eat-in kitchen with a bright breakfast area, and three comfortable bedrooms with generous natural light. The partially finished basement provides valuable additional living space with a large recreation room, additional rooms ideal for bedrooms, a home office, or hobby space, plus a separate side entrance offering excellent flexibility for a growing family. Step outside to enjoy a private backyard designed for summer enjoyment, featuring an in-ground pool, that is professionally opened and closed each season and maintained weekly by a professional pool company a BBQ area, and plenty of space to relax, garden, and entertain family and friends. The front and rear gardens are beautifully maintained. The property also features a convenient carport. Ideally located close to schools, parks, community centres, libraries, shopping, restaurants, transit, and everyday amenities. With easy access to TTC and Highway 401, commuting throughout the GTA is convenient. Just minutes from Scarborough Town Centre and a wide range of shopping and services. A wonderful opportunity to own a well located bungalow with generous living space, a private outdoor retreat, and plenty of potential to make it your own.
Dimensions
0' × 0'
Features
Dimensions
0' × 0'
Features
Dimensions
0' × 0'
Features
Dimensions
0' × 0'
Features
Dimensions
0' × 0'
Features
Dimensions
0' × 0'
Features
Dimensions
0' × 0'
Features
Dimensions
0' × 0'
Features
Dimensions
0' × 0'
Features
Dimensions
0' × 0'
Features
Dimensions
0' × 0'
Features
Dimensions
0' × 0'
Features
Have questions about this property?
Contact MeTotal Monthly Payment
$4,112 / month
Down Payment Percentage
20.00%
Mortgage Amount (Principal)
$719,920
Total Interest Payments
$443,875
Total Payment (Principal + Interest)
$1,163,795
Estimated Net Proceeds
$68,000
Realtor Fees
$25,000
Total Selling Costs
$32,000
Sale Price
$500,000
Mortgage Balance
$400,000

Toronto, ON M1H 1B9
Listed By: RIGHT AT HOME REALTY
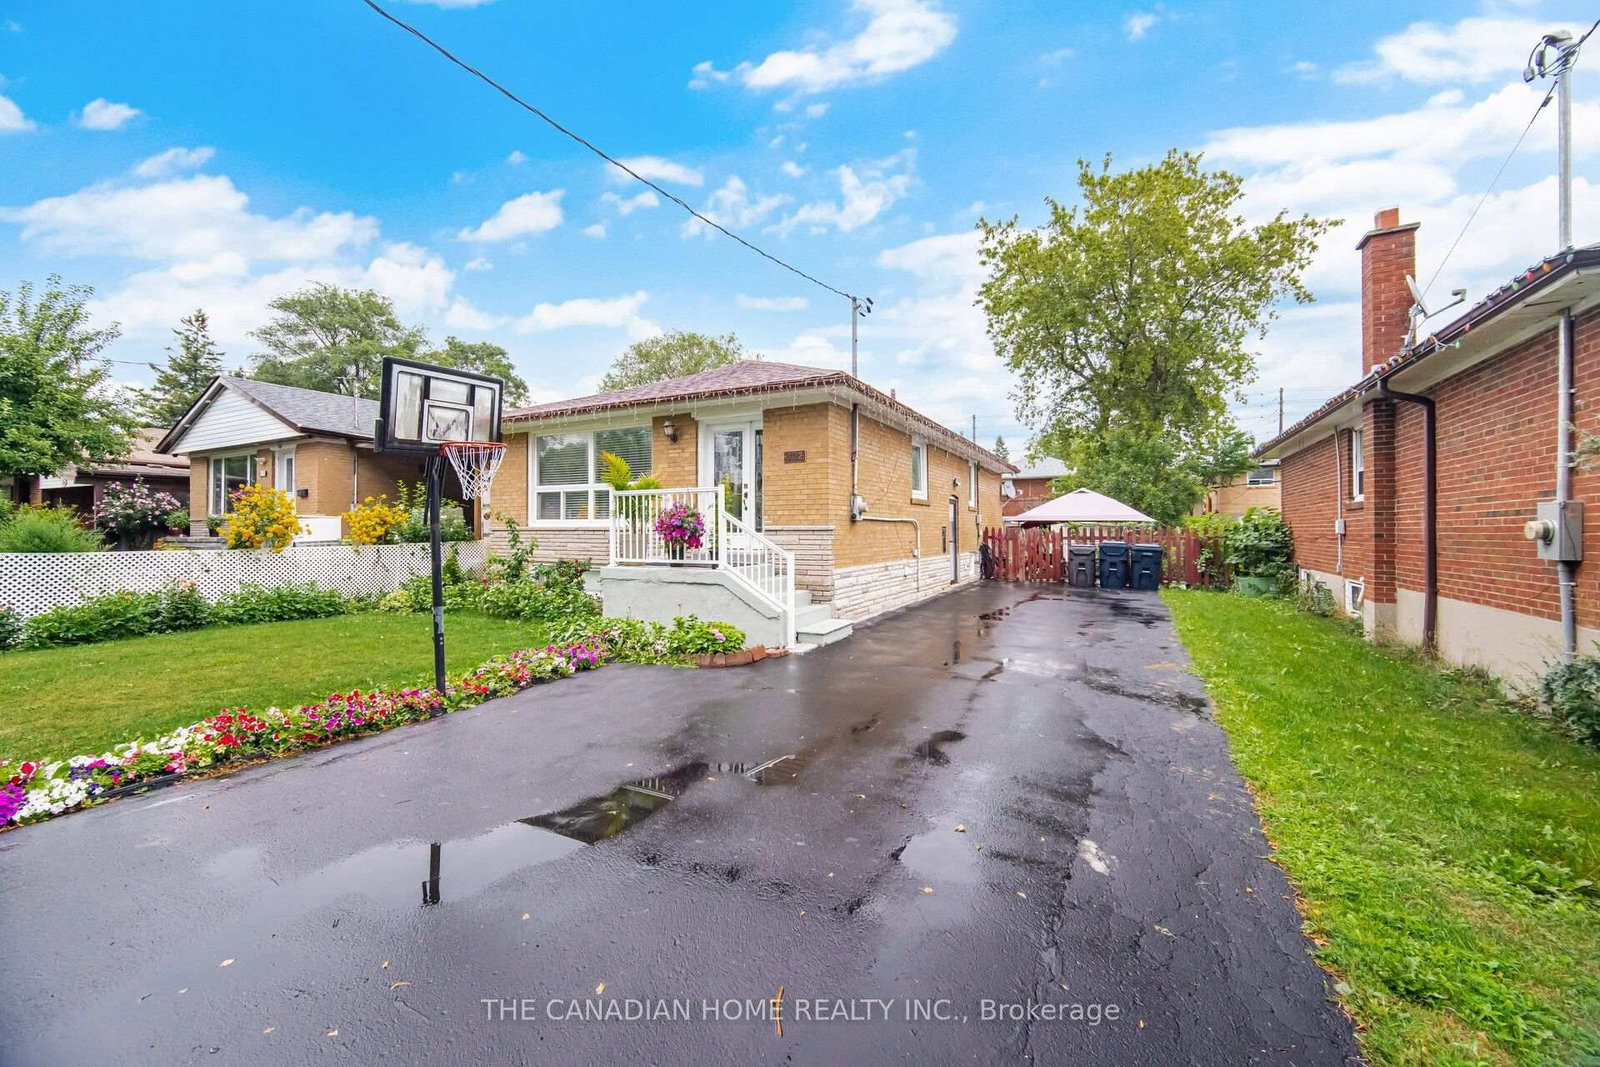
Toronto, ON M1G 2S9
Listed By: THE CANADIAN HOME REALTY INC.

Toronto, ON M1J 2Y6
Listed By: BOSLEY REAL ESTATE LTD.
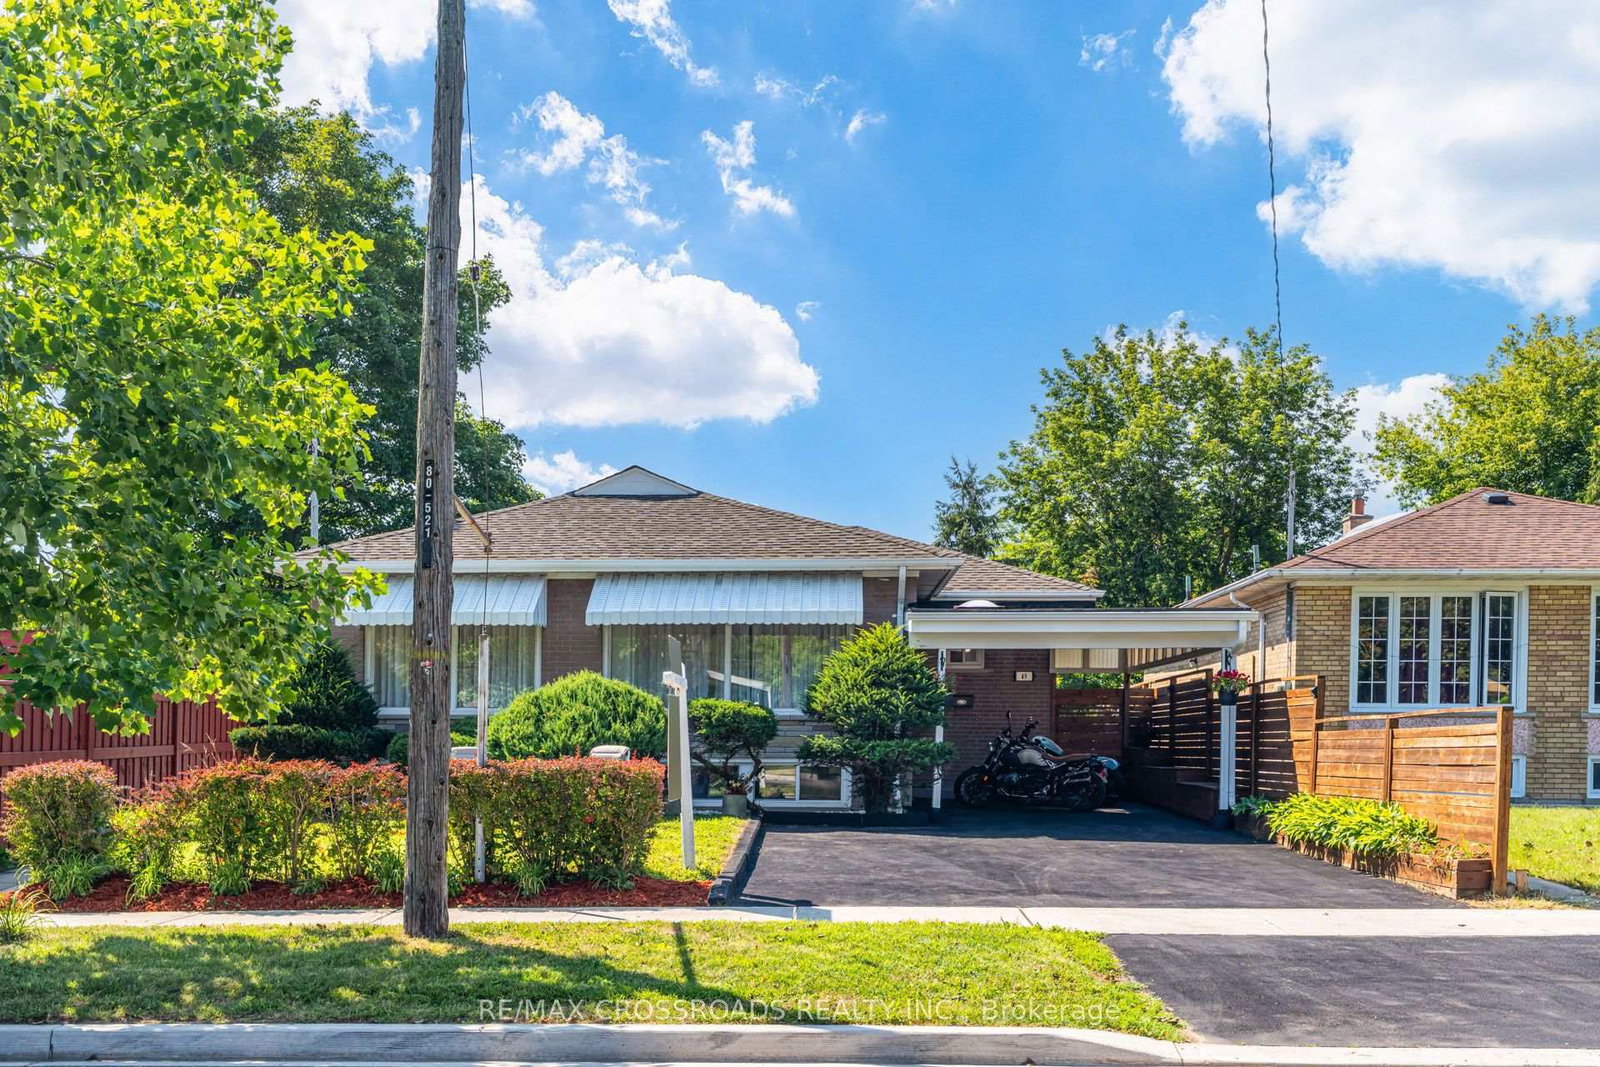
Toronto, ON M1G 2V9
Listed By: RE/MAX CROSSROADS REALTY INC.

A highly successful and experienced real estate agent, Ken has been serving clients in the Greater Toronto Area for almost two decades. Born and raised in Toronto, Ken has a passion for helping people find their dream homes and investment properties has been the driving force behind his success. He has a deep understanding of the local real estate market, and his extensive knowledge and experience have earned him a reputation amongst his clients as a trusted and reliable partner when dealing with their real estate needs.









