



Ken Matsumoto
Sales Representative
A highly successful and experienced real estate agent, Ken has been serving clients in the Greater Toronto Area for almost two decades.
30 Scarboro Avenue, Highland Creek M1C 1M3
Price
$1,169,000
Bedrooms
3 Beds
Bathrooms
3 Baths
Size
1100-1500 sqft
Year Built
Not listed
Property Type
House
Property Taxes
$4419.71
Explore A Virtual Tour
Description
Absolutely Rare Opportunity To Own A Beautiful Detached Raised Bungalow On A Premium, Massive 50' X 150' Lot In Highland Creek, One Of Scarborough's Most Prestigious Pockets. Surrounded By Multi-million Dollar Custom Builds And Lush, Tree-lined Streets, This Property Offers Incredible Potential For Families, Professionals, And Savvy Investors To Build Massive Equity. Whether You Choose To Move In, Renovate, Or Unlock The Property's Full Potential Among Elite Homes, This Is Your Key To Securing A Footprint In A Highly Sought-after Neighborhood. Step Inside To A Sun-filled, Open-concept Living And Dining Area Highlighted By Warm Hardwood Flooring, Expansive Windows, And Recessed Pot Lighting That Creates A Bright And Welcoming Atmosphere. The Heart Of The Home Is A Stunning, Fully Updated Kitchen Complete With A Center Island, Abundant Pot Lights, And Premium Stainless Steel Appliances. The Main Floor Features Three Generous Bedrooms With Hardwood Floors, Including A Primary Suite With Custom Mirrored Closets. The Main Bathroom Is A True Retreat, Thoughtfully Upgraded With A Custom Vanity, Built-in Cabinetry, Dual Illuminated Led Mirrors, And A Dedicated Makeup Vanity Station. The Massive Basement Featuring A Separate Entrance, A Cozy Living Area, And A Private Bedroom With Large Above-Grade Windows That Bring In Ample Natural Light. Currently Tenanted At $1,200/month Providing Immediate, Reliable Rental Cash Flow From Day One. Enjoy Living Within Walking Distance To Public Transit And Just Minutes To The University Of Toronto Scarborough Campus (Utsc) And Centennial College. Perfect For Families And Commuters With Easy Access To The Pan Am Sports Centre, Highway 401, Top-rated Schools, Scenic Parks, Hospitals, Shopping Plazas, Dining, And Every Essential Amenity. Customize This Gem To Create Your Dream Residence Among Luxury Homes! Some photos have been virtually staged and images digitally enhanced.
Property Dimensions
Basement Level
Bedroom 4
Dimensions
3.88' × 3.84'
Features
hardwood floor, semi ensuite, above grade window
Kitchen
Dimensions
2.45' × 2.3'
Features
ceramic floor, backsplash
Living Room
Dimensions
5.26' × 3.24'
Features
hardwood floor, window
Main Level
Kitchen
Dimensions
3.8' × 3'
Features
stainless steel appl, centre island, pot lights
Bedroom 3
Dimensions
3.48' × 3.1'
Features
hardwood floor, closet, window
Dining Room
Dimensions
3.8' × 2.85'
Features
hardwood floor, combined w/living, pot lights
Living Room
Dimensions
5.28' × 3.95'
Features
hardwood floor, pot lights, window
Bedroom 2
Dimensions
3.85' × 3'
Features
hardwood floor, closet, window
Primary Bedroom
Dimensions
4.12' × 3.88'
Features
hardwood floor, closet, window
All Rooms
Living Room
Dimensions
5.28' × 3.95'
Features
hardwood floor, pot lights, window
Living Room
Dimensions
5.26' × 3.24'
Features
hardwood floor, window
Dining Room
Dimensions
3.8' × 2.85'
Features
hardwood floor, combined w/living, pot lights
Kitchen
Dimensions
3.8' × 3'
Features
stainless steel appl, centre island, pot lights
Kitchen
Dimensions
2.45' × 2.3'
Features
ceramic floor, backsplash
Primary Bedroom
Dimensions
4.12' × 3.88'
Features
hardwood floor, closet, window
Bedroom 4
Dimensions
3.88' × 3.84'
Features
hardwood floor, semi ensuite, above grade window
Bedroom 3
Dimensions
3.48' × 3.1'
Features
hardwood floor, closet, window
Bedroom 2
Dimensions
3.85' × 3'
Features
hardwood floor, closet, window
Have questions about this property?
Contact MeSale history for
Sign in to view property history
The Property Location
Calculate Your Monthly Mortgage Payments
Total Monthly Payment
$5,068 / month
Down Payment Percentage
20.00%
Mortgage Amount (Principal)
$935,200
Total Interest Payments
$576,608
Total Payment (Principal + Interest)
$1,511,808
Get An Estimate On Selling Your House
Estimated Net Proceeds
$68,000
Realtor Fees
$25,000
Total Selling Costs
$32,000
Sale Price
$500,000
Mortgage Balance
$400,000
Related Properties
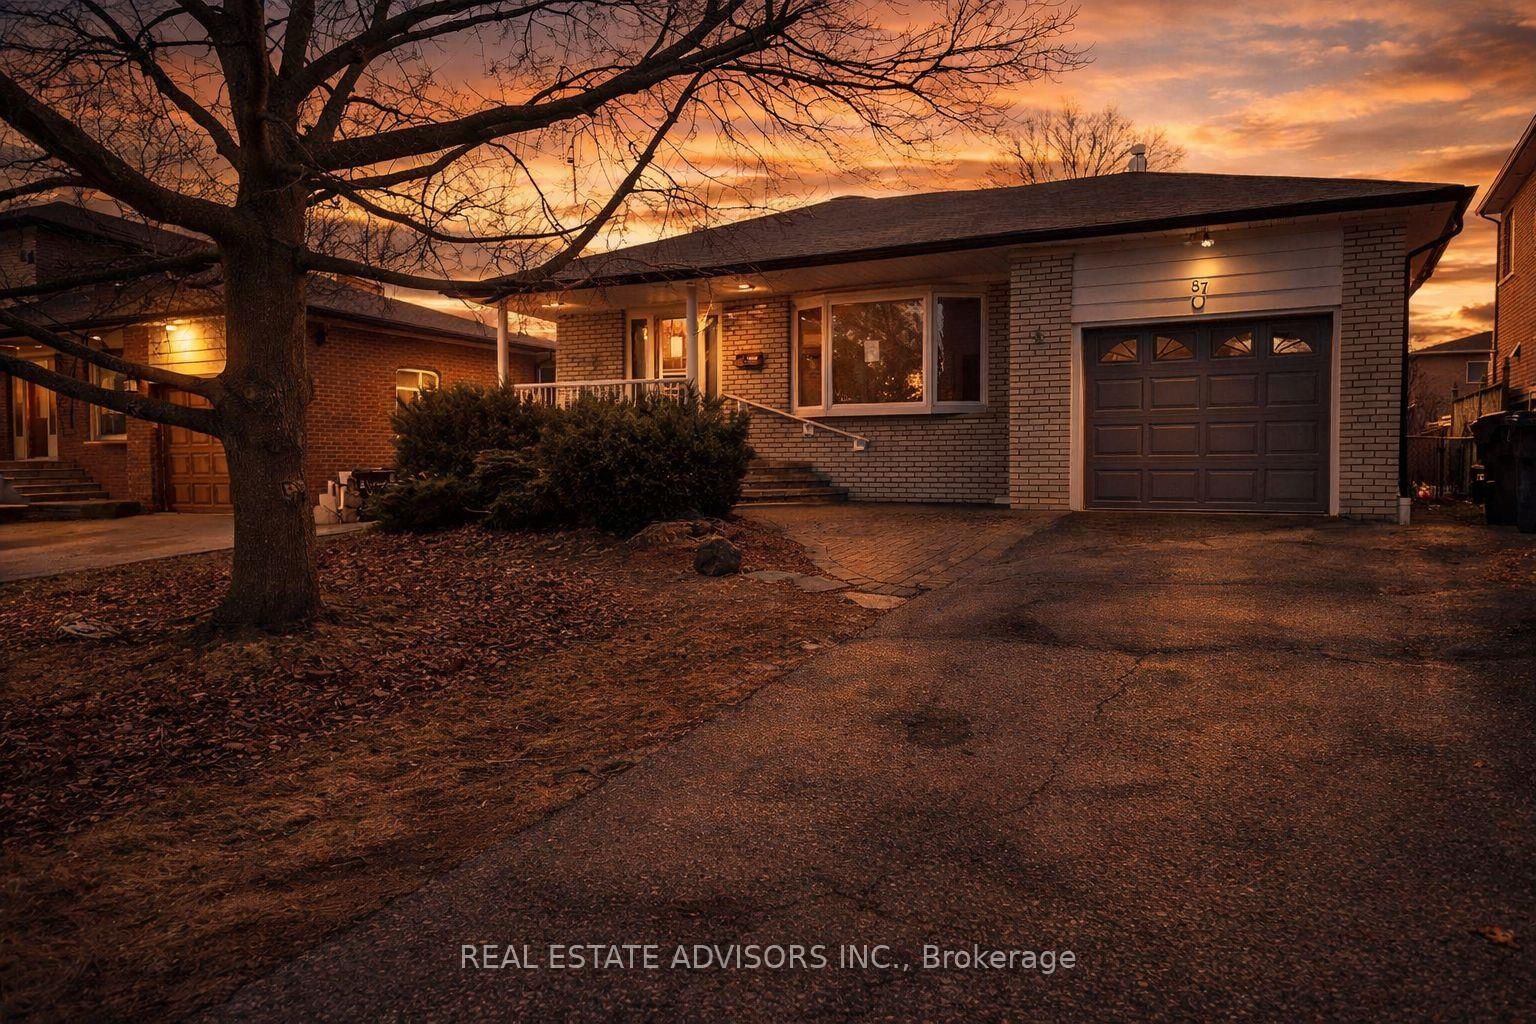
87 Euclid
$1,025,000Toronto, ON M1C 1J8
Listed By: REAL ESTATE ADVISORS INC.

11 Devonridge
$1,420,000Toronto, ON M1C 5A5
Listed By: RE/MAX ROYAL TEAM SACHDEVA REALTY

751 Meadowvale
$799,800Toronto, ON M1C 1T1
Listed By: RE/MAX WEST REALTY INC.
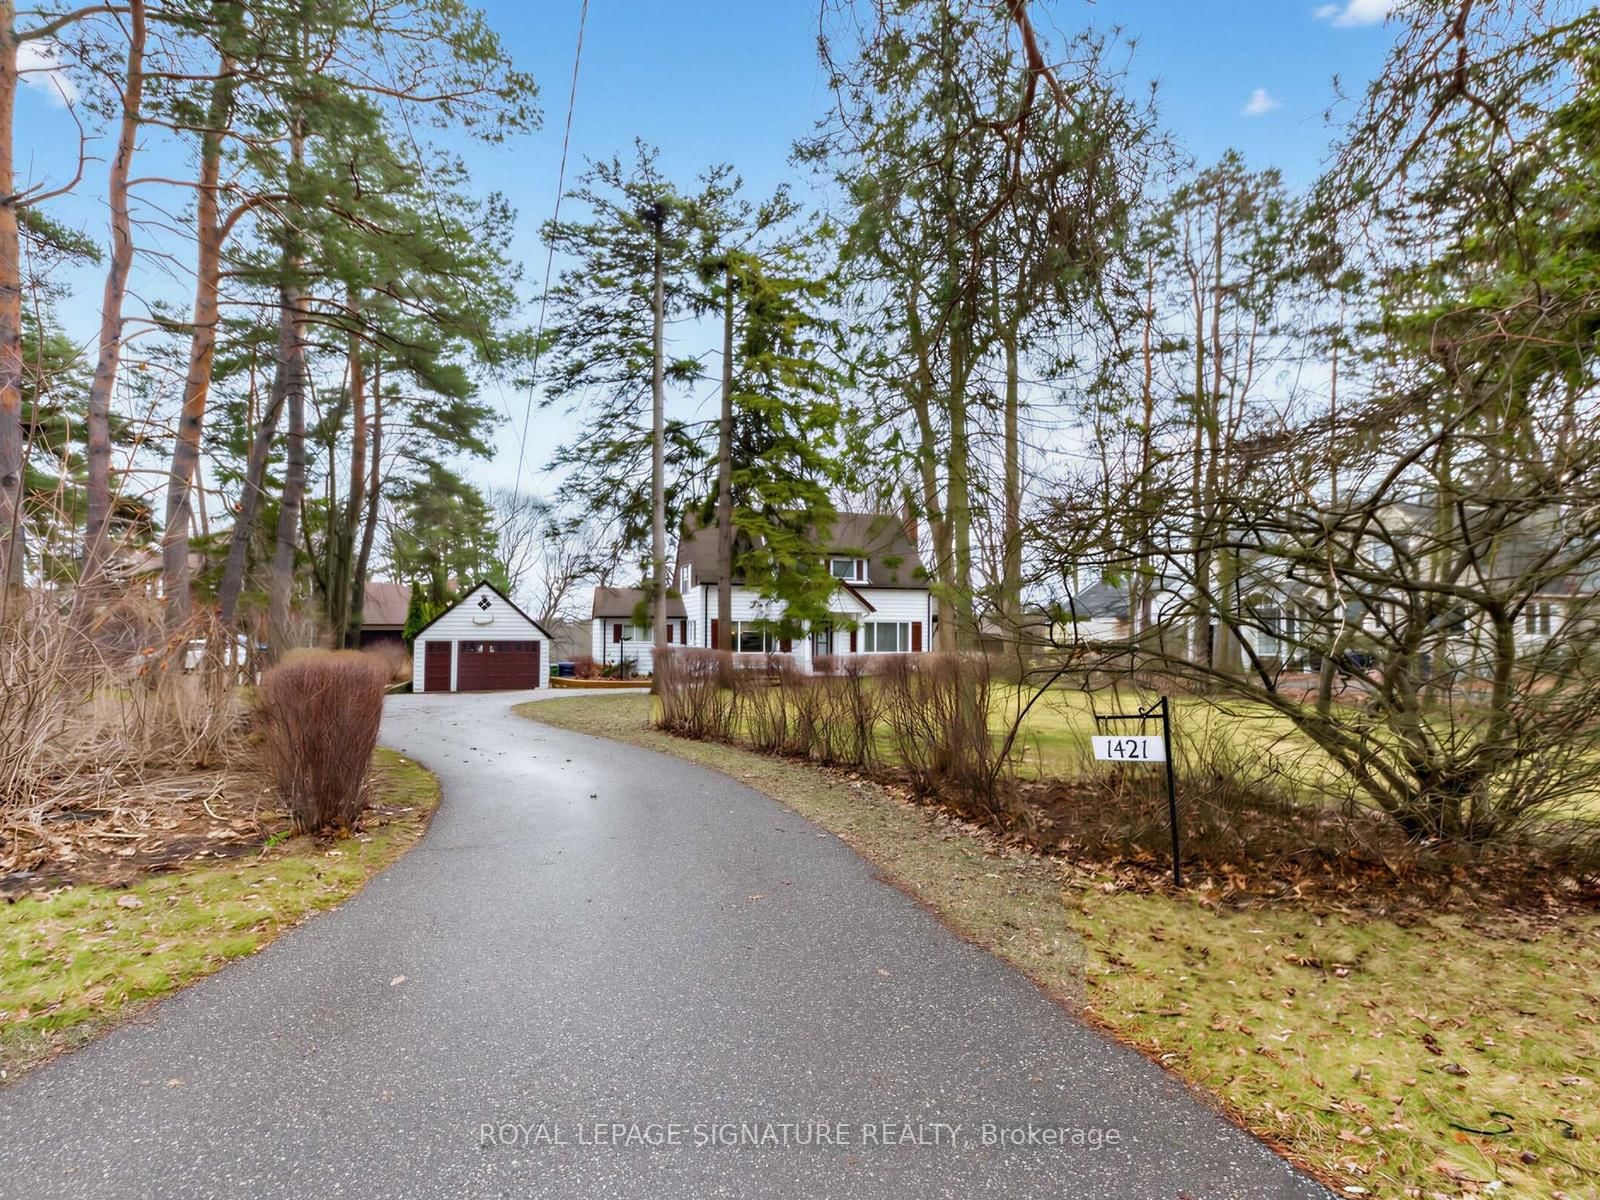
1421 Military
$1,950,000Toronto, ON M1C 1A7
Listed By: ROYAL LEPAGE SIGNATURE REALTY

Meet Ken Matsumoto
A highly successful and experienced real estate agent, Ken has been serving clients in the Greater Toronto Area for almost two decades. Born and raised in Toronto, Ken has a passion for helping people find their dream homes and investment properties has been the driving force behind his success. He has a deep understanding of the local real estate market, and his extensive knowledge and experience have earned him a reputation amongst his clients as a trusted and reliable partner when dealing with their real estate needs.








