



Sales Representative
A highly successful and experienced real estate agent, Ken has been serving clients in the Greater Toronto Area for almost two decades.
Price
$970,000
Bedrooms
3 Beds
Bathrooms
3 Baths
Size
1500-2000 sqft
Year Built
Not listed
Property Type
House
Property Taxes
$3980
Prime West Rouge Lakeside Community! This beautifully maintained detached two-storey family home is tucked away on a quiet, child-friendly court and sits on a premium, deep, south-facing lot. The bright walkout basement offers endless possibilities, while the renovated kitchen is perfect for everyday living and entertaining. Enjoy the warmth of the main floor family room with a cozy fireplace, and step outside to the spacious sundeck, ideal for summer BBQs and gatherings. Conveniently located just steps from a walkway leading to the school and close to excellent schools, parks, TTC, GO Transit, Rouge Beach, the lake, popular dining, and quick access to Highway 401. Pride of ownership is evident throughout this exceptional home. Tenant paying $1650 a month willing to stay as a tenant or Leave on closing.
Dimensions
6.2' × 3.5'
Features
combined w/dining, picture window
Dimensions
4.07' × 3.62'
Features
window, ceramic floor
Dimensions
4.5' × 3.22'
Features
window, fireplace, walk-out
Dimensions
4.09' × 2.7'
Features
combined w/living, overlooks living
Dimensions
2.76' × 2.72'
Features
closet, window
Dimensions
3.5' × 2.84'
Features
closet, window
Dimensions
3.81' × 2.89'
Features
his and hers closets, window
Dimensions
6.03' × 4.88'
Features
combined w/living, w/o to yard
Dimensions
3.5' × 2.84'
Features
Window
Dimensions
6.03' × 4.88'
Features
combined w/kitchen, w/o to yard, w/o to sundeck
Dimensions
6.2' × 3.5'
Features
combined w/dining, picture window
Dimensions
6.03' × 4.88'
Features
combined w/kitchen, w/o to yard, w/o to sundeck
Dimensions
4.09' × 2.7'
Features
combined w/living, overlooks living
Dimensions
4.07' × 3.62'
Features
window, ceramic floor
Dimensions
6.03' × 4.88'
Features
combined w/living, w/o to yard
Dimensions
3.81' × 2.89'
Features
his and hers closets, window
Dimensions
2.76' × 2.72'
Features
closet, window
Dimensions
3.5' × 2.84'
Features
closet, window
Dimensions
3.5' × 2.84'
Features
Window
Dimensions
4.5' × 3.22'
Features
window, fireplace, walk-out
Have questions about this property?
Contact MeTotal Monthly Payment
$4,317 / month
Down Payment Percentage
20.00%
Mortgage Amount (Principal)
$776,000
Total Interest Payments
$478,452
Total Payment (Principal + Interest)
$1,254,452
Estimated Net Proceeds
$68,000
Realtor Fees
$25,000
Total Selling Costs
$32,000
Sale Price
$500,000
Mortgage Balance
$400,000
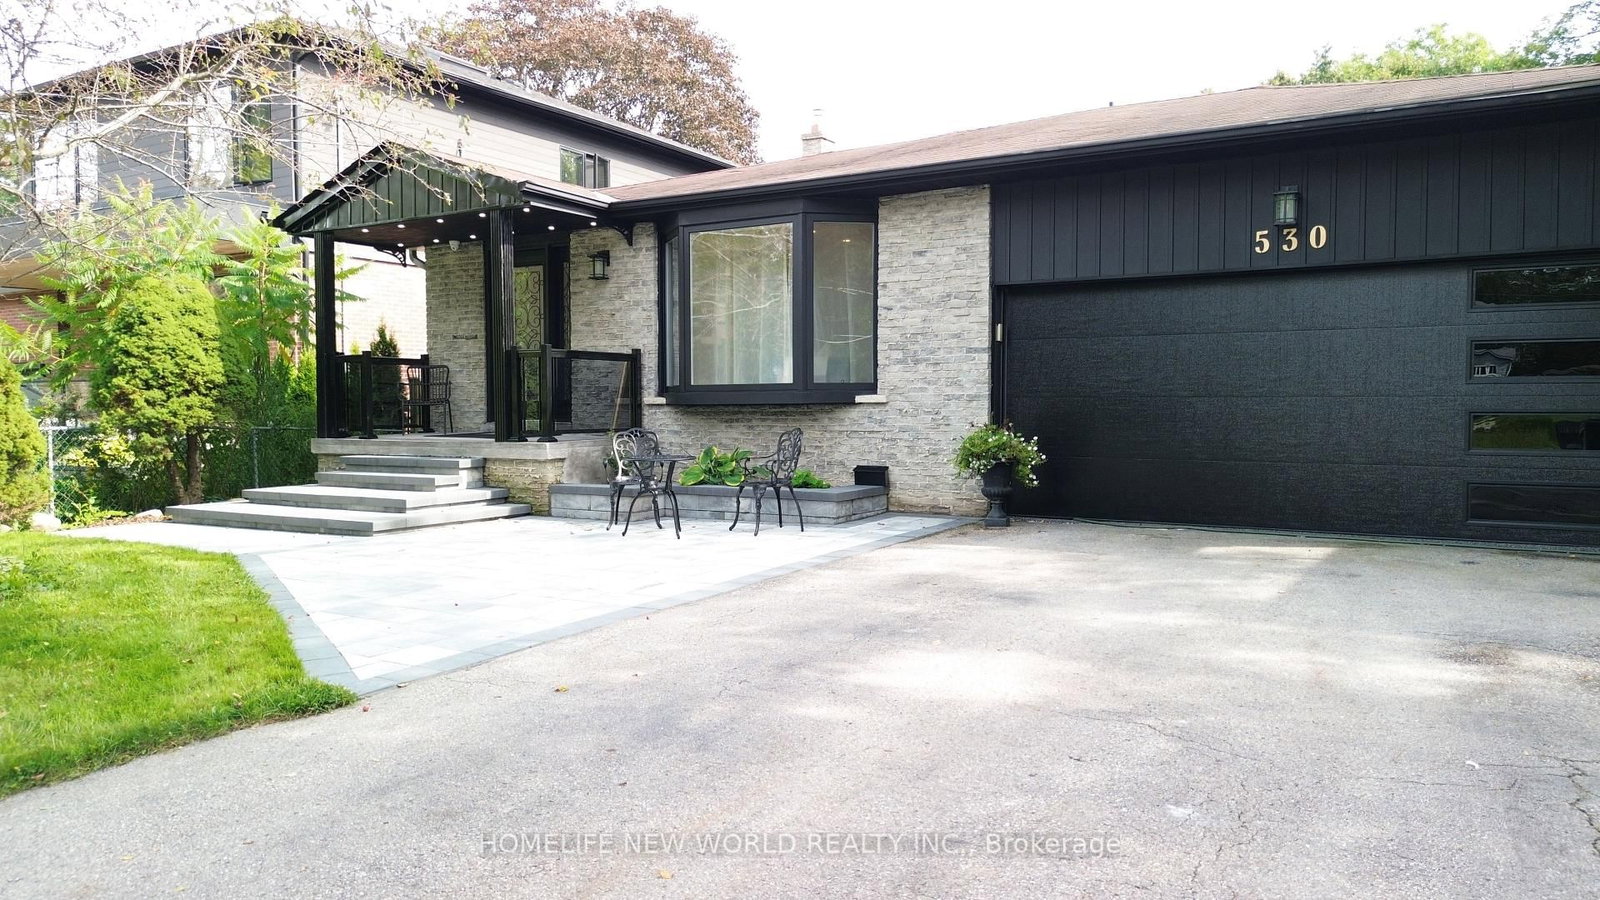
Toronto, ON M1C 2Z8
Listed By: HOMELIFE NEW WORLD REALTY INC.

Toronto, ON M1C 3N7
Listed By: KELLER WILLIAMS ADVANTAGE REALTY

Toronto, ON M1C 2Z6
Listed By: ROYAL LEPAGE SIGNATURE REALTY

Toronto, ON M1C 2W1
Listed By: ROYAL LEPAGE SIGNATURE REALTY

A highly successful and experienced real estate agent, Ken has been serving clients in the Greater Toronto Area for almost two decades. Born and raised in Toronto, Ken has a passion for helping people find their dream homes and investment properties has been the driving force behind his success. He has a deep understanding of the local real estate market, and his extensive knowledge and experience have earned him a reputation amongst his clients as a trusted and reliable partner when dealing with their real estate needs.









