





Sales Representative
A highly successful and experienced real estate agent, Ken has been serving clients in the Greater Toronto Area for almost two decades.
Price
$1,090,000
Bedrooms
3 Beds
Bathrooms
5 Baths
Size
1100-1500 sqft
Year Built
51-99
Property Type
House
Property Taxes
$6824
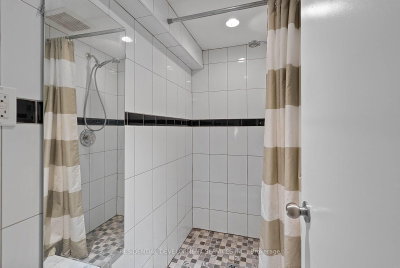
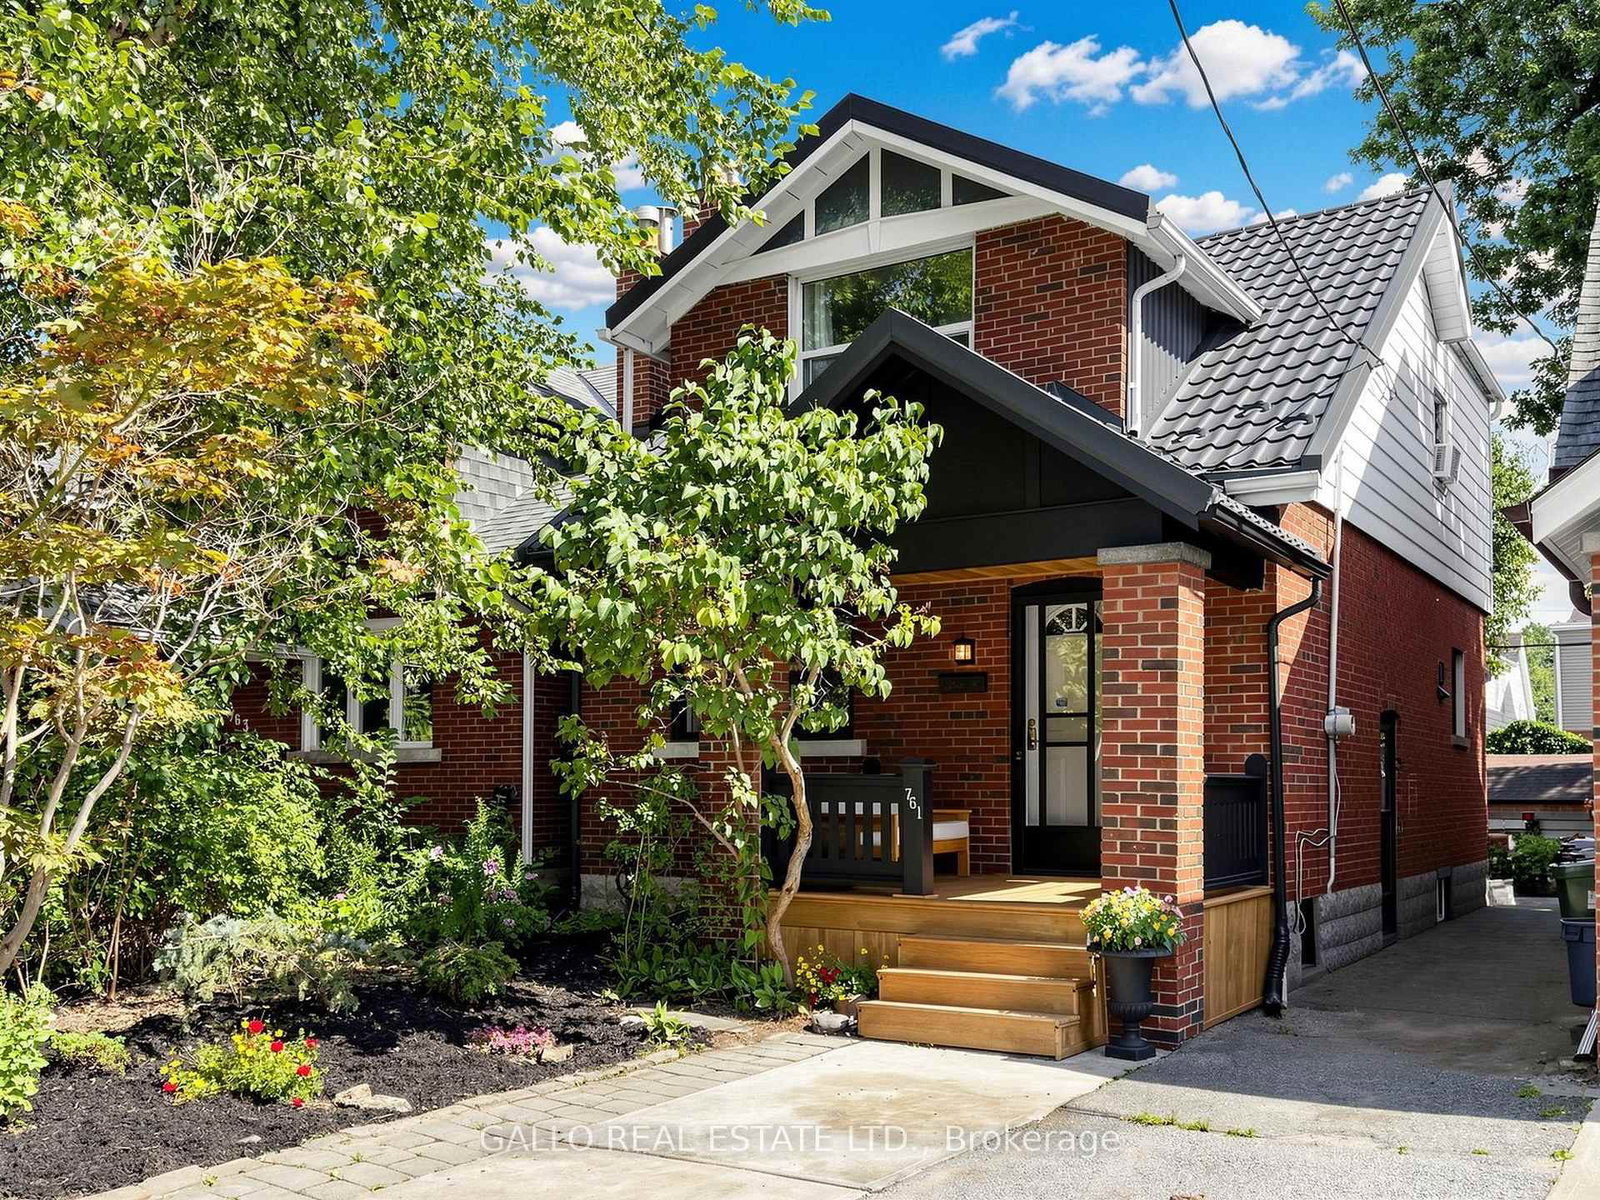
Rare single detached home in a prime Danforth location offering incredible flexibility and income potential for both end-users and investors. Live in one unit while generating rental income from the others, or explore the opportunity to convert the property into a triplex setup.This versatile home features separate front and rear entrances providing access to the main and second floors, plus a separate side entrance to the basement - ideal for multi-generational living or future income suites. Each level includes its own kitchen setup for added convenience.The second floor features 3 spacious bedrooms, 2 bathrooms, a kitchenette, and a bright sunroom. The main floor offers a spacious living room with fireplace, a bathroom, and a dining room with potential to convert into an in-law suite. An additional living area provides flexible space perfect for young families, a home office, or visiting parents.The basement features high ceilings, above-grade windows, a large bedroom with 3-piece ensuite, and a spacious laundry/furnace room with additional storage space. Tankless water system installed in 2024.Additional highlights include a mutual drive, private garage, and legal front pad parking.Located in a highly desirable Danforth neighbourhood just steps to TTC, parks, schools, green spaces, restaurants, cafes, and shops - offering the perfect blend of urban convenience and family-friendly living.
Dimensions
0' × 0'
Features
Dimensions
0' × 0'
Features
Dimensions
0' × 0'
Features
Dimensions
0' × 0'
Features
Dimensions
0' × 0'
Features
Dimensions
0' × 0'
Features
Dimensions
0' × 0'
Features
Dimensions
0' × 0'
Features
Dimensions
0' × 0'
Features
Dimensions
0' × 0'
Features
Dimensions
0' × 0'
Features
Dimensions
0' × 0'
Features
Have questions about this property?
Contact MeTotal Monthly Payment
$4,985 / month
Down Payment Percentage
20.00%
Mortgage Amount (Principal)
$872,000
Total Interest Payments
$537,642
Total Payment (Principal + Interest)
$1,409,642
Estimated Net Proceeds
$68,000
Realtor Fees
$25,000
Total Selling Costs
$32,000
Sale Price
$500,000
Mortgage Balance
$400,000

Toronto, ON M4J 2K8
Listed By: RE/MAX WEST REALTY INC.

Toronto, ON M4C 2A2
Listed By: BOSLEY REAL ESTATE LTD.

Toronto, ON M4J 4G8
Listed By: ROYAL LEPAGE TERREQUITY REALTY
Toronto, ON M4C 2E6
Listed By: GALLO REAL ESTATE LTD.

A highly successful and experienced real estate agent, Ken has been serving clients in the Greater Toronto Area for almost two decades. Born and raised in Toronto, Ken has a passion for helping people find their dream homes and investment properties has been the driving force behind his success. He has a deep understanding of the local real estate market, and his extensive knowledge and experience have earned him a reputation amongst his clients as a trusted and reliable partner when dealing with their real estate needs.









