



Sales Representative
A highly successful and experienced real estate agent, Ken has been serving clients in the Greater Toronto Area for almost two decades.
Price
$1,099,000
Bedrooms
3 Beds
Bathrooms
3 Baths
Size
1100-1500 sqft
Year Built
Not listed
Property Type
House
Property Taxes
$5882
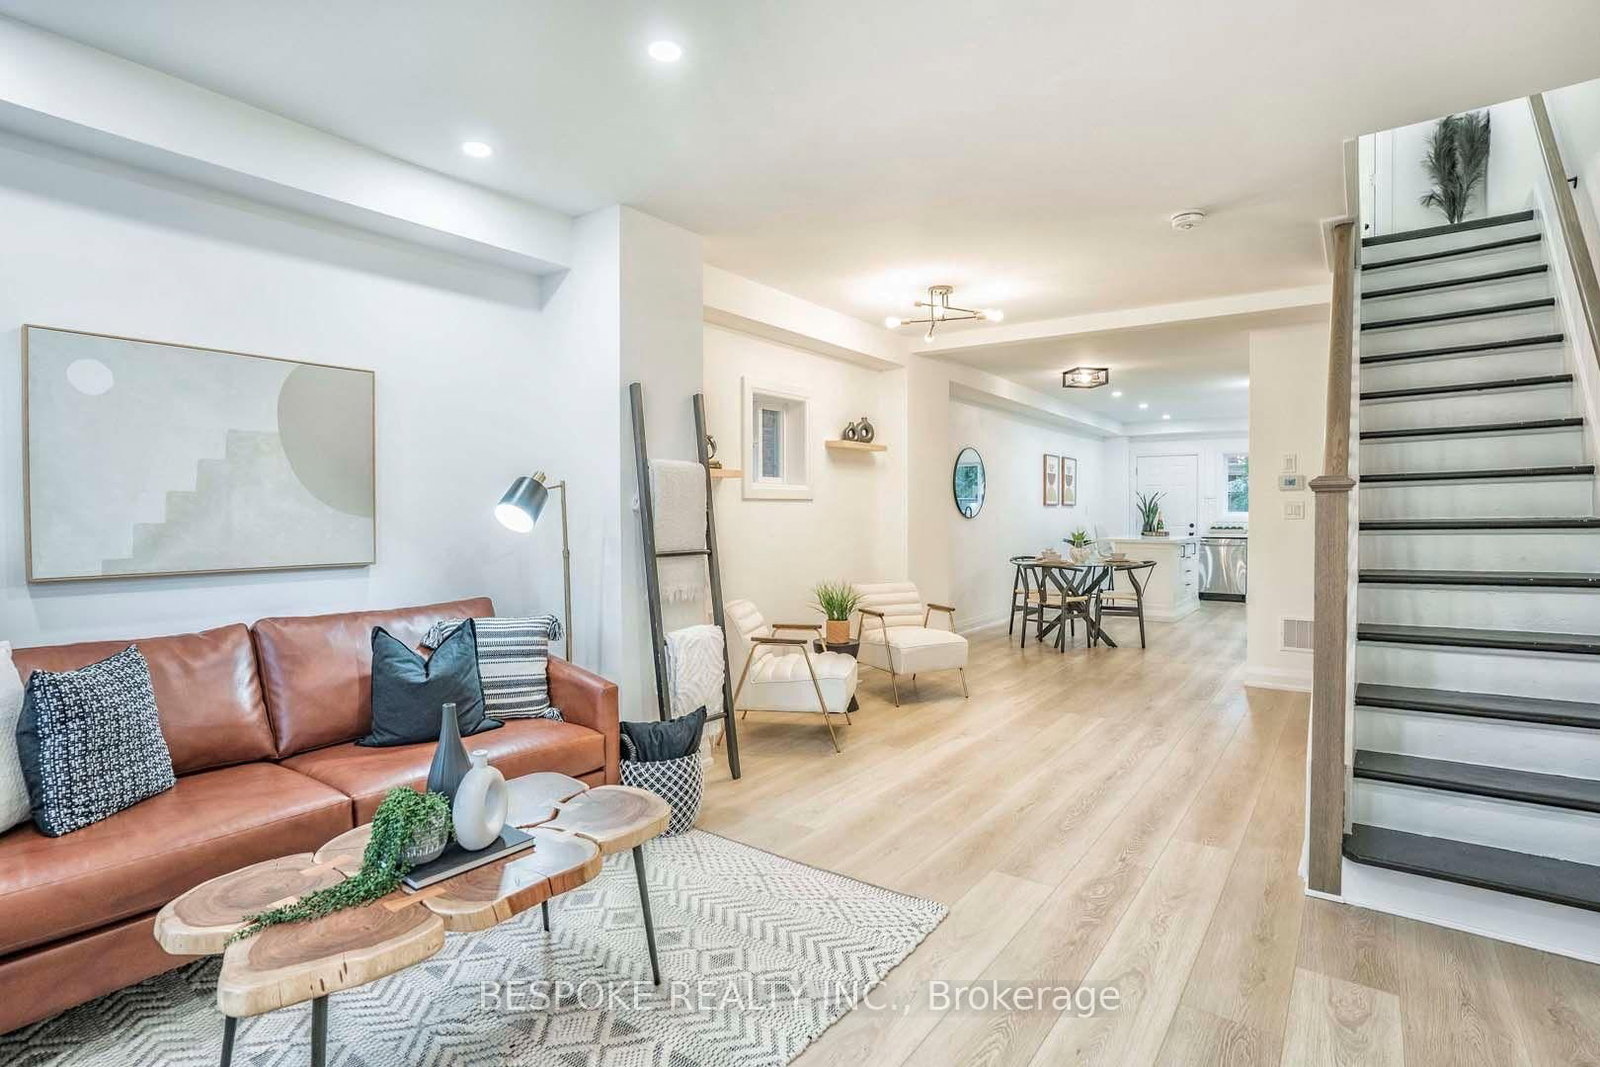
Welcome to this tastefully updated 3-bdrm semi w/ a detached 2-car garage & self-contained basement apartment situated in East York's vibrant Danforth Village-one of Toronto's most family-oriented & convenient neighbourhoods. Meticulously renovated w/ exceptional attention to detail & craftsmanship, this home beautifully blends timeless character w/ modern comfort & functionality. The bright, open-concept main floor is designed for both everyday living & joyous entertaining, feat gleaming hrdw. floors, pot lights, a gas fireplace, & an abundance of natural light. A timeless exposed brick wall adds warmth, character, & an artistic backdrop throughout the home. At the heart of the main floor is the stunning designer kitchen-a true focal point and cook's dream. It features custom cabinetry, premium s/s appl. generous counter space, abundant storage, & a large centre island topped w/ elegant Caesarstone quartz. Conveniently tucked to the side is a dedicated laundry nook complete w/ washer/dryer . Upstairs, all 3 bdrms. are generously proportioned and thoughtfully appointed. The spacious primary bedroom showcases exposed brick & offers a peaceful retreat at the end of the day. The finished basement adds exceptional versatility & value, offering a modern kitchen, 4-piece bath, 1 bdrm, comfortable living area, its own washer/dryer. Ideal for a rec room, family lounge, home theatre, children's play area, gym, home office, or potential in-law/guest suite . A large cantina/storage room provides additional valuable storage space. Step outside to your private backyard retreat, room to relax, entertain, garden, or enjoy warm summer gatherings with family & friends. Adding tremendous value is the detached 2-car garage, conveniently accessed via the laneway. Updated mechanicals include new electrical wiring and panel, A/C, foam insulation, & more. Ideally located close to parks, highly regarded schools, TTC transit, shopping, restaurants, and everyday amenities. Walk score of 96.
Dimensions
0' × 0'
Features
Dimensions
0' × 0'
Features
Dimensions
0' × 0'
Features
Dimensions
0' × 0'
Features
Dimensions
0' × 0'
Features
Dimensions
0' × 0'
Features
Dimensions
0' × 0'
Features
Dimensions
0' × 0'
Features
Dimensions
0' × 0'
Features
Dimensions
0' × 0'
Features
Dimensions
0' × 0'
Features
Dimensions
0' × 0'
Features
Have questions about this property?
Contact MeTotal Monthly Payment
$4,939 / month
Down Payment Percentage
20.00%
Mortgage Amount (Principal)
$879,200
Total Interest Payments
$542,081
Total Payment (Principal + Interest)
$1,421,281
Estimated Net Proceeds
$68,000
Realtor Fees
$25,000
Total Selling Costs
$32,000
Sale Price
$500,000
Mortgage Balance
$400,000

Toronto, ON M4C 2B2
Listed By: ROYAL LEPAGE SIGNATURE REALTY

Toronto, ON M4C 3Y8
Listed By: REAL ESTATE HOMEWARD
Toronto, ON M4C 2V1
Listed By: BESPOKE REALTY INC.

Toronto, ON M4C 2R4
Listed By: ROYAL LEPAGE SIGNATURE REALTY

A highly successful and experienced real estate agent, Ken has been serving clients in the Greater Toronto Area for almost two decades. Born and raised in Toronto, Ken has a passion for helping people find their dream homes and investment properties has been the driving force behind his success. He has a deep understanding of the local real estate market, and his extensive knowledge and experience have earned him a reputation amongst his clients as a trusted and reliable partner when dealing with their real estate needs.









