



Sales Representative
A highly successful and experienced real estate agent, Ken has been serving clients in the Greater Toronto Area for almost two decades.
Price
$799,900
Bedrooms
3 Beds
Bathrooms
2 Baths
Size
1100-1500 sqft
Year Built
Not listed
Property Type
House
Property Taxes
$4097.45
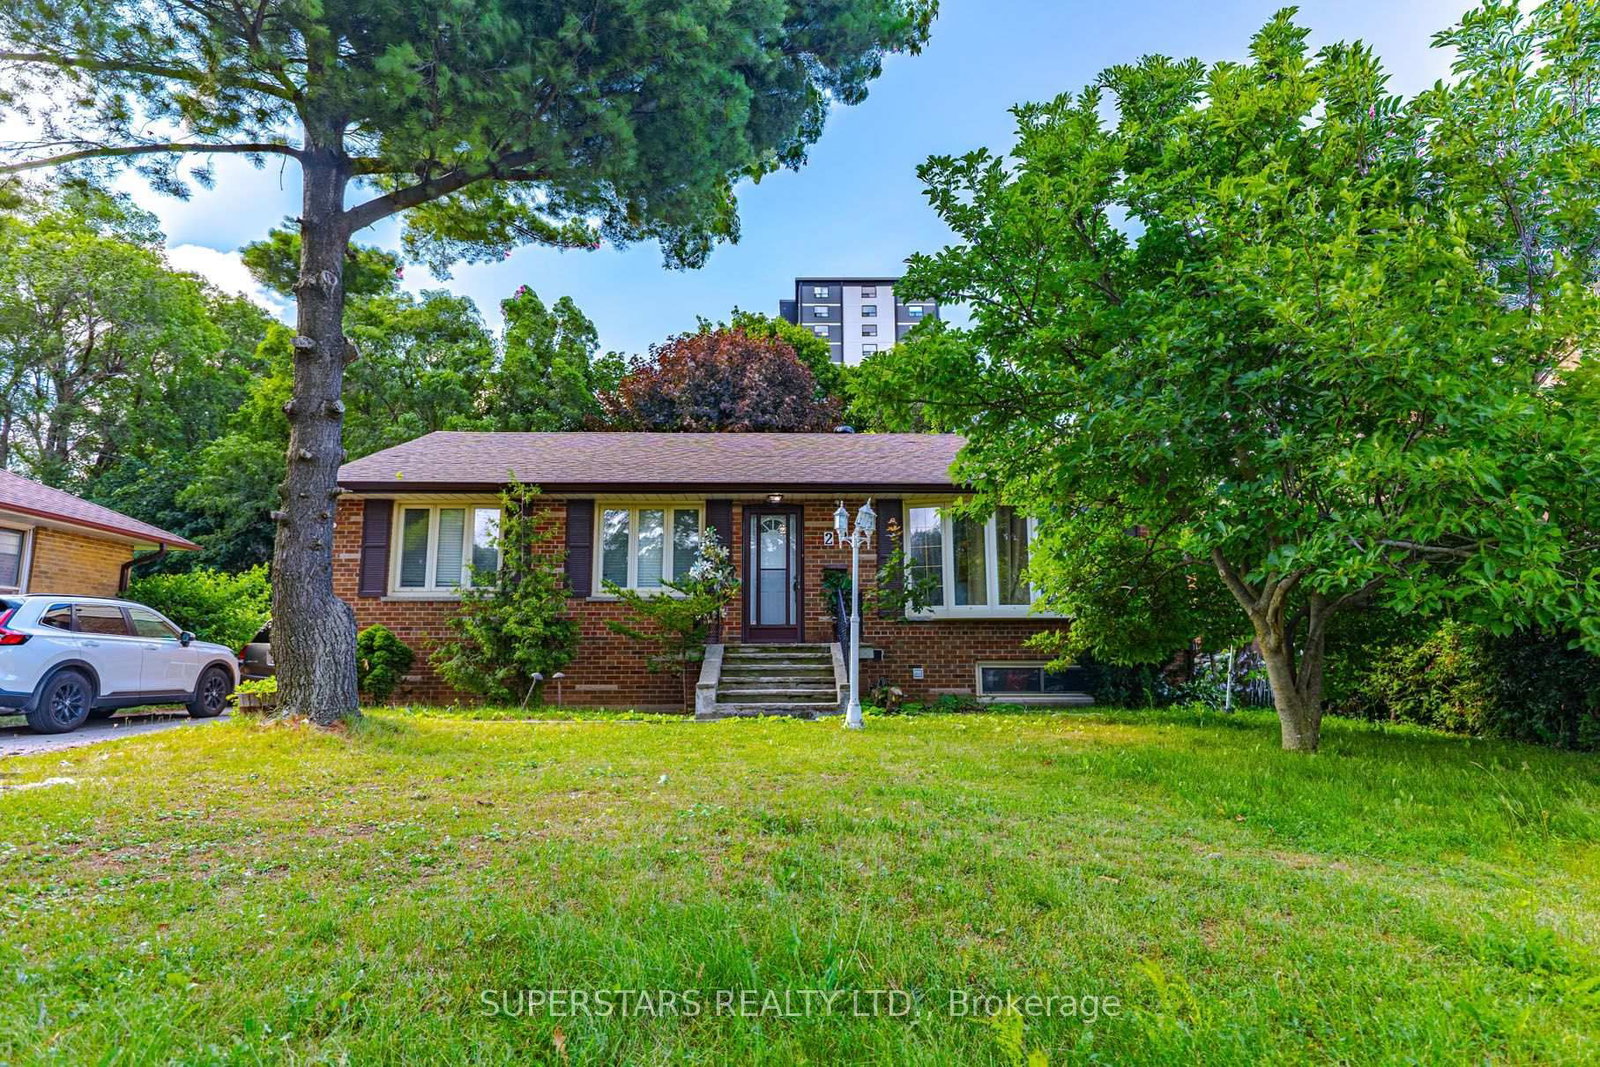
Welcome to this bright and spacious 3-bedroom bungalow, ideally situated on a sprawling 75-foot lot in the quiet and friendly Scarborough Village community. From the moment you step inside, you'll appreciate the warm, welcoming interior, abundant natural light, and generous room sizes throughout. The main floor features a large living room with breathtaking oversized windows that fill the space with natural light, spacious bedrooms with large windows and closets, beautiful hardwood floors, and professionally painted, making this home truly move-in ready. The large eat-in kitchen provides plenty of room, while the open-concept dining area creates an inviting setting for entertaining. Step out to the beautiful covered deck for seamless indoor-outdoor living and large, fully fenced private backyard, perfect for enjoying those memorable summer days at home.The spacious lower level offers incredible versatility with a separate entrance, full kitchen, bedroom, bathroom, and a large open area with ample room for a family room and dining table for games, and family gatherings. A cool retro bar adds a nostalgic touch, creating a fun space for entertaining. Ideal for extended family, multigenerational living, or potential rental income. Close to parks, schools, shopping, dining, gyms, hospitals, Scarborough Golf and Country Club, easy access to TTC, GO Station, and Highway 401. The Scarborough Bluffs are also just minutes away. Come see all this spacious bungalow has to offer! Open House SAT/SUN
Dimensions
0' × 0'
Features
Dimensions
0' × 0'
Features
Dimensions
0' × 0'
Features
Dimensions
0' × 0'
Features
Dimensions
0' × 0'
Features
Dimensions
0' × 0'
Features
Dimensions
0' × 0'
Features
Dimensions
0' × 0'
Features
Dimensions
0' × 0'
Features
Dimensions
0' × 0'
Features
Dimensions
0' × 0'
Features
Dimensions
0' × 0'
Features
Have questions about this property?
Contact MeTotal Monthly Payment
$3,715 / month
Down Payment Percentage
20.00%
Mortgage Amount (Principal)
$639,920
Total Interest Payments
$394,550
Total Payment (Principal + Interest)
$1,034,470
Estimated Net Proceeds
$68,000
Realtor Fees
$25,000
Total Selling Costs
$32,000
Sale Price
$500,000
Mortgage Balance
$400,000

Toronto, ON M1M 1K9
Listed By: UNION REALTY BROKERAGE INC.

Toronto, ON M1M 1K6
Listed By: REMAX CONNECT REALTY
Toronto, ON M1J 3G2
Listed By: SUPERSTARS REALTY LTD.

Toronto, ON M1M 1K3
Listed By: EVERLAND REALTY INC.

A highly successful and experienced real estate agent, Ken has been serving clients in the Greater Toronto Area for almost two decades. Born and raised in Toronto, Ken has a passion for helping people find their dream homes and investment properties has been the driving force behind his success. He has a deep understanding of the local real estate market, and his extensive knowledge and experience have earned him a reputation amongst his clients as a trusted and reliable partner when dealing with their real estate needs.









