





Ken Matsumoto
Sales Representative
A highly successful and experienced real estate agent, Ken has been serving clients in the Greater Toronto Area for almost two decades.
19 Nixon Heights, Clairlea-Birchmount M1L 0G1
Price
$850,000
Bedrooms
3 Beds
Bathrooms
4 Baths
Size
1500-2000 sqft
Year Built
6-15
Property Type
House
Property Taxes
$4389
Explore A Virtual Tour
Description
Location! Location! Location! Shows 10+++. Welcome to 19 Nixon Heights. Rarely offered 2-storey true freehold townhouse (no maintenance fee) in the Clairlea-Birchmount community. This spacious, carpet-free home offers 1,600 sq. ft. of above-ground living plus an approx. 700 sq. ft. brand-new finished basement (~2,300 sq. ft. total). Featuring a welcoming foyer with a coat closet and wide 3' 7" hallway flowing into an open-concept living/dining area with 9-foot ceilings, hardwood floors, and a cozy gas fireplace. The upgraded kitchen boasts granite counters, an elegant backsplash, stainless steel appliances, a peninsula breakfast bar, a breakfast area and a walkout to the backyard deck.The upper level transitions to brand-new, trendy neutral laminate flooring throughout and elegant custom Silhouette sheer window coverings. The large primary retreat overlooks the backyard and includes a 4-piece ensuite and two walk-in closets. An added bonus office/sitting nook prevents bedroom work spaces. Two additional bedrooms (one with a walk-in closet), a linen closet, and a main 4-piece bath complete this level.The professionally built basement features matching laminate flooring, an open rec space with a large bright window, a multi-purpose room (gym/office / guest room), a brand-new 3-piece bath with a quartz vanity and a 5x3 ft. glass stand-up shower, a separate laundry area, a cold cellar, and ample storage. Minutes to the 401, DVP/404, and Kingston Rd, with close proximity to groceries, Costco, parks, schools, restaurants and place of worship. Unmatched transit access with the Scarborough GO Station just a 4-minute drive away for a direct, fast train ride straight to downtown Union Station. Residents are also only minutes from the Warden Subway Station, as well as the massive Kennedy Transit Hub linking you to the Stouffville GO Line, TTC Line 2 (Bloor-Danforth), and the new Line 5 Eglinton Crosstown LRT. TTC bus access 68, 69, 16, 135, 113. This property won't last!
Property Dimensions
All Rooms
Dimensions
0' × 0'
Features
Dimensions
0' × 0'
Features
Dimensions
0' × 0'
Features
Dimensions
0' × 0'
Features
Dimensions
0' × 0'
Features
Dimensions
0' × 0'
Features
Dimensions
0' × 0'
Features
Dimensions
0' × 0'
Features
Dimensions
0' × 0'
Features
Dimensions
0' × 0'
Features
Dimensions
0' × 0'
Features
Dimensions
0' × 0'
Features
Have questions about this property?
Contact MeSale history for
Sign in to view property history
The Property Location
Calculate Your Monthly Mortgage Payments
Total Monthly Payment
$3,920 / month
Down Payment Percentage
20.00%
Mortgage Amount (Principal)
$680,000
Total Interest Payments
$419,262
Total Payment (Principal + Interest)
$1,099,262
Get An Estimate On Selling Your House
Estimated Net Proceeds
$68,000
Realtor Fees
$25,000
Total Selling Costs
$32,000
Sale Price
$500,000
Mortgage Balance
$400,000
Related Properties

27 Belanger
$849,999Toronto, ON M1L 0H3
Listed By: CENTURY 21 REGAL REALTY INC.

11 Fusilier
$989,000Toronto, ON M1L 0J4
Listed By: SUTTON GROUP REALTY SYSTEMS INC.
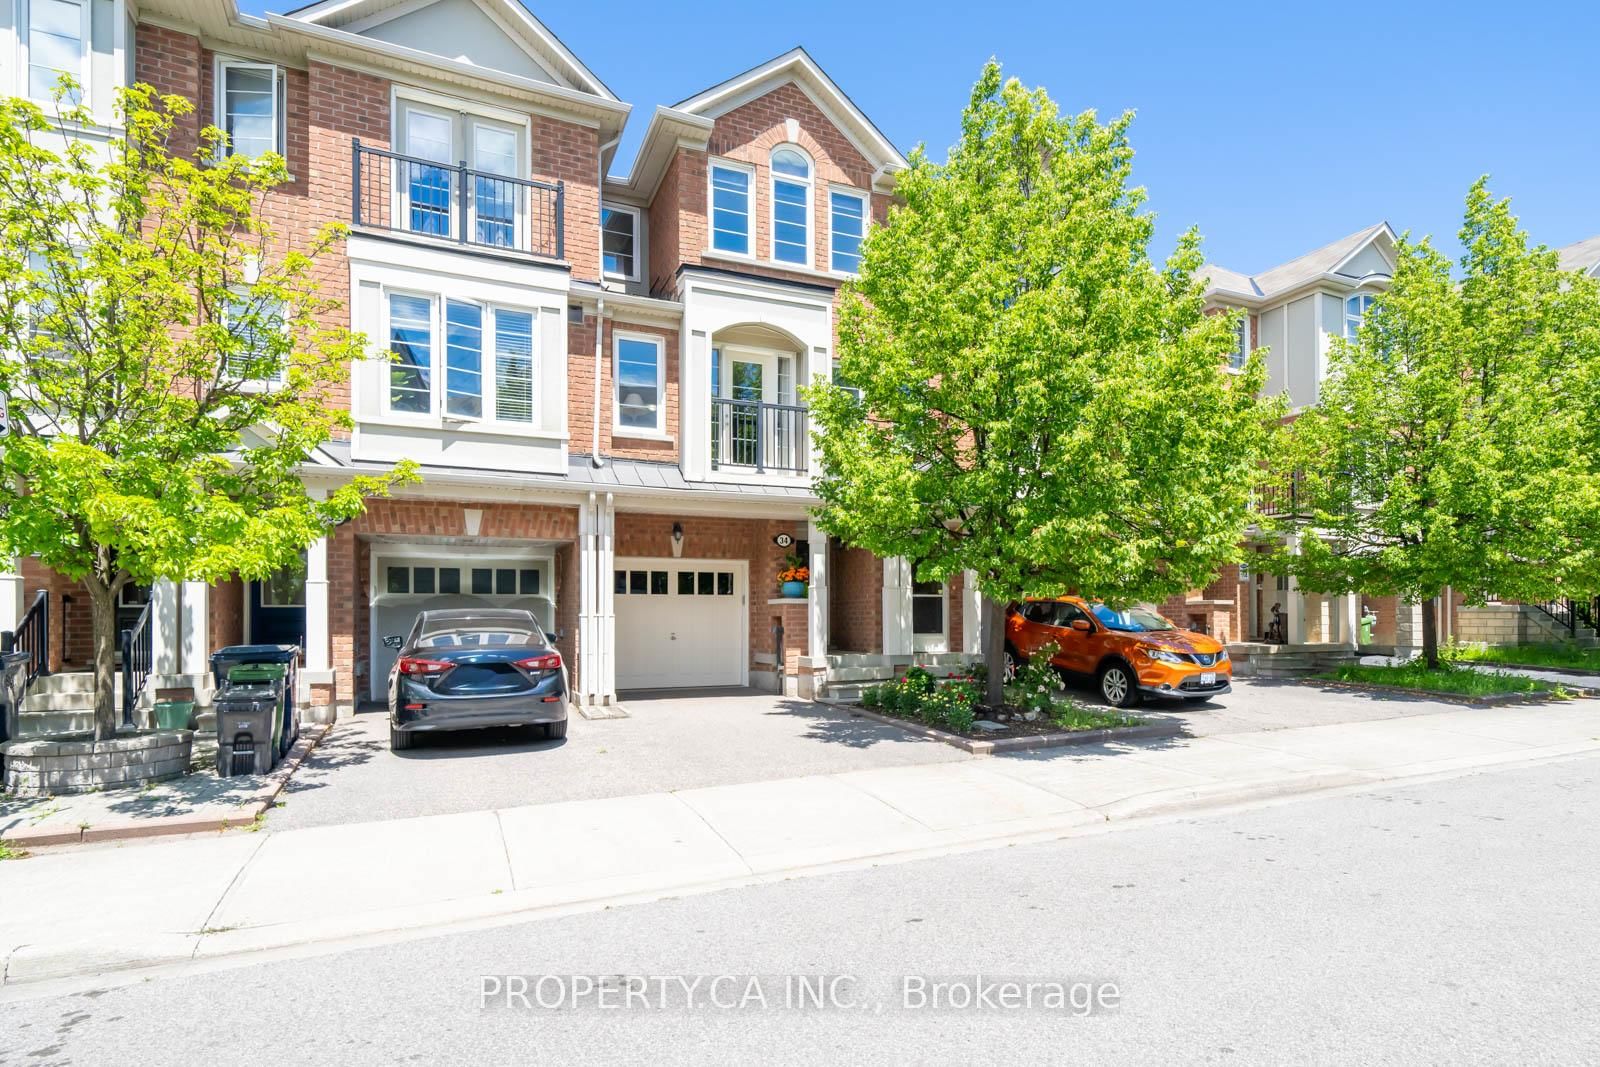
34 Ferguson
$899,000Toronto, ON M1L 0C2
Listed By: PROPERTY.CA INC.

61 Pidgeon
$890,000Toronto, ON M1L 0C8
Listed By: ROYAL LEPAGE REAL ESTATE SERVICES LTD.

Meet Ken Matsumoto
A highly successful and experienced real estate agent, Ken has been serving clients in the Greater Toronto Area for almost two decades. Born and raised in Toronto, Ken has a passion for helping people find their dream homes and investment properties has been the driving force behind his success. He has a deep understanding of the local real estate market, and his extensive knowledge and experience have earned him a reputation amongst his clients as a trusted and reliable partner when dealing with their real estate needs.








