
Sales Representative
A highly successful and experienced real estate agent, Ken has been serving clients in the Greater Toronto Area for almost two decades.
Price
$875,000
Bedrooms
3 Beds
Bathrooms
2 Baths
Size
700-1100 sqft
Year Built
Not listed
Property Type
House
Property Taxes
$3744.48
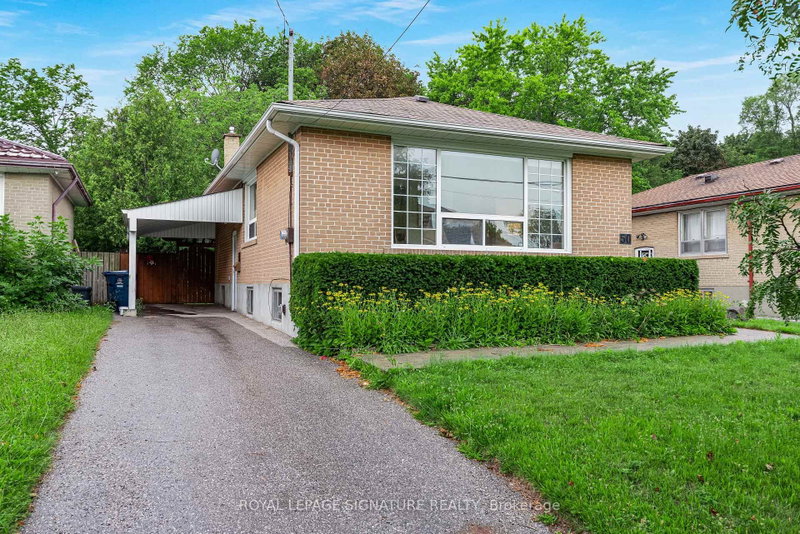
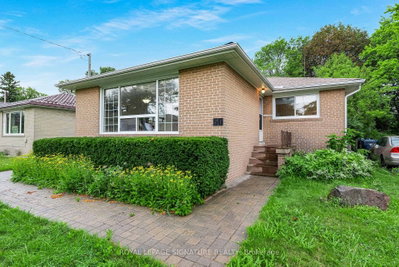
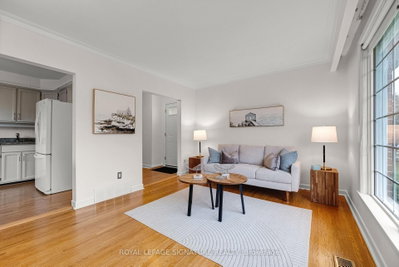
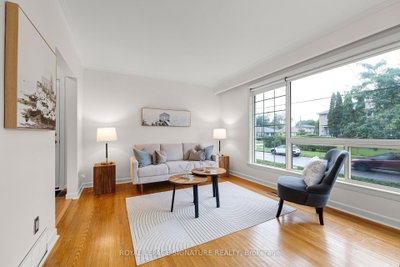
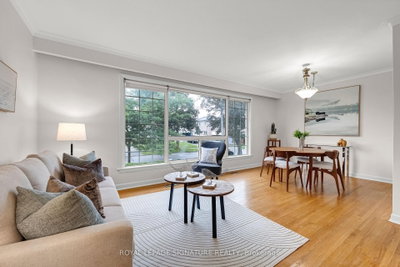
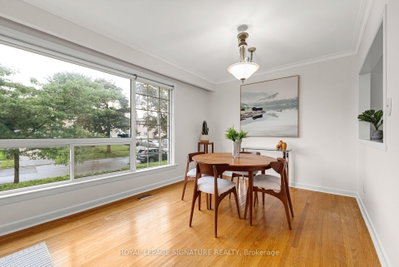
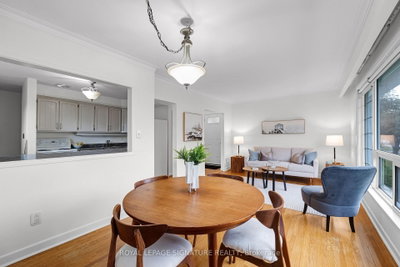
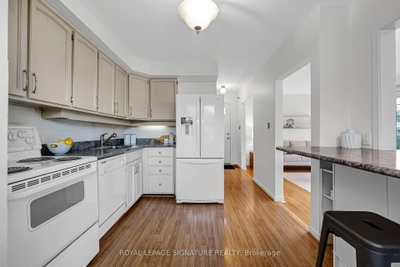
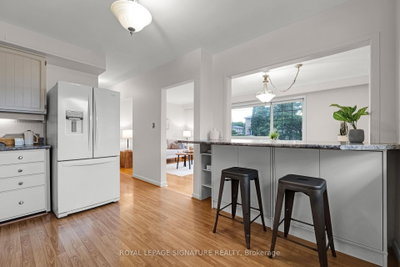
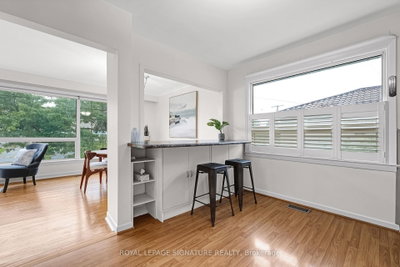
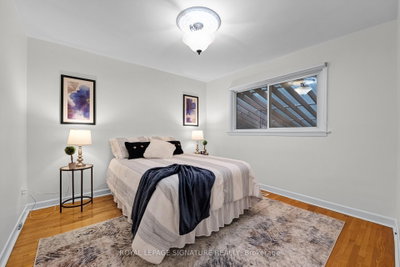
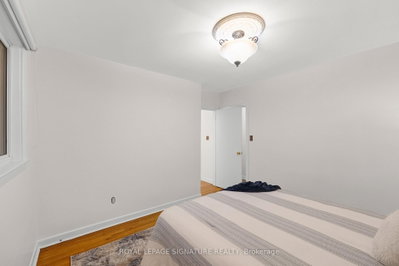
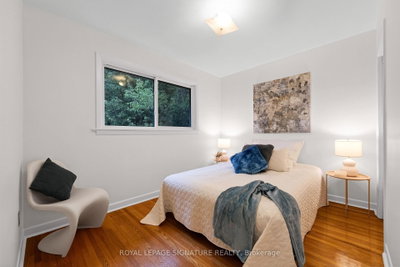
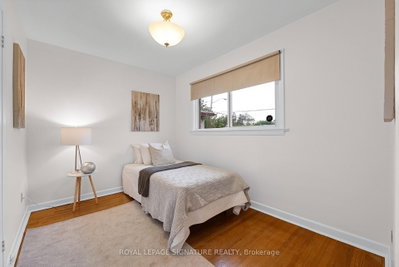
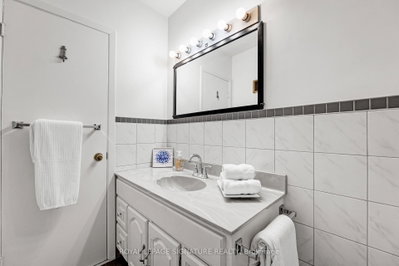
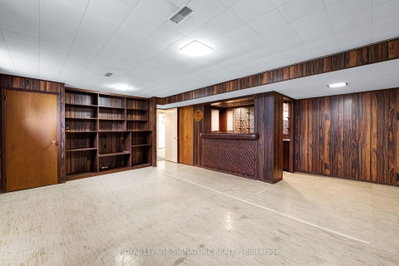
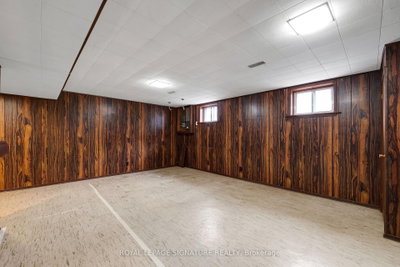
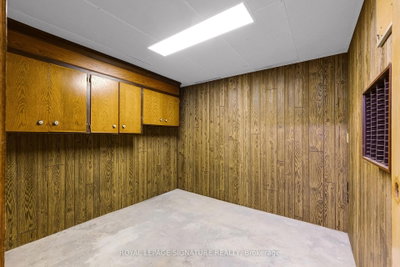
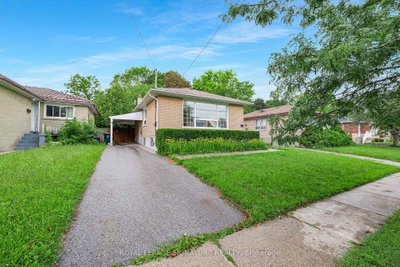
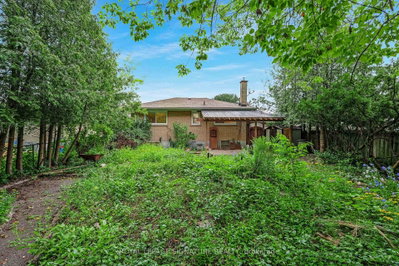
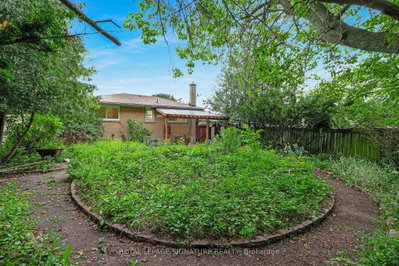
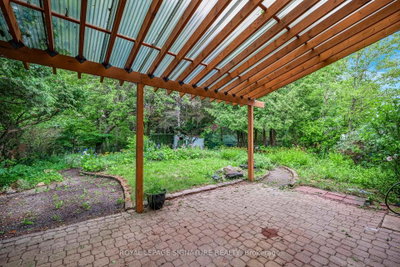
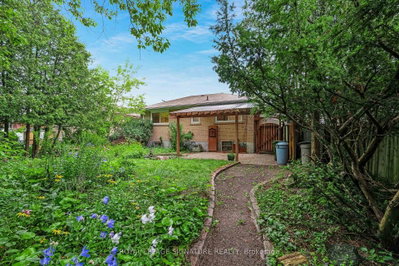
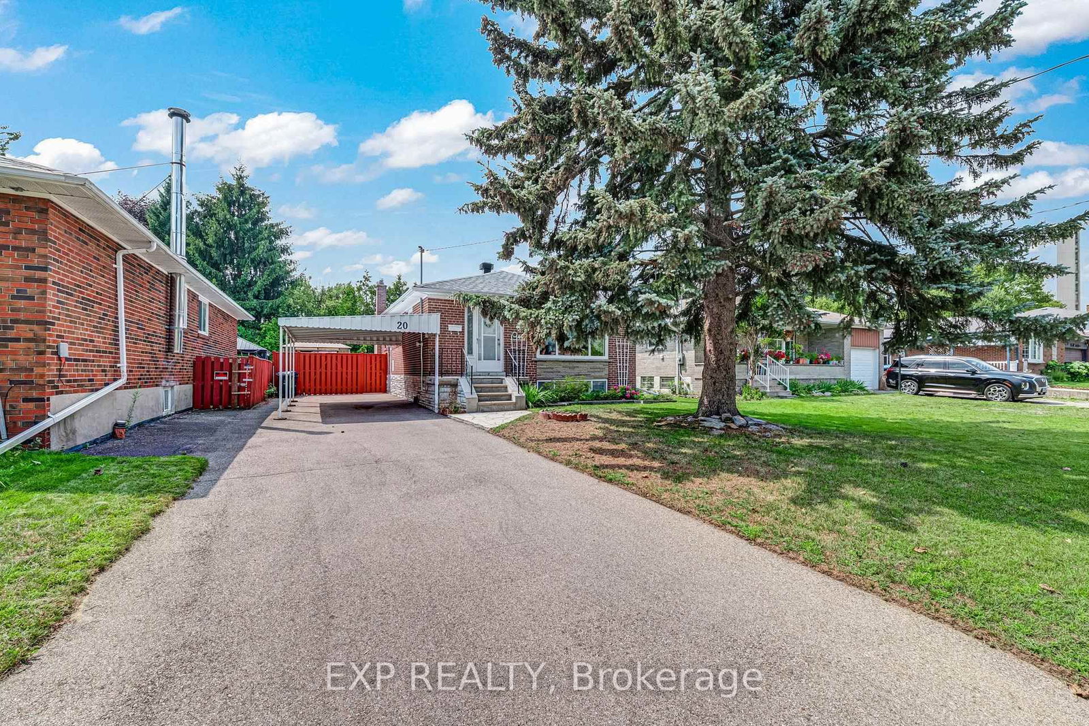
***A Fantastic West Hill Opportunity*** Detached Brick 3 Bedroom Bungalow, 2 Bathrooms, Hardwood Floors Throughout. Separate Side Entrance To Partially Finished Basement, Easy To Convert To Potential In-Law Suite. Backing Onto Serene Highland Creek Park & Ravine. Private West Facing, Fully Fenced Backyard With Bonus Covered Patio. Freshly Painted & Many Upgrades Including Windows, Doors, Furnace, Front Interlock Walkway & 100 Amp Circuit Breakers (To Be Installed Aug 27th). Steps To Guildwood Go Train & TTC. So Many Options: Renovate To Taste, Top Up Or Invest & Rent Out!
Dimensions
3.7' × 3.16'
Features
laminate, breakfast bar, ceramic backsplash
Dimensions
3.36' × 2.65'
Features
hardwood floor, closet, window
Dimensions
3.74' × 3.19'
Features
hardwood floor, picture window
Dimensions
3.4' × 3.35'
Features
hardwood floor, closet, window
Dimensions
2.87' × 2.17'
Features
Hardwood Floor
Dimensions
3.59' × 3.45'
Features
hardwood floor, walk-in closet(s), window
Dimensions
6.03' × 5.9'
Features
linoleum, b/i bar
Dimensions
3.47' × 3.3'
Features
Dimensions
5.58' × 4.32'
Features
Dimensions
2.96' × 2.51'
Features
linoleum, closet, above grade window
Dimensions
6.03' × 5.9'
Features
linoleum, b/i bar
Dimensions
3.47' × 3.3'
Features
Dimensions
5.58' × 4.32'
Features
Dimensions
3.74' × 3.19'
Features
hardwood floor, picture window
Dimensions
2.87' × 2.17'
Features
Hardwood Floor
Dimensions
3.7' × 3.16'
Features
laminate, breakfast bar, ceramic backsplash
Dimensions
3.59' × 3.45'
Features
hardwood floor, walk-in closet(s), window
Dimensions
3.36' × 2.65'
Features
hardwood floor, closet, window
Dimensions
3.4' × 3.35'
Features
hardwood floor, closet, window
Dimensions
2.96' × 2.51'
Features
linoleum, closet, above grade window
Have questions about this property?
Contact MeTotal Monthly Payment
$3,956 / month
Down Payment Percentage
20.00%
Mortgage Amount (Principal)
$700,000
Total Interest Payments
$431,593
Total Payment (Principal + Interest)
$1,131,593
Estimated Net Proceeds
$68,000
Realtor Fees
$25,000
Total Selling Costs
$32,000
Sale Price
$500,000
Mortgage Balance
$400,000
Toronto, ON M1E 2Z1
Listed By: EXP REALTY

Toronto, ON M1E 1W9
Listed By: LANDSTARS 360 REALTY INC.

Toronto, ON M1E 3T7
Listed By: RE/MAX HALLMARK REALTY LTD.

Toronto, ON M1E 3W3
Listed By: RE/MAX WEST REALTY INC.

A highly successful and experienced real estate agent, Ken has been serving clients in the Greater Toronto Area for almost two decades. Born and raised in Toronto, Ken has a passion for helping people find their dream homes and investment properties has been the driving force behind his success. He has a deep understanding of the local real estate market, and his extensive knowledge and experience have earned him a reputation amongst his clients as a trusted and reliable partner when dealing with their real estate needs.









