









Ken Matsumoto
Sales Representative
A highly successful and experienced real estate agent, Ken has been serving clients in the Greater Toronto Area for almost two decades.
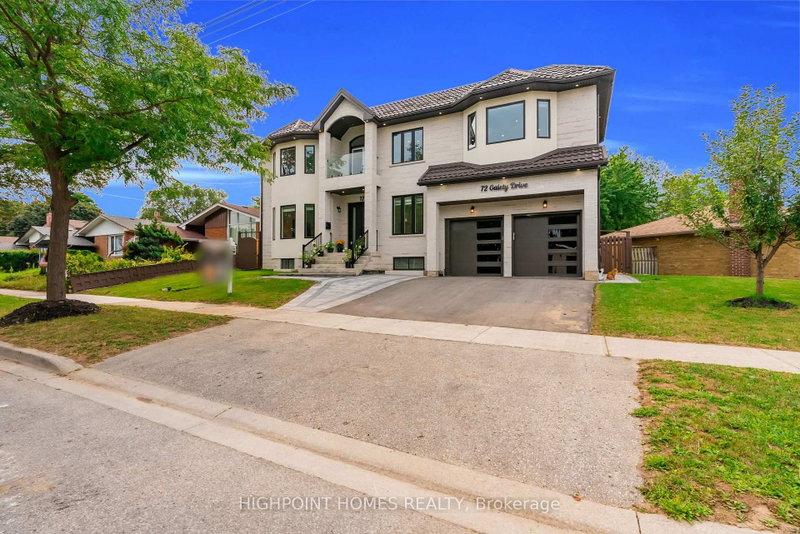
72 Gaiety Drive, Woburn M1H 1C1
Price
$1,899,999
Bedrooms
5 Beds
Bathrooms
8 Baths
Size
3500-5000 sqft
Year Built
0-5
Property Type
House
Property Taxes
$8050
Description
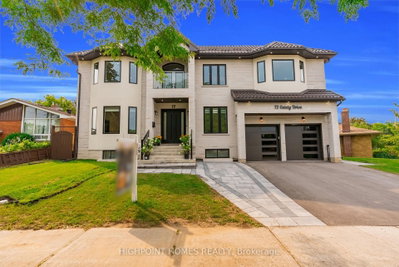
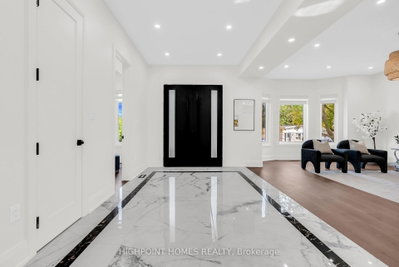
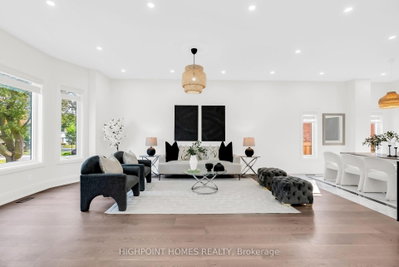
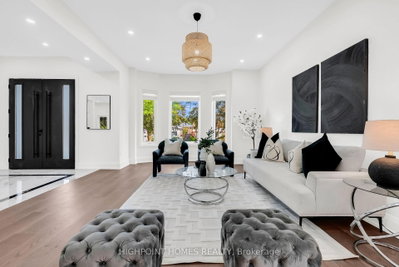
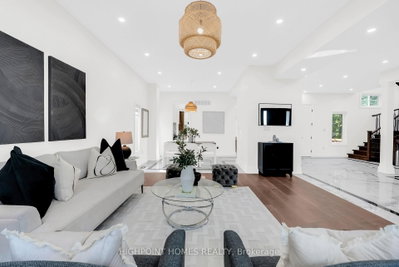
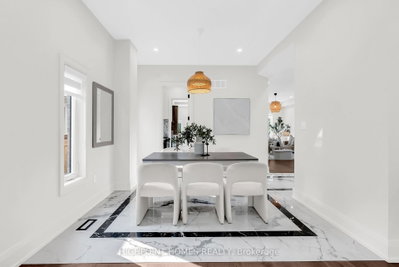
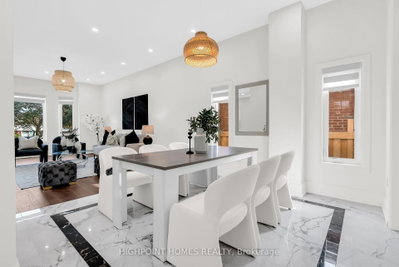
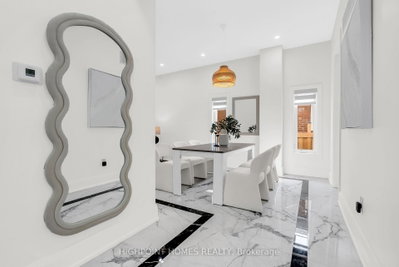
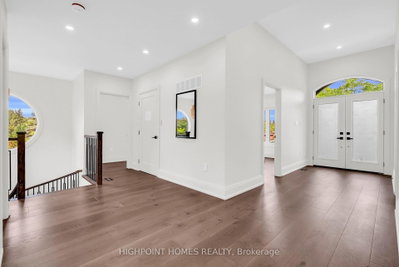
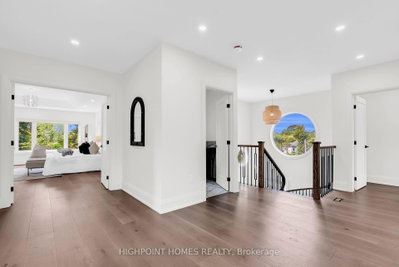
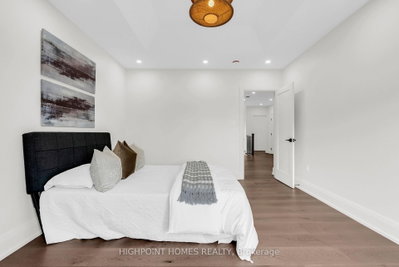
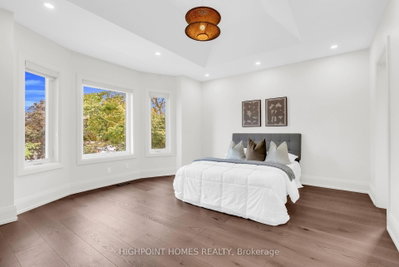
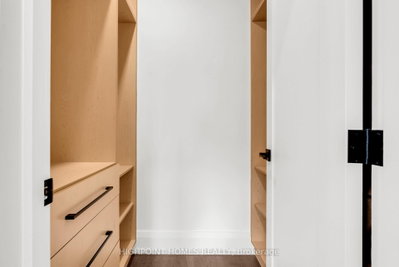
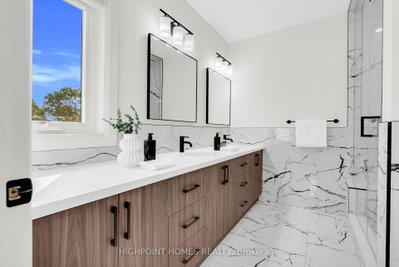
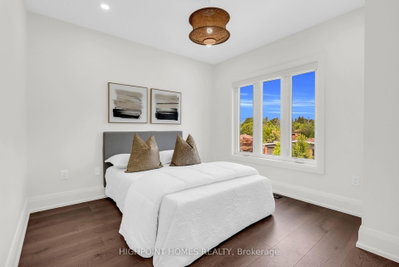
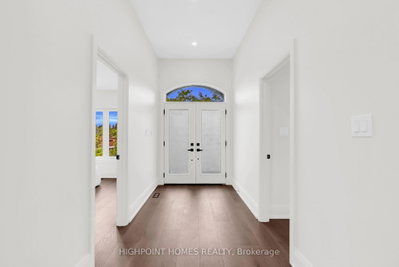
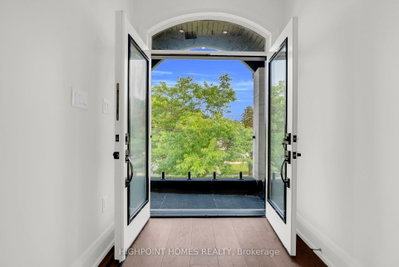
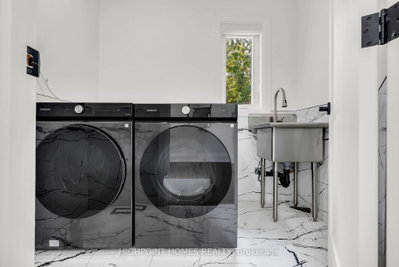
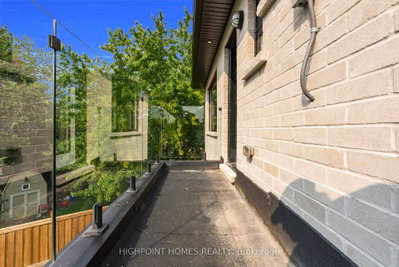
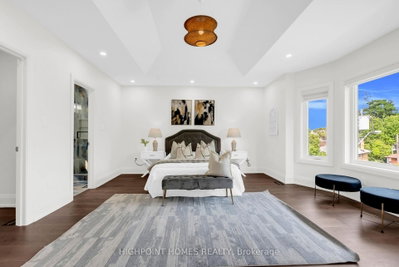
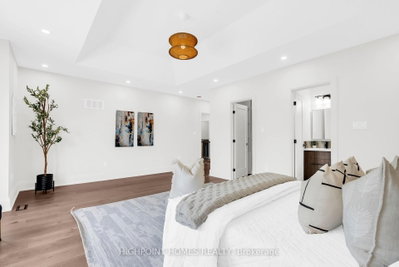
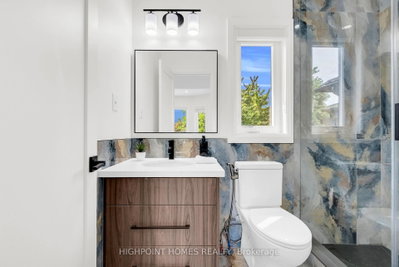
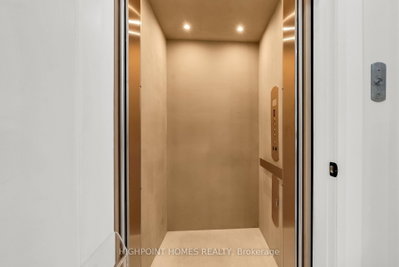
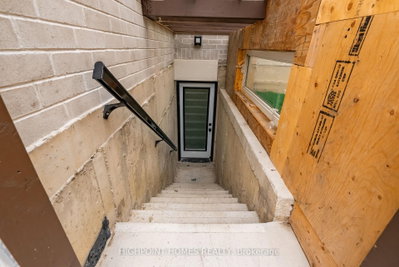
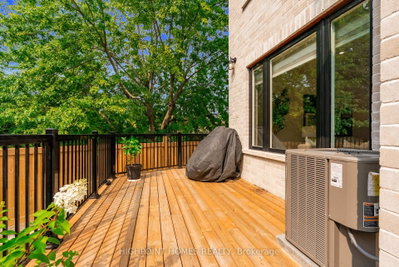
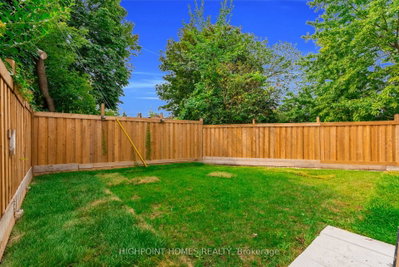
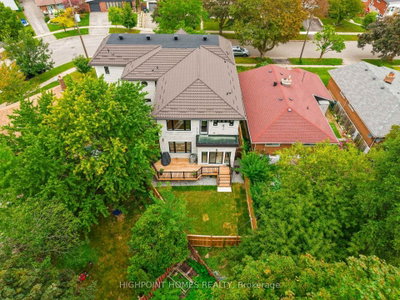
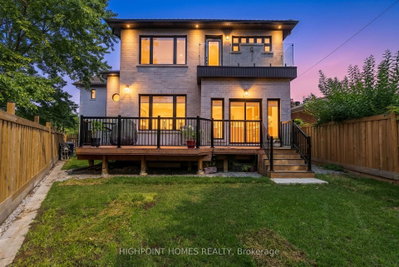
Welcome to this magnificent custom-built estate in Woburn, newly completed in 2025 and set on a rare 78 x 118 ft lot. Offering approximately 6,700 sq. ft. of total living space, this extraordinary residence delivers grand-scale luxury, sophisticated design, advanced technology, and exceptional versatility Featuring 5+5 bedrooms, 8 bathrooms, 1+2 kitchens, soaring 11-ft ceilings, and a private elevator connecting all levels, this remarkable home is ideal for large and multi-generational families. The main floor showcases an impressive open-concept design anchored by a spectacular chef's kitchen with premium Smeg, Electrolux, and Elica appliances. The expansive finished basement, with 8.5-ft ceilings and a separate entrance, offers incredible flexibility with two additional kitchens, two refrigerators, two ranges, and laundry facilities-perfect for extended family, guests, or additional living arrangements. Loaded with premium infrastructure and smart-home technology, including Cat 6 wiring, Ubiquiti Wi-Fi 6, smart locks, Ring security, central vacuum, dual-zone HVAC, and dedicated second-floor climate control. Additional highlights include 200-amp electrical service, 1-inch high-flow water line, metal roof, attached double garage, and 3-car driveway. A truly exceptional opportunity to own a modern luxury estate that brings together impressive scale, premium finishes, cutting-edge technology, and unmatched flexibility in one spectacular home.
Property Dimensions
All Rooms
Dimensions
0' × 0'
Features
Dimensions
0' × 0'
Features
Dimensions
0' × 0'
Features
Dimensions
0' × 0'
Features
Dimensions
0' × 0'
Features
Dimensions
0' × 0'
Features
Dimensions
0' × 0'
Features
Dimensions
0' × 0'
Features
Dimensions
0' × 0'
Features
Dimensions
0' × 0'
Features
Dimensions
0' × 0'
Features
Dimensions
0' × 0'
Features
Have questions about this property?
Contact MeSale history for
Sign in to view property history
The Property Location
Calculate Your Monthly Mortgage Payments
Total Monthly Payment
$7,997 / month
Down Payment Percentage
20.00%
Mortgage Amount (Principal)
$1,520,000
Total Interest Payments
$937,173
Total Payment (Principal + Interest)
$2,457,172
Get An Estimate On Selling Your House
Estimated Net Proceeds
$68,000
Realtor Fees
$25,000
Total Selling Costs
$32,000
Sale Price
$500,000
Mortgage Balance
$400,000
Related Properties

176 Sedgemount
$699,000Toronto, ON M1H 1Y2
Listed By: EXP REALTY

Meet Ken Matsumoto
A highly successful and experienced real estate agent, Ken has been serving clients in the Greater Toronto Area for almost two decades. Born and raised in Toronto, Ken has a passion for helping people find their dream homes and investment properties has been the driving force behind his success. He has a deep understanding of the local real estate market, and his extensive knowledge and experience have earned him a reputation amongst his clients as a trusted and reliable partner when dealing with their real estate needs.








