




Sales Representative
A highly successful and experienced real estate agent, Ken has been serving clients in the Greater Toronto Area for almost two decades.
Price
$949,000
Bedrooms
3 Beds
Bathrooms
2 Baths
Size
1100-1500 sqft
Year Built
Not listed
Property Type
House
Property Taxes
$5187.02
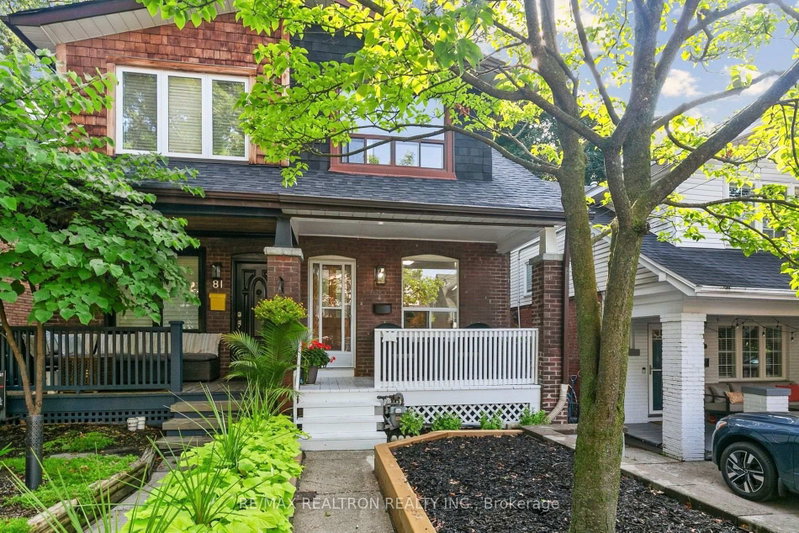
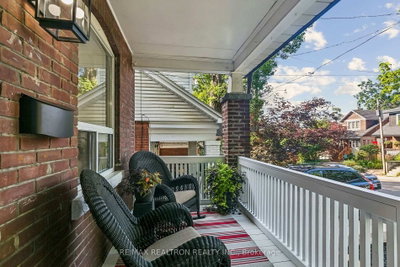
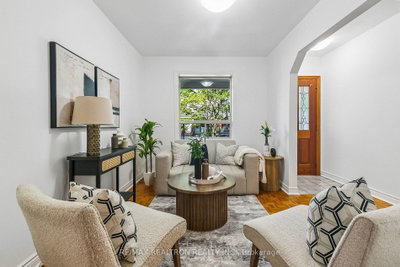
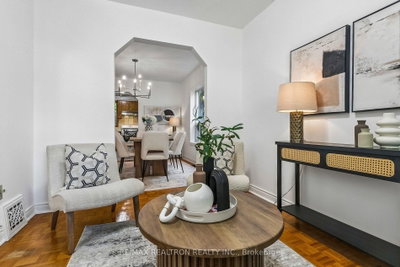
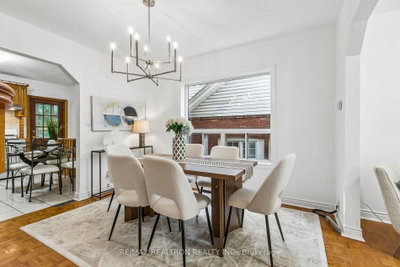
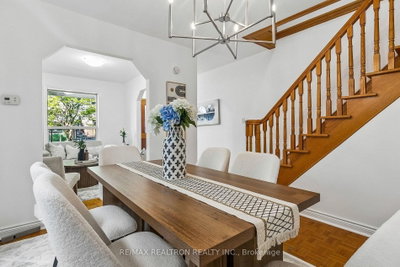
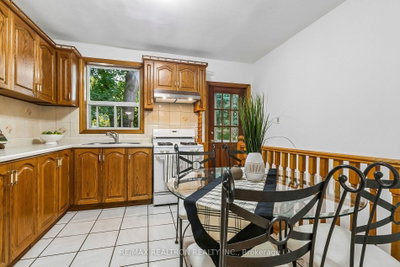
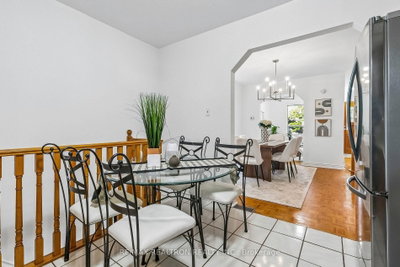
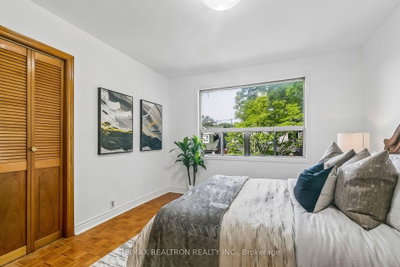
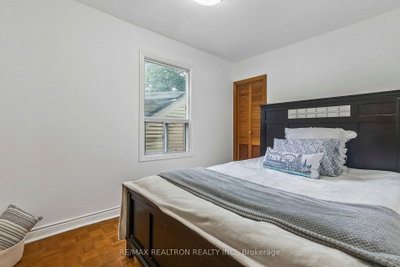
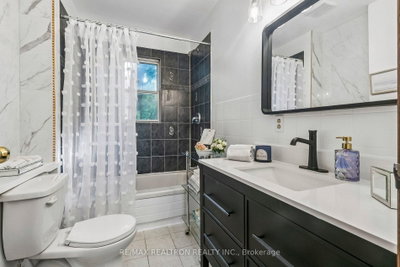
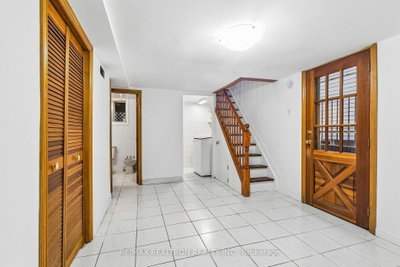
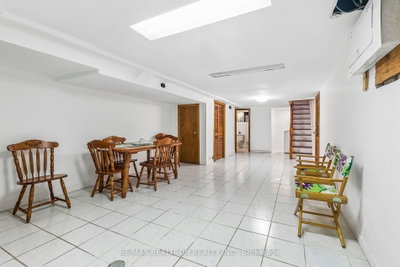
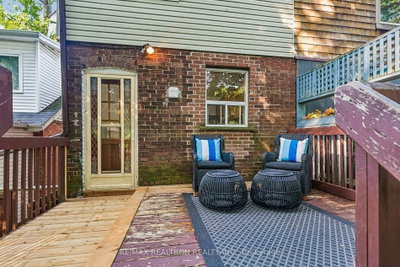
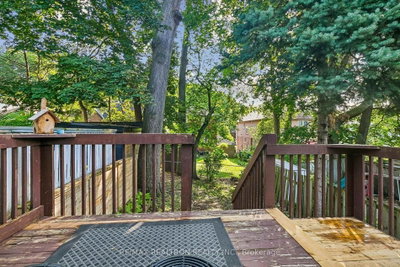
Welcome to 79 Glenmount Park ! A cherished family home in the high demand Upper Beaches location. With large windows throughout this home offers a bright & cheerful atmosphere with pleasing views year round. Generously proportioned rooms easily accommodate the hustle & bustle of everyday living; enjoyed by the same family for the past 55 years. The lower level offers additional living space to suit a variety of lifestyle demands, complete with its own 4 piece Bathroom & a convenient Separate Entrance. The sprawling Kitchen boasts an abundance of counter space making meal prep so much easier. Enjoy sharing family meals in the eat-in kitchen that also features access to the rear deck and back yard. A peaceful and serene setting, the back yard offers a place for bbqs & relaxation and also boasts conveninet access via a side gate. The covered front porch is the ideal place to relax with your morning coffee or a cozy spot after busy day to enjoy the West View and its sunsets. Quick access to Danforth GO & Woodbine Station offer connectivity to the heart of the city and beyond. With a number of parks in the immediate area you can choose where to enjoy the great outdoors. Embrace the lifestyle of being between all that the Danforth Corridor & the Kingston Road Village have to offer, along with the everyday amenities. Just steps to Norway Junior Public School & other top ranked schools, biking paths, the boardwalk, Toronto's waterfront, vibrant shops and a plethora of trendy restaurants to satisfy a wide range of culinary cravings. Don't miss your chance to move into this vibrant community and call this "Home" on a quiet tree lined street. Not to be missed !
Dimensions
0' × 0'
Features
Dimensions
0' × 0'
Features
Dimensions
0' × 0'
Features
Dimensions
0' × 0'
Features
Dimensions
0' × 0'
Features
Dimensions
0' × 0'
Features
Dimensions
0' × 0'
Features
Dimensions
0' × 0'
Features
Dimensions
0' × 0'
Features
Dimensions
0' × 0'
Features
Dimensions
0' × 0'
Features
Dimensions
0' × 0'
Features
Have questions about this property?
Contact MeTotal Monthly Payment
$4,342 / month
Down Payment Percentage
20.00%
Mortgage Amount (Principal)
$759,200
Total Interest Payments
$468,094
Total Payment (Principal + Interest)
$1,227,294
Estimated Net Proceeds
$68,000
Realtor Fees
$25,000
Total Selling Costs
$32,000
Sale Price
$500,000
Mortgage Balance
$400,000
Toronto, ON M4E 3W8
Listed By: ROYAL LEPAGE TERREQUITY REALTY

Toronto, ON M4E 1R7
Listed By: SAGE REAL ESTATE LIMITED
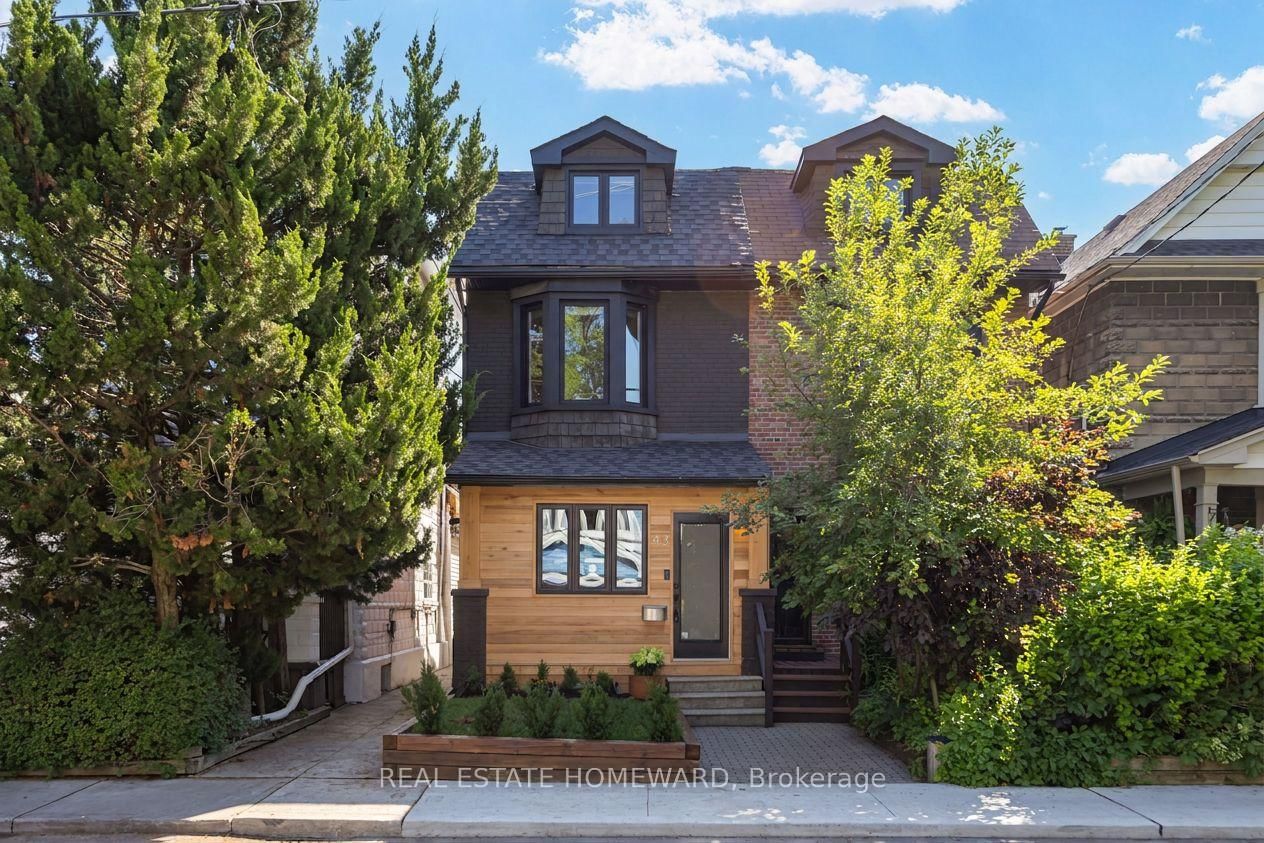
Toronto, ON M4C 4H3
Listed By: REAL ESTATE HOMEWARD

Toronto, ON M4E 3M1
Listed By: ROYAL LEPAGE ESTATE REALTY

A highly successful and experienced real estate agent, Ken has been serving clients in the Greater Toronto Area for almost two decades. Born and raised in Toronto, Ken has a passion for helping people find their dream homes and investment properties has been the driving force behind his success. He has a deep understanding of the local real estate market, and his extensive knowledge and experience have earned him a reputation amongst his clients as a trusted and reliable partner when dealing with their real estate needs.









