
















Sales Representative
A highly successful and experienced real estate agent, Ken has been serving clients in the Greater Toronto Area for almost two decades.
Price
$2,389,000
Bedrooms
4 Beds
Bathrooms
5 Baths
Size
2500-3000 sqft
Year Built
0-5
Property Type
House
Property Taxes
Not listed
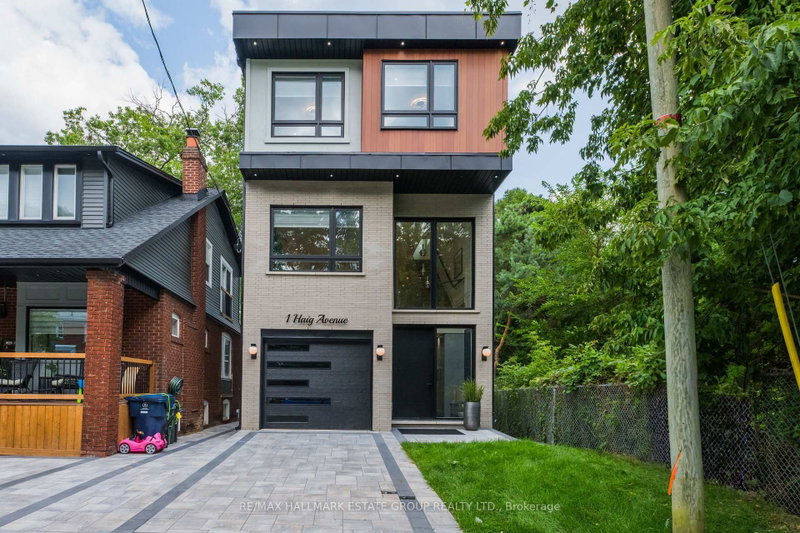
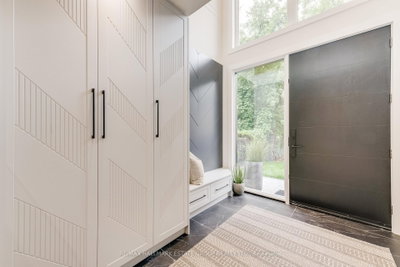
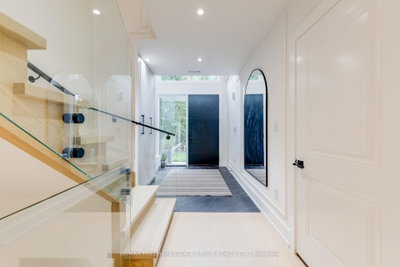
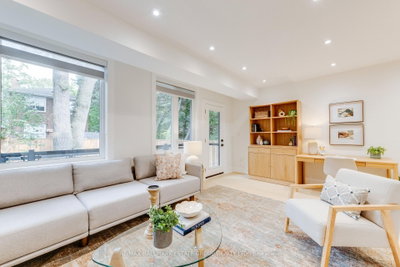
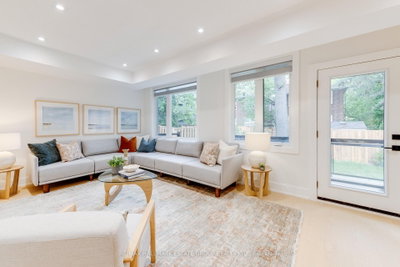
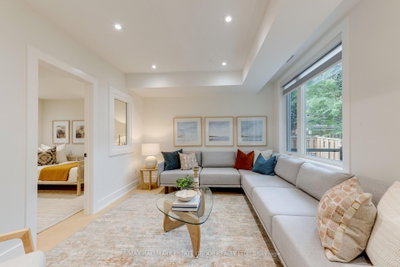
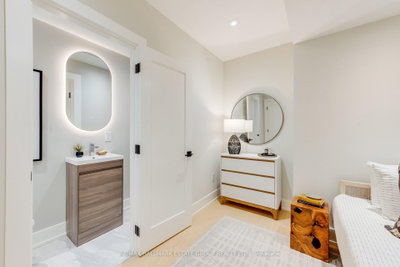
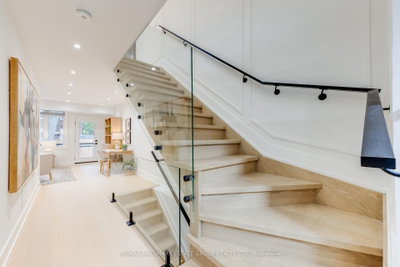
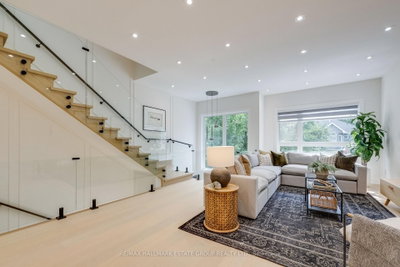
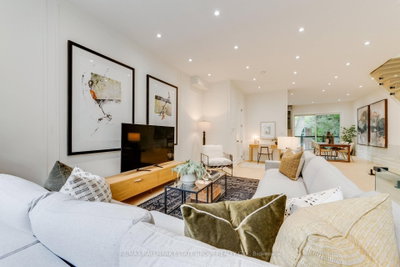
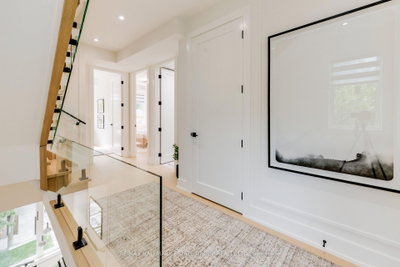
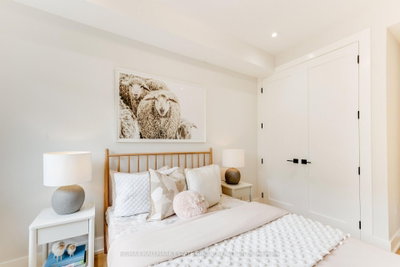
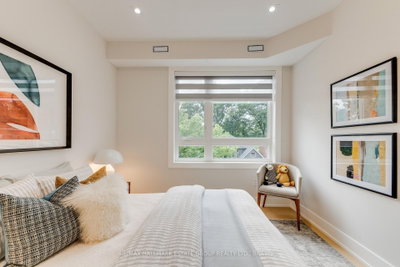
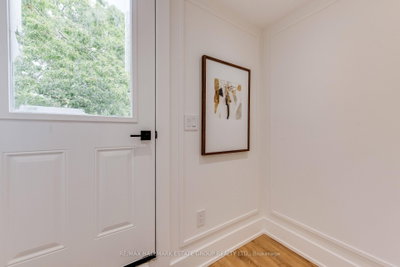
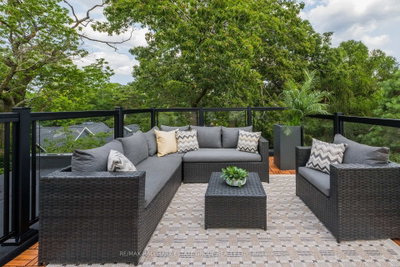
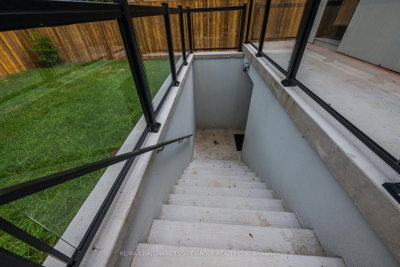
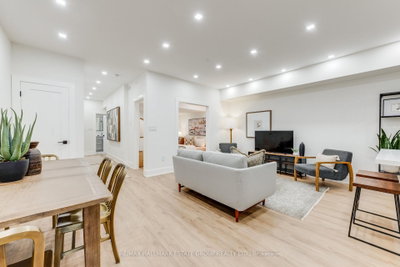
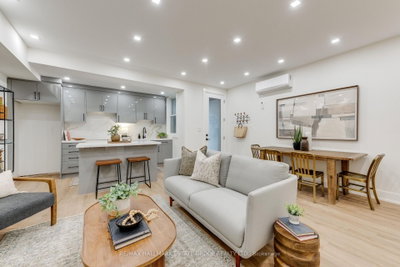
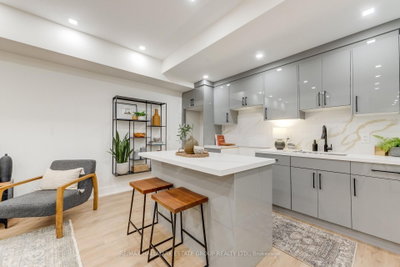
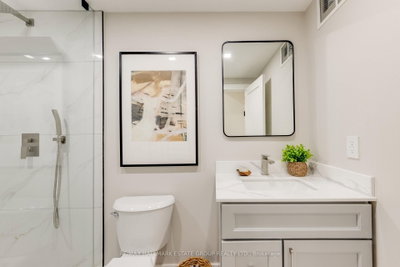
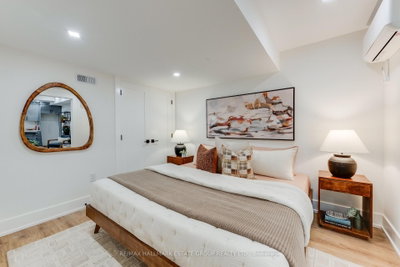
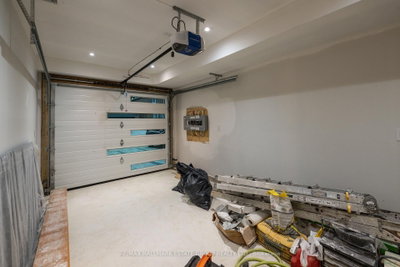
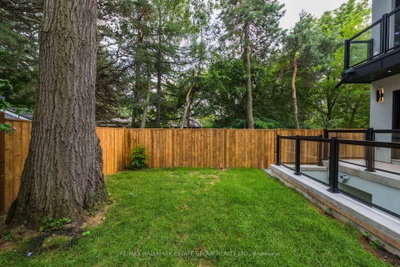
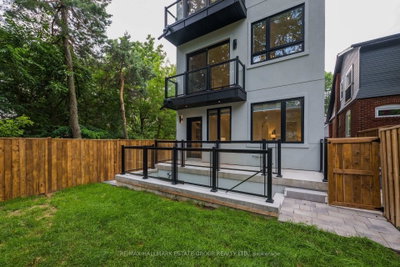
A modern masterpiece tucked on a quiet dead-end street, siding onto the Toronto Hunt Club Golf Course. This newly built home blends striking contemporary design with the serenity of nature and includes a legal secondary suite-ideal for long term rental income, in-laws, adult children, or simply an extension of your living space with its own kitchen, soaring ceilings and separate entrance. The exterior offers clean architectural lines, beautiful lighting, a spacious garage and parking for two. Step inside to a custom entry with rich tile, built-in bench, double closet and direct garage access. The versatile main floor features a secondary living room, work-from-home zone, plus a bedroom and full bath-perfect for multi-generational living or a private office setup. Exceptional finishes throughout: white oak engineered floors, contemporary wainscotting, oversized windows, tall shaker doors, glass railings, custom blinds and two separate HVAC systems. The main living area is a showstopper with a chef's kitchen offering endless counter space, abundant cabinetry and leafy golf-course views. The expansive living room easily fits a large sectional and a big-screen TV, a place for the kids to do homework and includes a tucked-away 2-piece bath. Upstairs, find three more bedrooms and laundry. The luxurious primary suite features a spa-like 5-piece ensuite with a standalone soaker tub and a generous walk-in closet. The rooftop deck delivers a true sun-drenched, private adult treehouse experience overlooking the Toronto Hunt-complete with storage for outdoor cushions. This house has it all; your modern escape, wrapped in nature and perched above the Hunt Club.
Dimensions
2.65' × 3.29'
Features
3 pc ensuite, hardwood floor, pot lights
Dimensions
2.58' × 3.15'
Features
tile floor, b/i closet, access to garage
Dimensions
5.98' × 3.36'
Features
open concept, pot lights, w/o to yard
Dimensions
5.98' × 8.17'
Features
hardwood floor, 2 pc bath, pot lights
Dimensions
3.25' × 4.52'
Features
open concept, overlook golf course, juliette balcony
Dimensions
2.73' × 4.52'
Features
modern kitchen, centre island, stainless steel appl
Dimensions
3.39' × 3.155'
Features
double closet, vinyl floor, pot lights
Dimensions
3.74' × 1.43'
Features
combined w/living, modern kitchen, walk-out
Dimensions
5.56' × 6.49'
Features
open concept, vinyl floor, combined w/dining
Dimensions
3.1' × 3.47'
Features
double closet, hardwood floor, pot lights
Dimensions
2.76' × 4.26'
Features
double closet, hardwood floor, pot lights
Dimensions
4.15' × 4.06'
Features
5 pc ensuite, walk-in closet(s), w/o to balcony
Dimensions
3.21' × 5.77'
Features
concrete floor, access to garage
Dimensions
2.58' × 3.15'
Features
tile floor, b/i closet, access to garage
Dimensions
5.98' × 3.36'
Features
open concept, pot lights, w/o to yard
Dimensions
5.56' × 6.49'
Features
open concept, vinyl floor, combined w/dining
Dimensions
3.25' × 4.52'
Features
open concept, overlook golf course, juliette balcony
Dimensions
3.74' × 1.43'
Features
combined w/living, modern kitchen, walk-out
Dimensions
2.73' × 4.52'
Features
modern kitchen, centre island, stainless steel appl
Dimensions
4.15' × 4.06'
Features
5 pc ensuite, walk-in closet(s), w/o to balcony
Dimensions
2.65' × 3.29'
Features
3 pc ensuite, hardwood floor, pot lights
Dimensions
3.39' × 3.155'
Features
double closet, vinyl floor, pot lights
Dimensions
3.1' × 3.47'
Features
double closet, hardwood floor, pot lights
Dimensions
2.76' × 4.26'
Features
double closet, hardwood floor, pot lights
Dimensions
5.98' × 8.17'
Features
hardwood floor, 2 pc bath, pot lights
Dimensions
3.21' × 5.77'
Features
concrete floor, access to garage
Have questions about this property?
Contact MeTotal Monthly Payment
$9,083 / month
Down Payment Percentage
20.00%
Mortgage Amount (Principal)
$1,911,200
Total Interest Payments
$1,178,372
Total Payment (Principal + Interest)
$3,089,572
Estimated Net Proceeds
$68,000
Realtor Fees
$25,000
Total Selling Costs
$32,000
Sale Price
$500,000
Mortgage Balance
$400,000

Toronto, ON M1N 3J4
Listed By: ROYAL LEPAGE SIGNATURE REALTY

Toronto, ON M1N 2Z9
Listed By: RE/MAX HALLMARK REALTY LTD.

Toronto, ON M1N 2Z1
Listed By: SUTTON GROUP-ADMIRAL REALTY INC.

Toronto, ON M1N 1Z9
Listed By: ROYAL LEPAGE VISION REALTY

A highly successful and experienced real estate agent, Ken has been serving clients in the Greater Toronto Area for almost two decades. Born and raised in Toronto, Ken has a passion for helping people find their dream homes and investment properties has been the driving force behind his success. He has a deep understanding of the local real estate market, and his extensive knowledge and experience have earned him a reputation amongst his clients as a trusted and reliable partner when dealing with their real estate needs.









