














Ken Matsumoto
Sales Representative
A highly successful and experienced real estate agent, Ken has been serving clients in the Greater Toronto Area for almost two decades.
21 Vanbrugh Avenue, Birchcliffe-Cliffside M1N 3S8
Price
$1,767,000
Bedrooms
4 Beds
Bathrooms
5 Baths
Size
2000-2500 sqft
Year Built
Not listed
Property Type
House
Property Taxes
$11509.66
Description
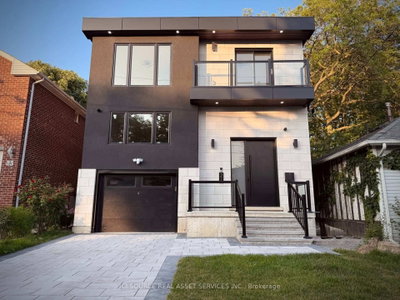
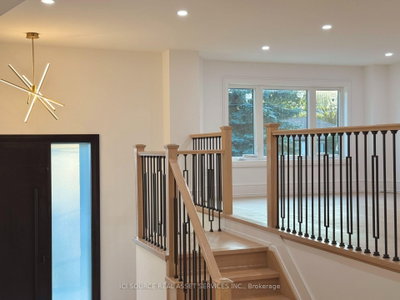
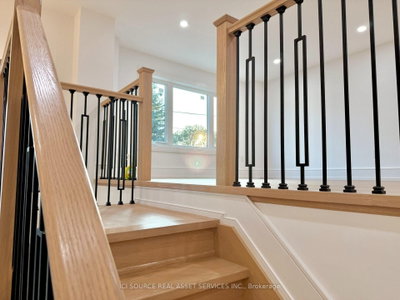
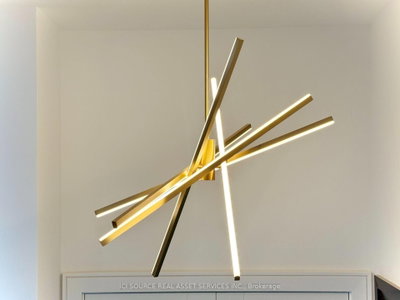
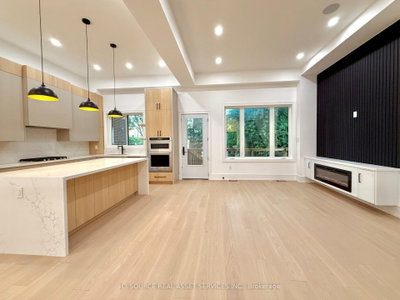
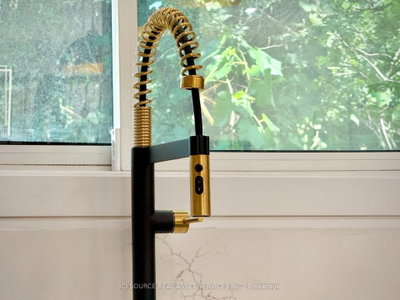
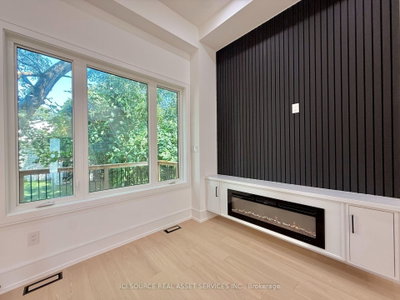
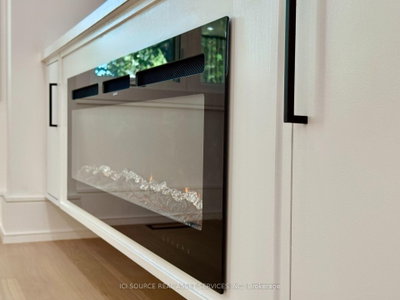
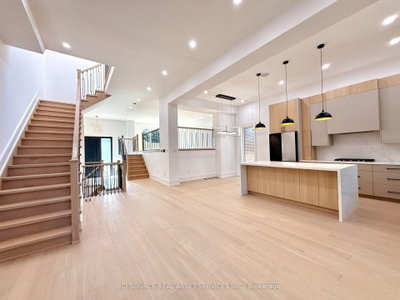
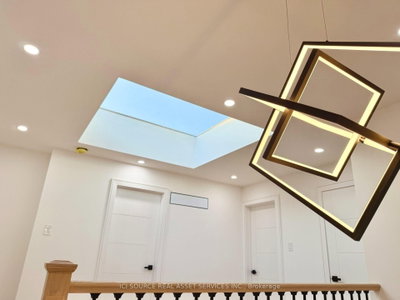
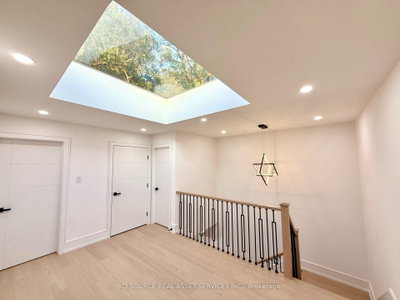
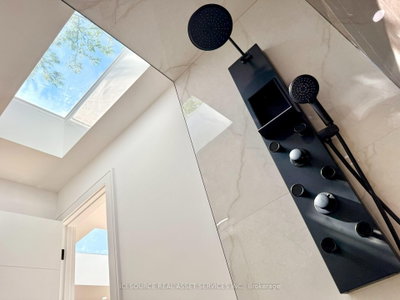
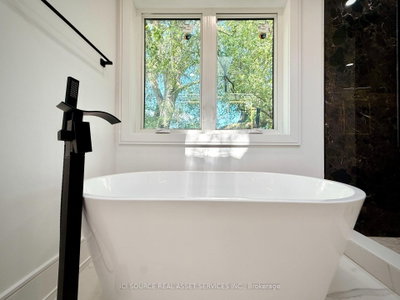
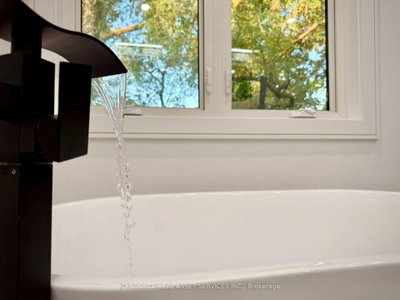
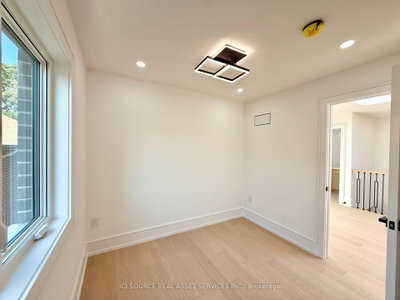
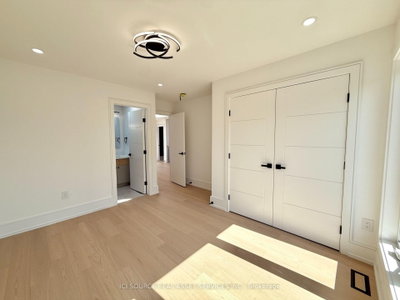
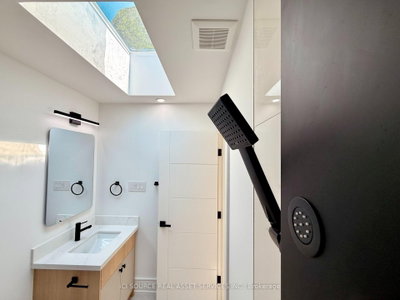
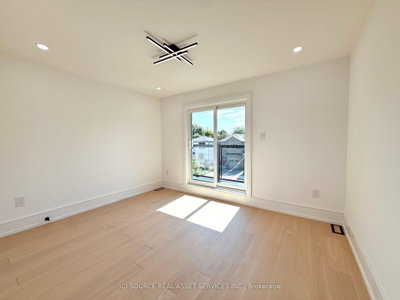
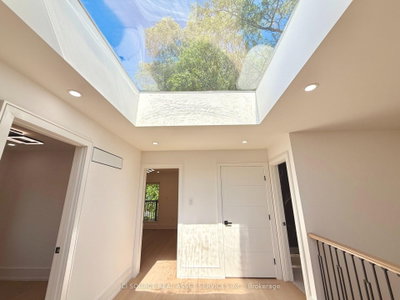
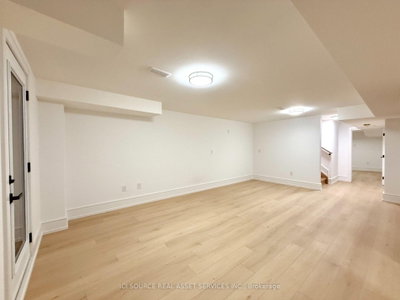
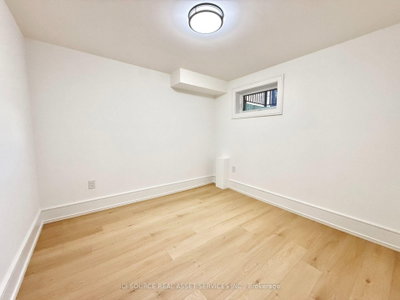
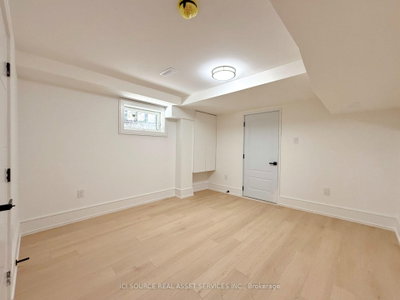
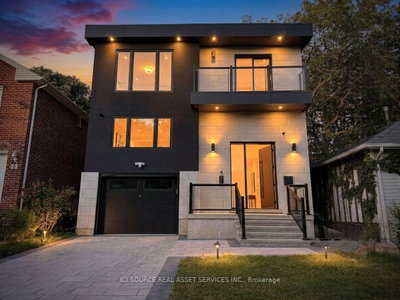
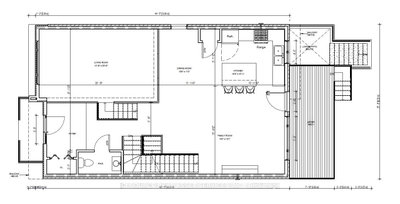
Brand New 4 Bed & 4.5 Bath Dream Build Full Tarion Warranty Highly Desirable Cliffside Community Near The Bluffs. Oriented Around Mature Elm w/ Modern Curb Appeal, Brick Exterior + Modern Paneling, Balcony w/ Glass Railing, 8Ft Custom Door & Fully Interlocked Driveway. 2,128 Sq Ft (+ Basement) of Thoughtfully Designed Space. Soaring 12ft Ceilings & Massive Skylights Flood Open Concept Living &Dining with Natural Light + Seamless Indoor-Outdoor Flow. Family Room w/ Accent Wall. Chef's Kitchen w/ Custom Two-Tone Cabinetry, Large Waterfall Island, Quartz Counters & Premium Appliances. Dine & BBQ on Sundeck w/ Natural Gas. Four Bright Bedrooms incl. Primary w/ Spa-Like 5PC Ensuite. High-End Finishes: Custom Carpentry, Modern Hardware, Pot Lights & Premium Fixtures, CCTV, Smart Doorbell, Speakers. Finished Walk-Up Basement w/ High Ceilings, LED Pot lights & Two Rooms for Family/Guests. Steps to Groceries, Coffee, Bluffs, Water & Beach. Close to Top Schools, Scarborough GO & 30 Mins Downtown. Rare New Construction in a Mature Walkable Neighbourhood. Est. $50K HST Rebate Available (Limited Time). Property taxes to be re-assessed. An estimate of the tax amount is listed. *For Additional Property Details Click The Brochure Icon Below*
Property Dimensions
All Rooms
Dimensions
0' × 0'
Features
Dimensions
0' × 0'
Features
Dimensions
0' × 0'
Features
Dimensions
0' × 0'
Features
Dimensions
0' × 0'
Features
Dimensions
0' × 0'
Features
Dimensions
0' × 0'
Features
Dimensions
0' × 0'
Features
Dimensions
0' × 0'
Features
Dimensions
0' × 0'
Features
Dimensions
0' × 0'
Features
Dimensions
0' × 0'
Features
Have questions about this property?
Contact MeSale history for
Sign in to view property history
The Property Location
Calculate Your Monthly Mortgage Payments
Total Monthly Payment
$7,807 / month
Down Payment Percentage
20.00%
Mortgage Amount (Principal)
$1,413,600
Total Interest Payments
$871,571
Total Payment (Principal + Interest)
$2,285,171
Get An Estimate On Selling Your House
Estimated Net Proceeds
$68,000
Realtor Fees
$25,000
Total Selling Costs
$32,000
Sale Price
$500,000
Mortgage Balance
$400,000
Related Properties

92 Craiglee
$1,499,000Toronto, ON M1N 2M7
Listed By: RE/MAX HALLMARK REALTY LTD.

83 Kalmar
$1,499,900Toronto, ON M1N 3G5
Listed By: EXP REALTY
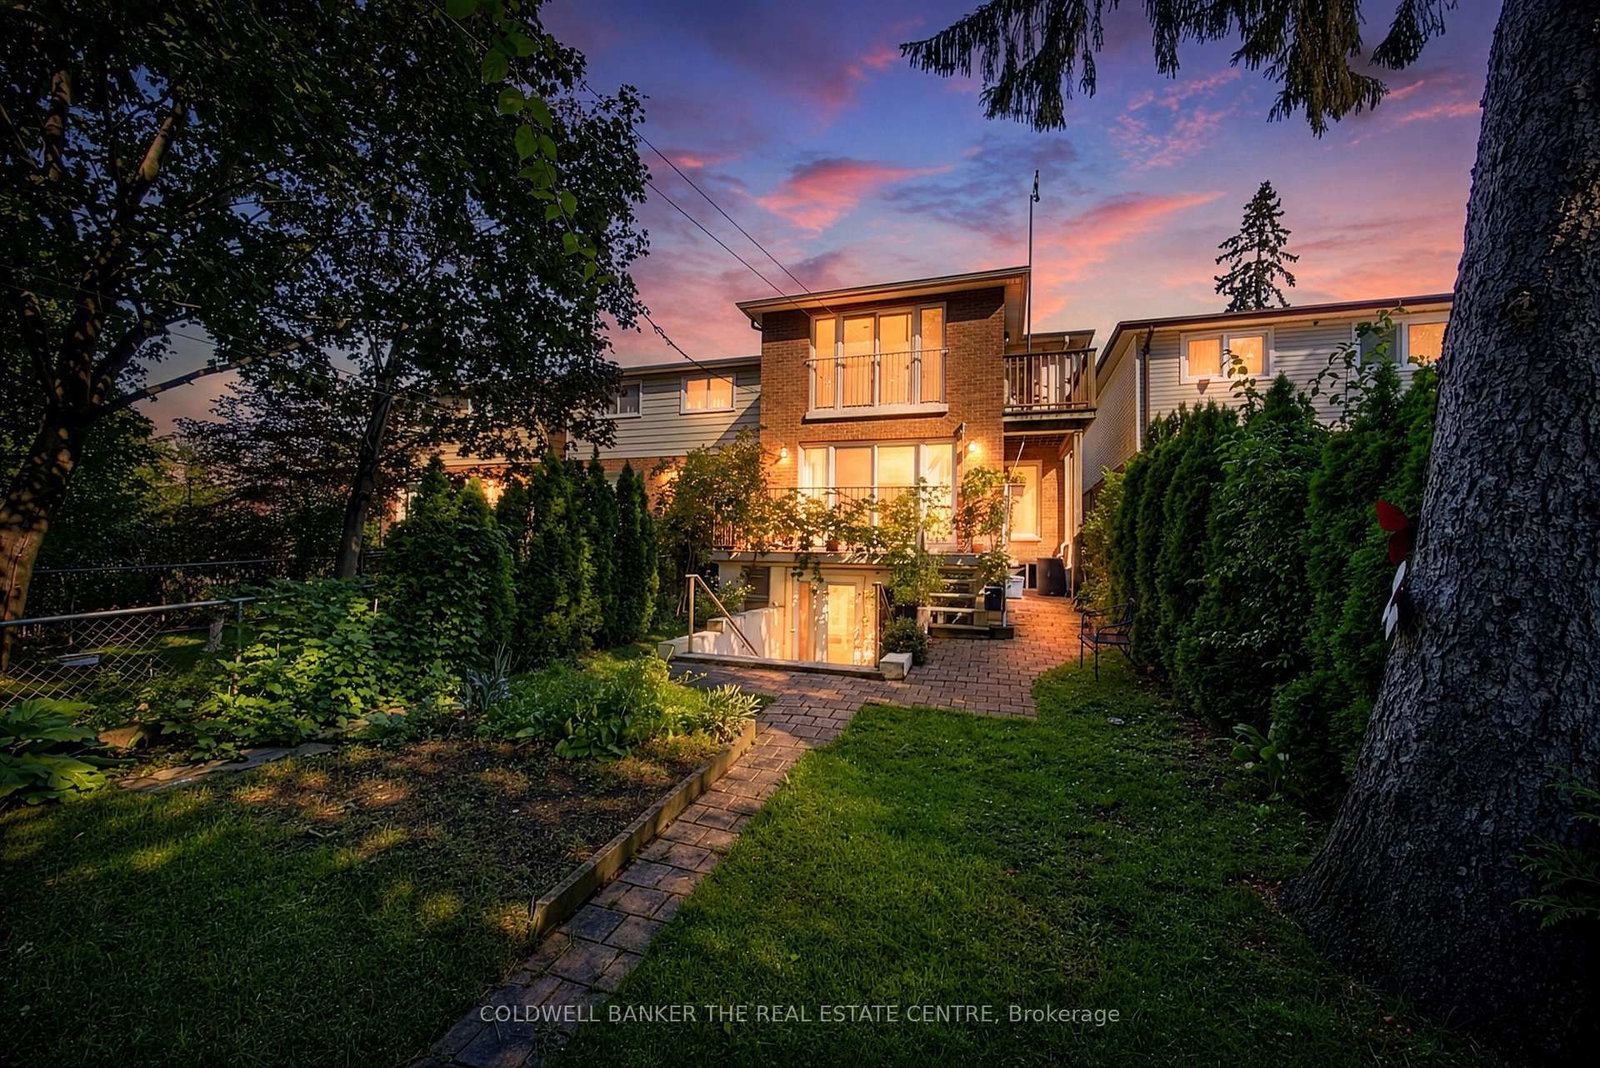
15 Craiglee
$1,339,000Toronto, ON M1N 2L7
Listed By: COLDWELL BANKER THE REAL ESTATE CENTRE
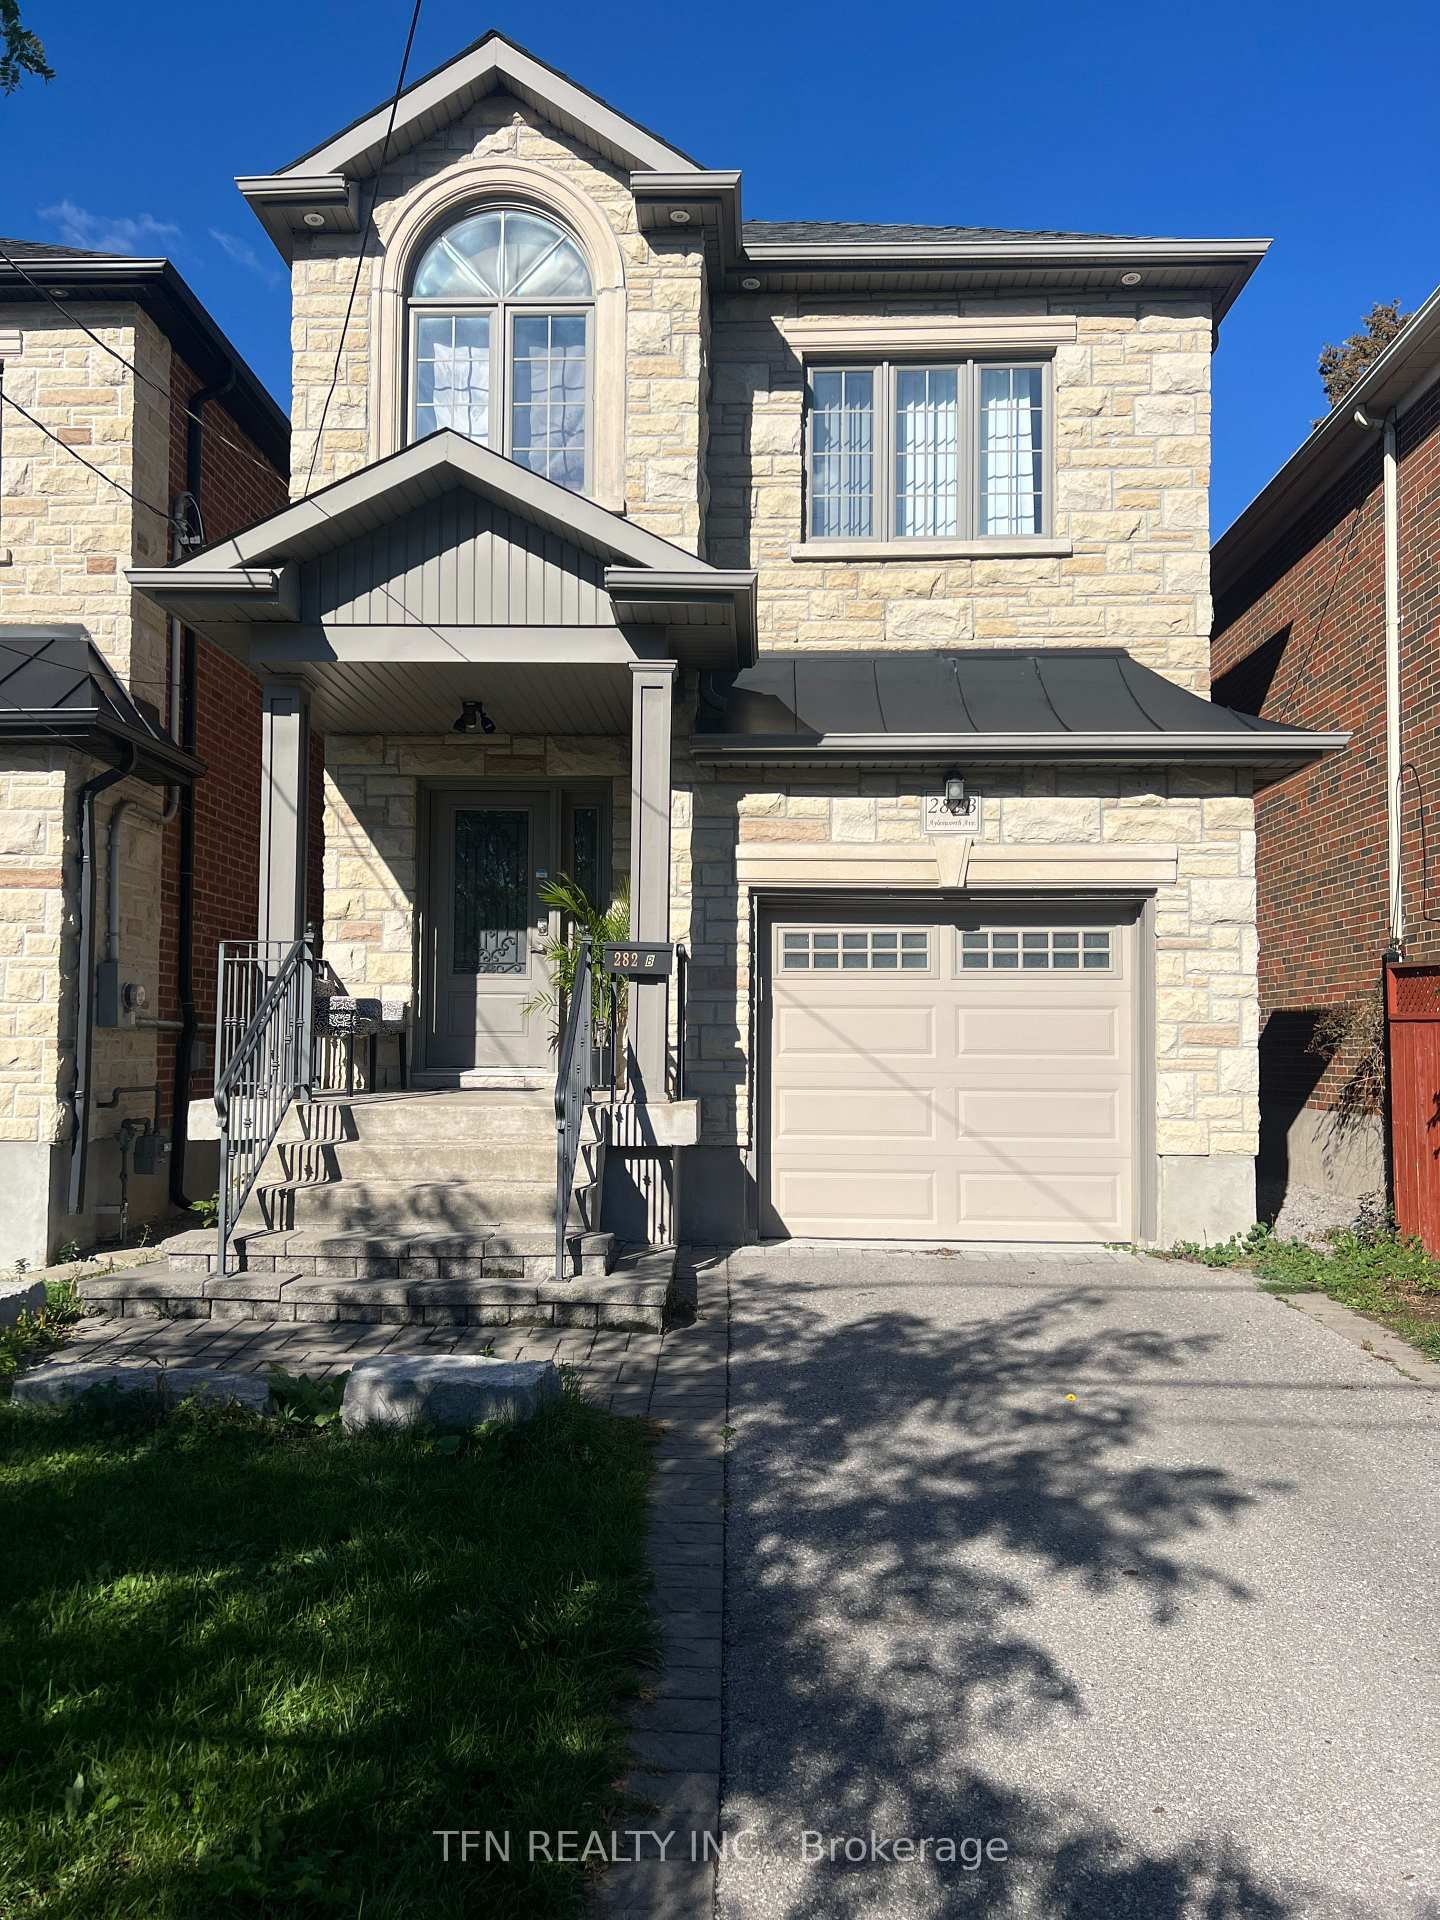
282B Aylesworth
$1,250,000Toronto, ON M1N 2K2
Listed By: TFN REALTY INC.

Meet Ken Matsumoto
A highly successful and experienced real estate agent, Ken has been serving clients in the Greater Toronto Area for almost two decades. Born and raised in Toronto, Ken has a passion for helping people find their dream homes and investment properties has been the driving force behind his success. He has a deep understanding of the local real estate market, and his extensive knowledge and experience have earned him a reputation amongst his clients as a trusted and reliable partner when dealing with their real estate needs.








