














Sales Representative
A highly successful and experienced real estate agent, Ken has been serving clients in the Greater Toronto Area for almost two decades.
Price
$1,218,800
Bedrooms
2 Beds
Bathrooms
3 Baths
Size
700-1100 sqft
Year Built
Not listed
Property Type
House
Property Taxes
$4734.31
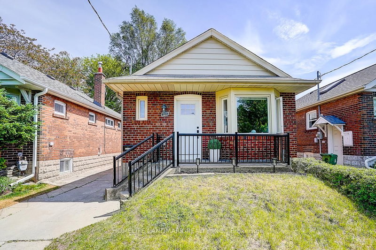
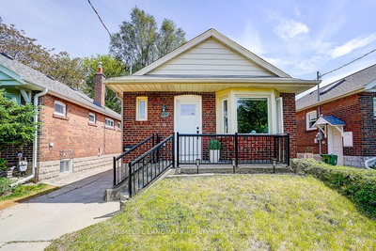
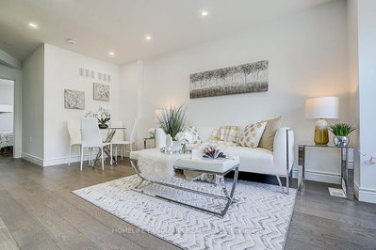
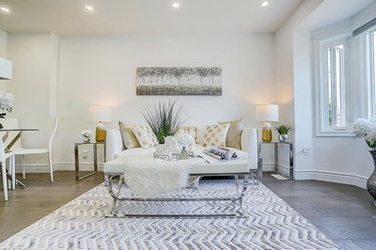
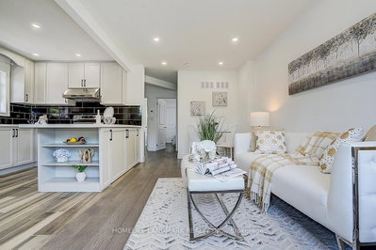
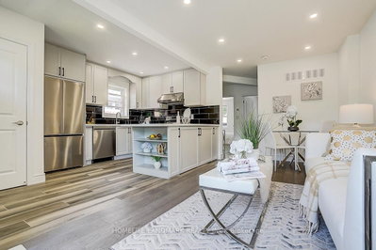
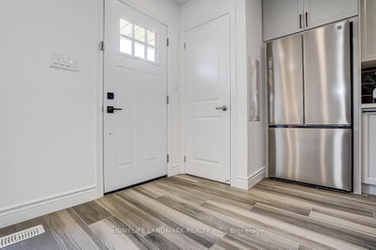
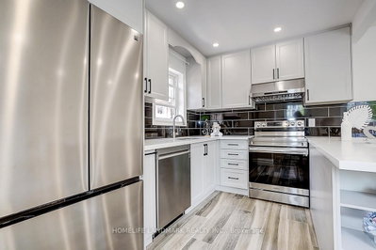
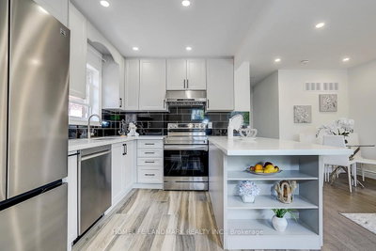
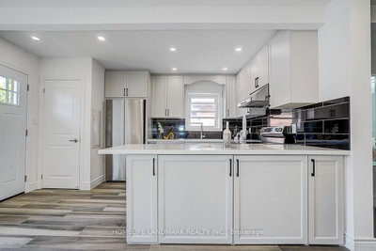
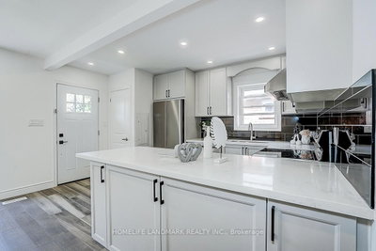
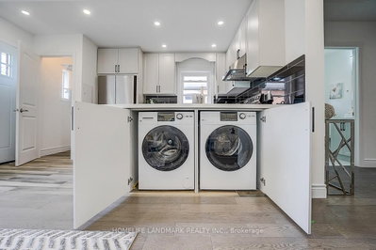
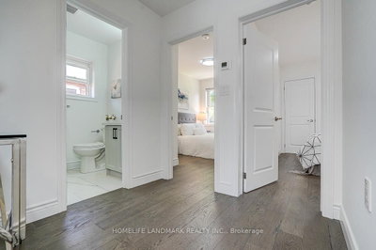
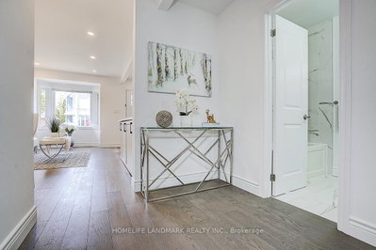
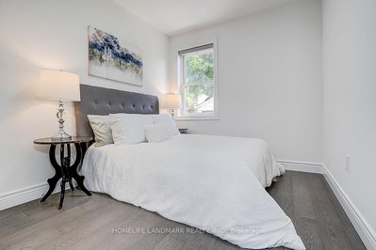
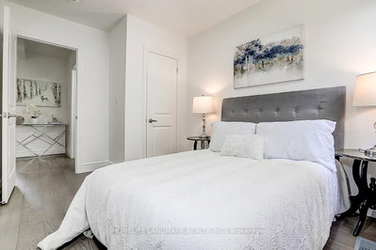
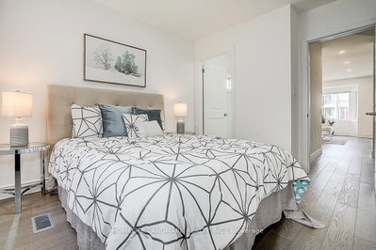
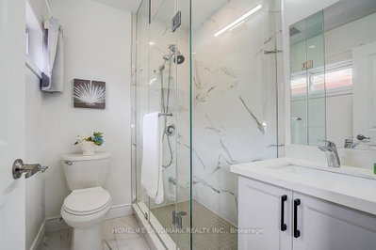
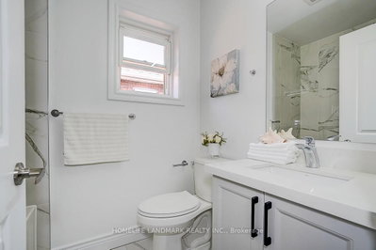
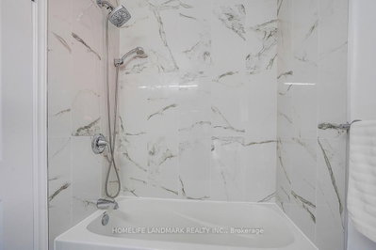
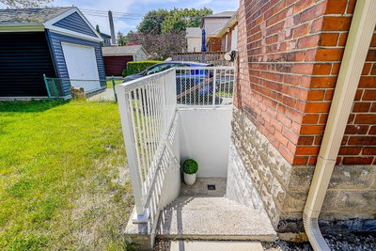
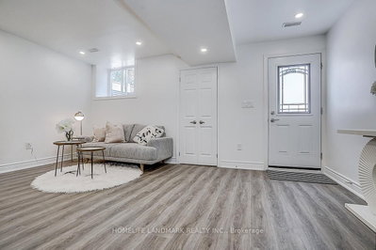
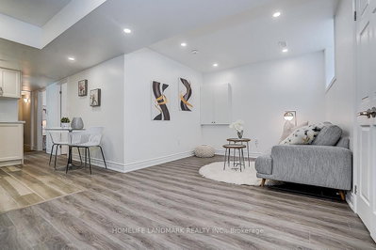
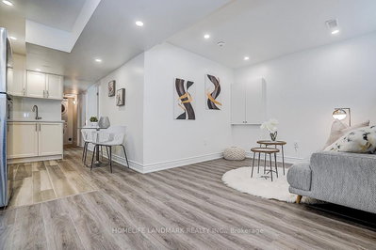
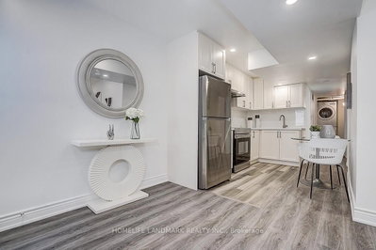
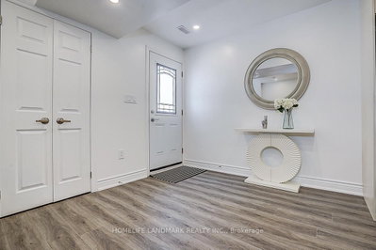
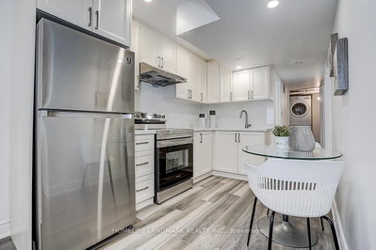
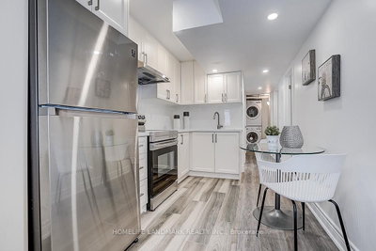
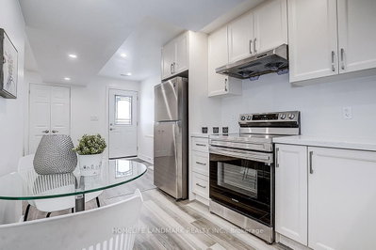
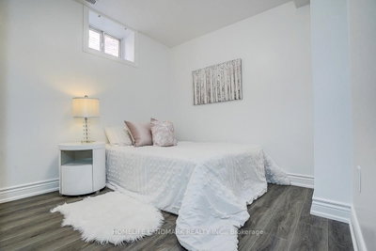
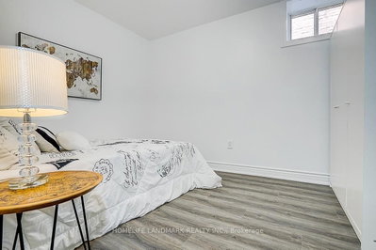
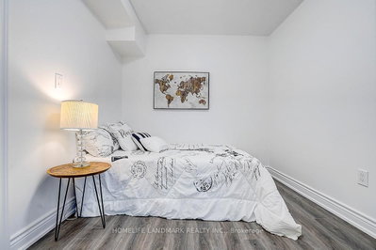
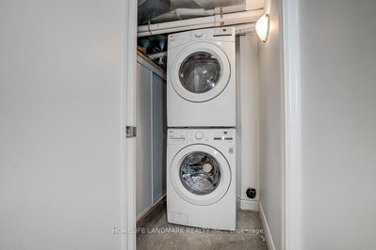
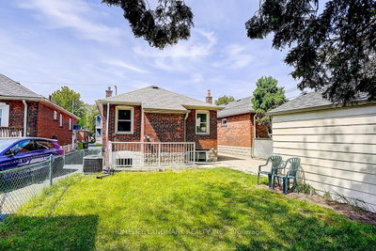
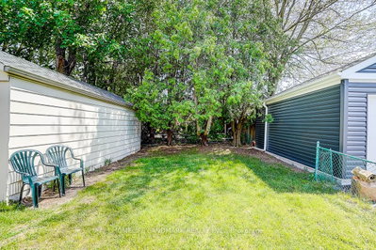
This unbeatable detached bungalow nestled in the heart of East York. Fully renovated in 2021, Featuring a rarely offered legal basement unit with nearly 8 feet ceiling, ideal for multi-generational living, extended family, or rental income. Equipped with two separate hydro meters at total 200-amp electrical service. The main floor boasts a bright bay window for maximum sunlight, and a primary bedroom with a private ensuite bathroom. Enjoy engineered hardwood flooring on the main level, new vinyl flooring in the basement, and fresh paint on both floors. Extensive upgrades include newer window, insulation, plumbing, electrical wiring, heating, furnace, A/C, and a tankless hot water system for year-round comfort. Private driveway, Upgraded Front railing for more safety. Exceptionally convenient neighborhood, just steps to the East York Civic Centre, Michael Garron Hospital, library, TTC, parks, and schools. Minutes walking to subway station, Woodbine Beach, the lakefront, downtown, highway. A fantastic opportunity to own a turnkey home with income potential in one of Toronto's most sought-after communities.
Dimensions
5.39' × 2.75'
Features
hardwood floor, bay window, pot lights
Dimensions
3.56' × 2.85'
Features
hardwood floor, closet, overlooks backyard
Dimensions
3.13' × 2.85'
Features
hardwood floor, 3 pc ensuite, overlooks backyard
Dimensions
5.39' × 2.75'
Features
hardwood floor, pot lights, combined w/living
Dimensions
3.29' × 2.82'
Features
open concept, quartz counter, tile floor
Dimensions
5.17' × 3.04'
Features
vinyl floor, pot lights, large window
Dimensions
3.35' × 2.4'
Features
tile floor, quartz counter, open concept
Dimensions
3.5' × 2.59'
Features
vinyl floor, above grade window
Dimensions
3.35' × 2.4'
Features
vinyl floor, pot lights, combined w/kitchen
Dimensions
3.13' × 2.64'
Features
vinyl floor, above grade window
Dimensions
5.39' × 2.75'
Features
hardwood floor, bay window, pot lights
Dimensions
5.17' × 3.04'
Features
vinyl floor, pot lights, large window
Dimensions
3.35' × 2.4'
Features
vinyl floor, pot lights, combined w/kitchen
Dimensions
5.39' × 2.75'
Features
hardwood floor, pot lights, combined w/living
Dimensions
3.35' × 2.4'
Features
tile floor, quartz counter, open concept
Dimensions
3.29' × 2.82'
Features
open concept, quartz counter, tile floor
Dimensions
3.13' × 2.85'
Features
hardwood floor, 3 pc ensuite, overlooks backyard
Dimensions
3.56' × 2.85'
Features
hardwood floor, closet, overlooks backyard
Dimensions
3.5' × 2.59'
Features
vinyl floor, above grade window
Dimensions
3.13' × 2.64'
Features
vinyl floor, above grade window
Have questions about this property?
Contact MeTotal Monthly Payment
$5,273 / month
Down Payment Percentage
20.00%
Mortgage Amount (Principal)
$975,040
Total Interest Payments
$601,172
Total Payment (Principal + Interest)
$1,576,212
Estimated Net Proceeds
$68,000
Realtor Fees
$25,000
Total Selling Costs
$32,000
Sale Price
$500,000
Mortgage Balance
$400,000

Toronto, ON M4C 3L1
Listed By: REMAX YOUR COMMUNITY REALTY

Toronto, ON M4J 4L5
Listed By: RE/MAX HALLMARK REALTY LTD.

Toronto, ON M4J 3W4
Listed By: ROYAL LEPAGE SUPREME REALTY

Toronto, ON M4J 3W4
Listed By: FOREST HILL REAL ESTATE INC.

A highly successful and experienced real estate agent, Ken has been serving clients in the Greater Toronto Area for almost two decades. Born and raised in Toronto, Ken has a passion for helping people find their dream homes and investment properties has been the driving force behind his success. He has a deep understanding of the local real estate market, and his extensive knowledge and experience have earned him a reputation amongst his clients as a trusted and reliable partner when dealing with their real estate needs.









