

















Sales Representative
A highly successful and experienced real estate agent, Ken has been serving clients in the Greater Toronto Area for almost two decades.
Price
$1,149,000
Bedrooms
4 Beds
Bathrooms
5 Baths
Size
2000-2500 sqft
Year Built
Not listed
Property Type
House
Property Taxes
$5195.66
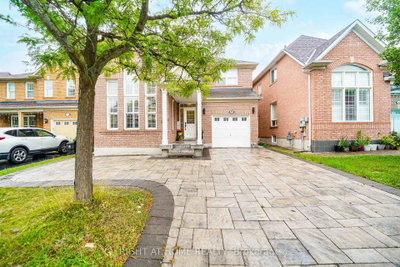
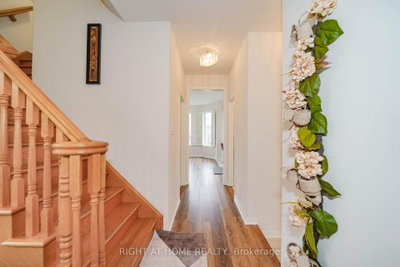
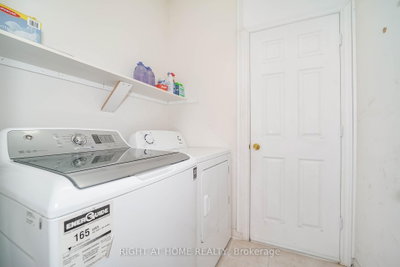
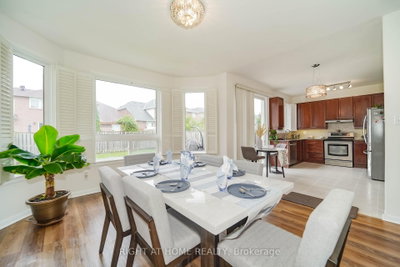
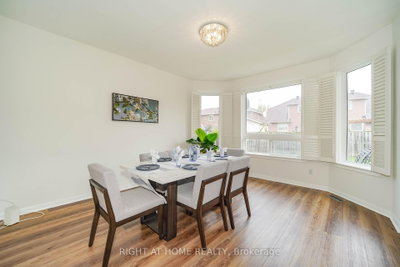
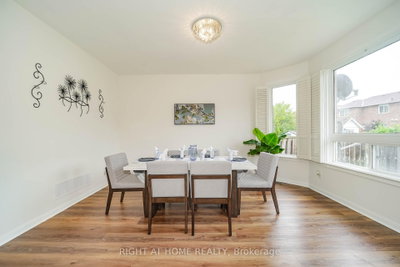
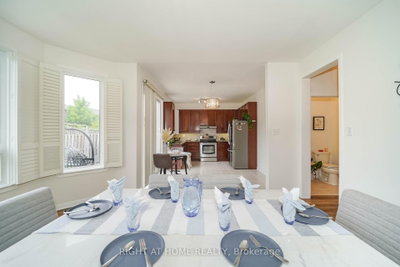
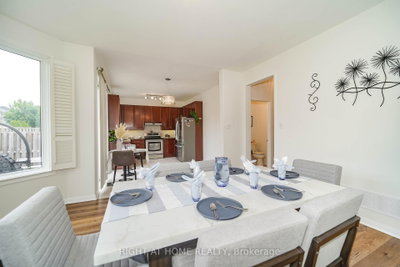
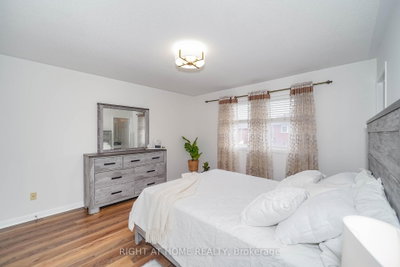
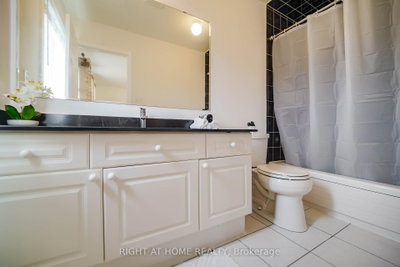
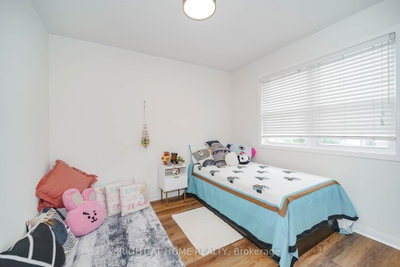

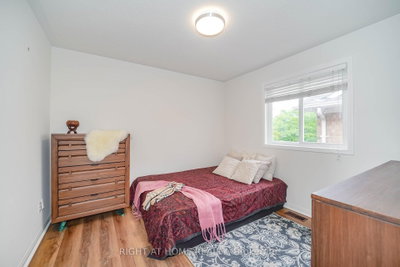
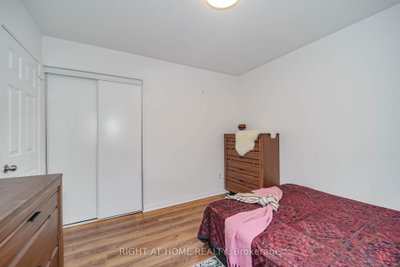
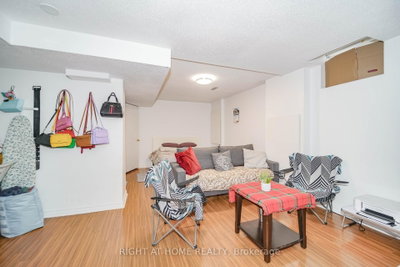
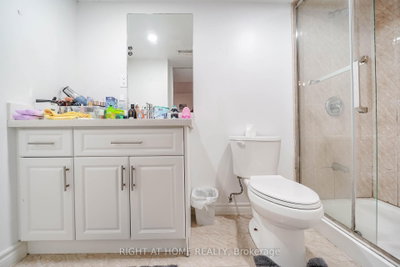
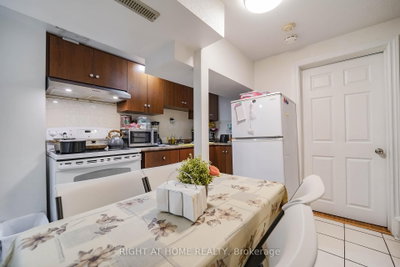
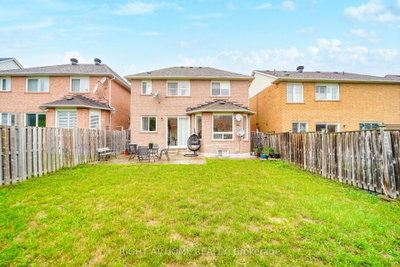
Your search is Over! Welcome to this stunning Mattamy-built detached home featuring 4+3 bedrooms, 5 bathrooms, and parking for 5 cars perfectly designed for comfort, style, and functionality. The seller has invested over $60,000 in upgrades, including the basement, flooring, and painting. Step inside to a bright and inviting living space filled with natural sunlight streaming through large windows with California shutters. Enjoy a separate dining area, a classic oak staircase, and freshly painted main and second floors. Brand new waterproof vinyl flooring enhances beauty and durability. The spacious kitchen is a chefs delight with a cozy breakfast area, sleek granite countertops, wood cabinets, and ample storage. Upstairs, the large master bedroom features a walk-in closet and a luxurious 4-piece ensuite. The kids bedroom has its own walk-in closet, plus additional upstairs storage.The finished basement with a separate entrance offers 3 bedrooms, 2 full bathrooms, and a provision for separate laundry an excellent opportunity to generate up to $2,500 rental income. Outdoors, the professionally extended interlock driveway with 3-inch Villanova natural stone accommodates up to five vehicles. Surrounded by mature trees in a serene residential area, this home offers both tranquility and convenience.Prime Location Highlights: Only 3 minutes to TTC bus stop and 4.5 km to Hwy 401. Walking distance to Hummingbird Park & Seasons Park. Close to Toronto Zoo, University of Toronto & Centennial College Scarborough Campus, Rouge National Urban Park with lush greenery and trails. Nearby amenities include banks, restaurants, grocery stores, reputed schools (Brookside PS, Catholic schools, IIT), and places of worship (Nugget Mosque, Shirdi Sai Mandir & Cultural Centre). This home combines luxury, practicality, and a family-friendly environment. Don't miss this chance!
Dimensions
2.7432' × 3.3528'
Features
Eat-in Kitchen
Dimensions
5.7912' × 4.8768'
Features
window, closet, 4 pc bath
Dimensions
3.3528' × 4.572'
Features
window, closet
Dimensions
2.286' × 2.5908'
Features
window, pot lights
Dimensions
3.3528' × 3.048'
Features
window, walk-in closet(s)
Dimensions
3.6576' × 3.048'
Features
window, closet
Dimensions
3.3528' × 3.3528'
Features
window, closet
Dimensions
3.9624' × 4.2672'
Features
4 pc ensuite, large window, walk-in closet(s)
Dimensions
5.7912' × 3.3528'
Features
vinyl floor, large window, california shutters
Dimensions
3.3528' × 4.572'
Features
ceramic floor, granite counters, walk-out
Dimensions
3.3528' × 5.7912'
Features
vinyl floor, 2 pc bath, large window
Dimensions
0' × 0'
Features
Dimensions
3.3528' × 5.7912'
Features
vinyl floor, 2 pc bath, large window
Dimensions
5.7912' × 3.3528'
Features
vinyl floor, large window, california shutters
Dimensions
2.7432' × 3.3528'
Features
Eat-in Kitchen
Dimensions
3.3528' × 4.572'
Features
ceramic floor, granite counters, walk-out
Dimensions
3.9624' × 4.2672'
Features
4 pc ensuite, large window, walk-in closet(s)
Dimensions
3.3528' × 3.048'
Features
window, walk-in closet(s)
Dimensions
5.7912' × 4.8768'
Features
window, closet, 4 pc bath
Dimensions
3.3528' × 4.572'
Features
window, closet
Dimensions
3.6576' × 3.048'
Features
window, closet
Dimensions
3.3528' × 3.3528'
Features
window, closet
Dimensions
2.286' × 2.5908'
Features
window, pot lights
Have questions about this property?
Contact MeTotal Monthly Payment
$5,061 / month
Down Payment Percentage
20.00%
Mortgage Amount (Principal)
$919,200
Total Interest Payments
$566,743
Total Payment (Principal + Interest)
$1,485,943
Estimated Net Proceeds
$68,000
Realtor Fees
$25,000
Total Selling Costs
$32,000
Sale Price
$500,000
Mortgage Balance
$400,000

Toronto, ON M1B 6K5
Listed By: ROYAL LEPAGE VISION REALTY

Toronto, ON M1B 5B1
Listed By: LUXURY HOMES WORLD INC.

Toronto, ON M1B 2J1
Listed By: ROYAL LEPAGE TERREQUITY TEAM SOBERANO

Toronto, ON M1X 2B9
Listed By: RE/MAX ALL-STARS REALTY INC.

A highly successful and experienced real estate agent, Ken has been serving clients in the Greater Toronto Area for almost two decades. Born and raised in Toronto, Ken has a passion for helping people find their dream homes and investment properties has been the driving force behind his success. He has a deep understanding of the local real estate market, and his extensive knowledge and experience have earned him a reputation amongst his clients as a trusted and reliable partner when dealing with their real estate needs.









