
















Sales Representative
A highly successful and experienced real estate agent, Ken has been serving clients in the Greater Toronto Area for almost two decades.
Price
$1,149,000
Bedrooms
3 Beds
Bathrooms
2 Baths
Size
1100-1500 sqft
Year Built
Not listed
Property Type
House
Property Taxes
$3928.63
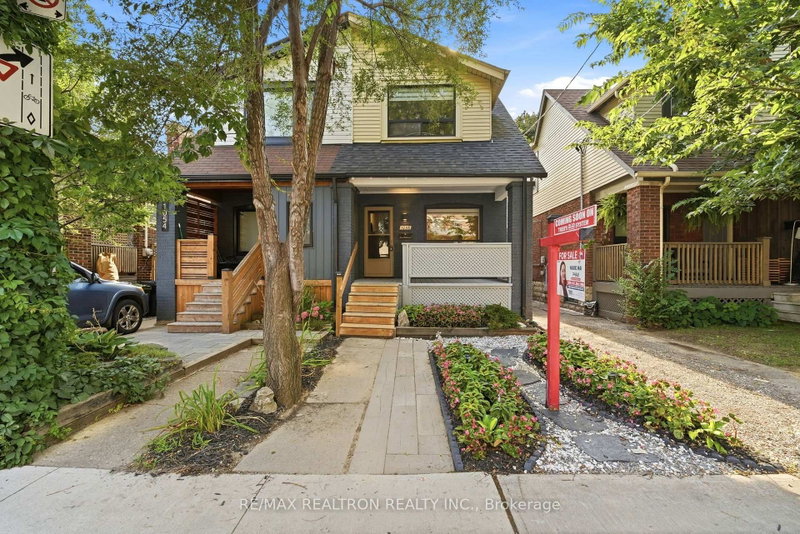
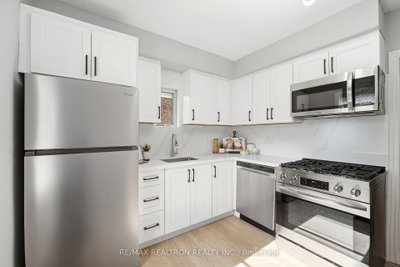
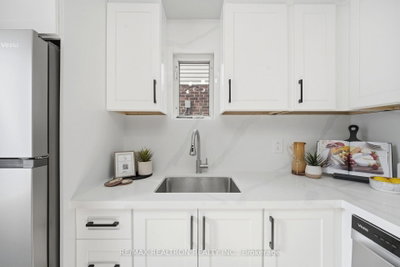
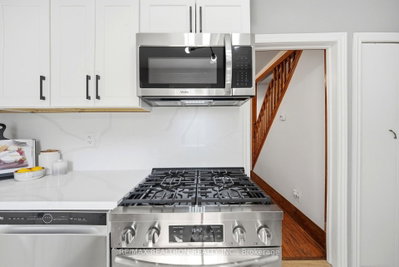
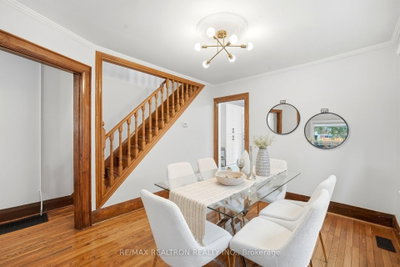
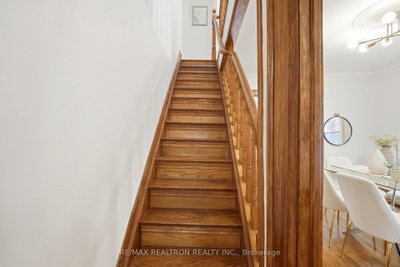
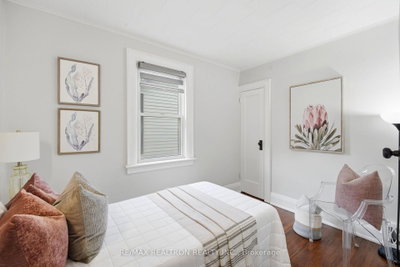
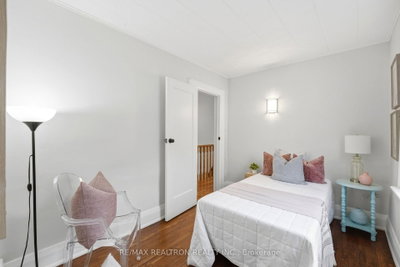
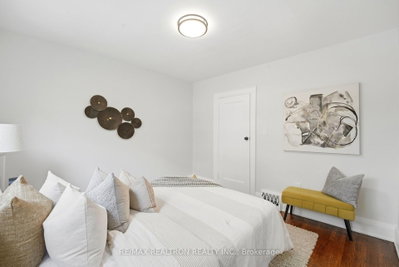
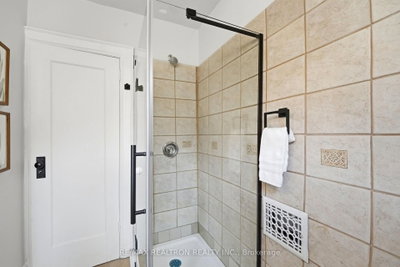
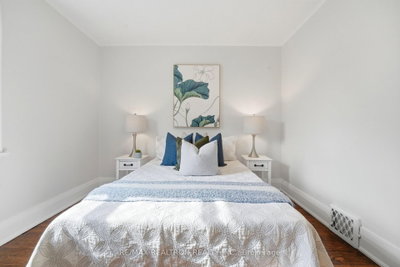
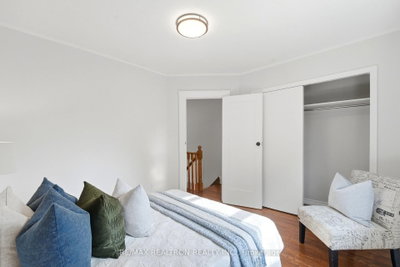
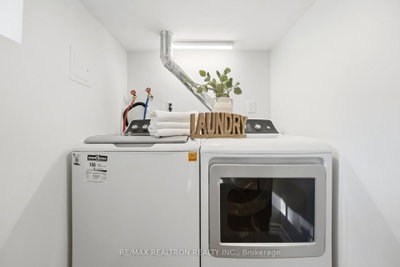
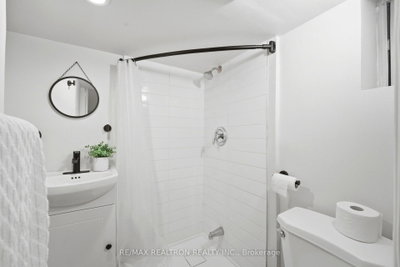
Beautifully renovated 3+1 bedroom, 2-bathroom semi-detached home in the heart of highly sought-after East York. This move-in ready residence blends timeless character with modern design, offering exceptional quality, style, and functionality throughout. The bright open-concept main floor features warm oak hardwood flooring, a matching oak staircase, and abundant natural light. The designer kitchen showcases custom cabinetry, quartz countertops, brand new stainless steel appliances, and a gas line for the stove, with an additional gas line for an outdoor BBQ.Extensive upgrades include complete replacement of knob-and-tube wiring with a modern electrical system, new underground plumbing, a backwater valve, newer roof (approx. 5 years), and beautifully renovated bathrooms with contemporary finishes. The finished basement with a separate entrance includes an additional living room/rough in for kitchen, bedroom, and full bathroom, making it ideal for extended family, guests, a home office, or future income potential. Enjoy a welcoming front porch, private fully fenced backyard, and convenient rear parking. Ideally located just steps to Woodbine Subway Station and minutes to Danforth Avenue's vibrant shops, cafes, restaurants, parks, schools, and community amenities, with easy access to downtown Toronto and major routes. A rare opportunity to own a thoughtfully renovated home where all the major updates have already been completed simply move in and enjoy.
Dimensions
0' × 0'
Features
Dimensions
0' × 0'
Features
Dimensions
0' × 0'
Features
Dimensions
0' × 0'
Features
Dimensions
0' × 0'
Features
Dimensions
0' × 0'
Features
Dimensions
0' × 0'
Features
Dimensions
0' × 0'
Features
Dimensions
0' × 0'
Features
Dimensions
0' × 0'
Features
Dimensions
0' × 0'
Features
Dimensions
0' × 0'
Features
Have questions about this property?
Contact MeTotal Monthly Payment
$4,956 / month
Down Payment Percentage
20.00%
Mortgage Amount (Principal)
$919,200
Total Interest Payments
$566,743
Total Payment (Principal + Interest)
$1,485,943
Estimated Net Proceeds
$68,000
Realtor Fees
$25,000
Total Selling Costs
$32,000
Sale Price
$500,000
Mortgage Balance
$400,000

Toronto, ON M4J 4B8
Listed By: RE/MAX HALLMARK RICHARDS GROUP REALTY LTD.

Toronto, ON M4C 4C4
Listed By: FOREST HILL REAL ESTATE INC.

Toronto, ON M4C 1N7
Listed By: CREST REALTY INC.

Toronto, ON M4C 1V4
Listed By: RE/MAX CROSSROADS REALTY INC.

A highly successful and experienced real estate agent, Ken has been serving clients in the Greater Toronto Area for almost two decades. Born and raised in Toronto, Ken has a passion for helping people find their dream homes and investment properties has been the driving force behind his success. He has a deep understanding of the local real estate market, and his extensive knowledge and experience have earned him a reputation amongst his clients as a trusted and reliable partner when dealing with their real estate needs.









