


















Sales Representative
A highly successful and experienced real estate agent, Ken has been serving clients in the Greater Toronto Area for almost two decades.
Price
$999,000
Bedrooms
4 Beds
Bathrooms
4 Baths
Size
700-1100 sqft
Year Built
31-50
Property Type
House
Property Taxes
$4550.15
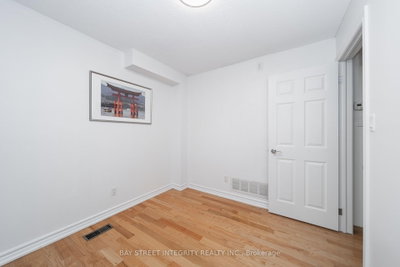
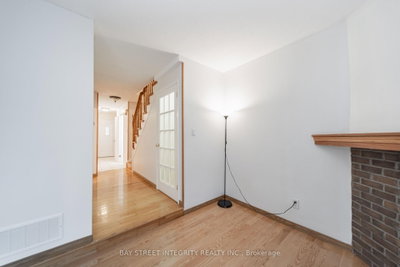
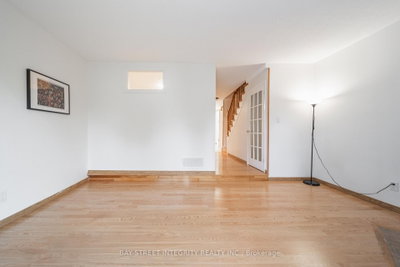
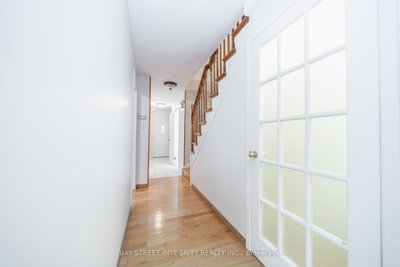
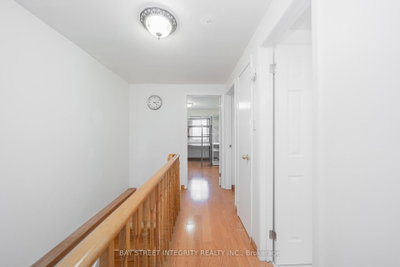
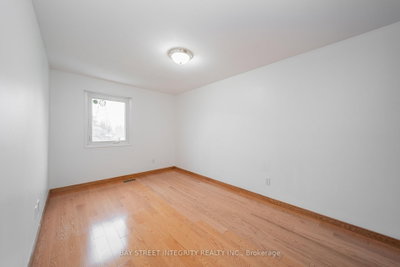
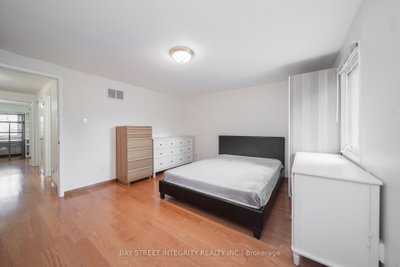
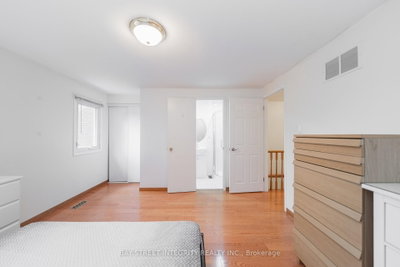
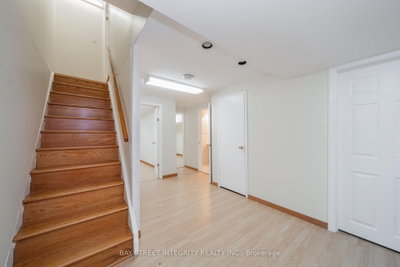
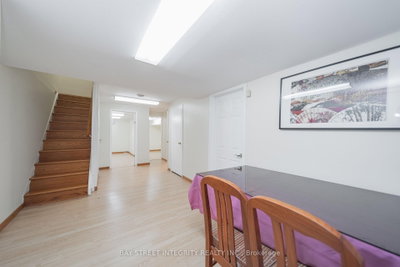
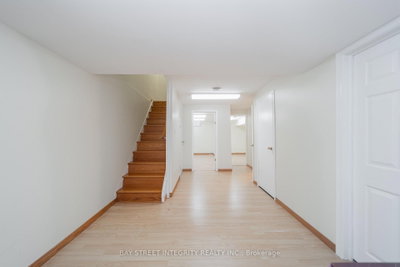
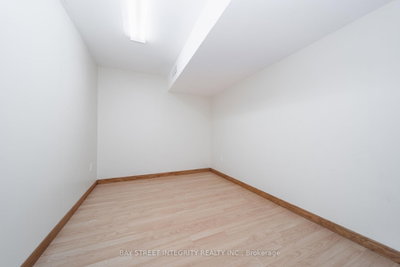
Welcome To This Move-In Ready Well-Maintained Family Home In The Desirable Steels Community. A Prime Location And Highly Sought-After Neighbourhood. This Property Features 4+1 Bedrooms, 4 Bathrooms. The Functional Layout Featuring Hardwood Floors, Bright Living Area With Fireplace And Walk-Out To A Fenced Backyard, Eat-In Kitchen, Main Floor Powder Room And A Versatile Room Ideal For Home Office, Guest Room Or Senior Living. Upstairs Offers 3 Generous Bedrooms, Including A Primary Bedroom With Ensuite, Plus A Newly Renovated Main Bathroom. The Finished Basement Features A Rec Area, One Bedroom, One Flexible Room And 3-Pc Bath. Also Features A Detached Garage And Private Driveway. Many Upgrades In Recent Years, Walking Distance To Top-Ranked Schools, David Lewis P.S And Dr. Norman Bethune Collegiate Institute. Very Convenient Location. Steps To TTC, School, Day Care, Shopping Centre, & Hwy. Extras: All Elfs; Window Coverings; Washer; Dryer; Dishwasher; Stove And Fridge.
Dimensions
4.03' × 2.89'
Features
ceramic floor, eat-in kitchen
Dimensions
3.23' × 4.93'
Features
hardwood floor, brick fireplace, sunken room
Dimensions
3.15' × 2.89'
Features
Hardwood Floor
Dimensions
6.24' × 2.87'
Features
laminate, closet, 3 pc bath
Dimensions
2.48' × 4.02'
Features
Laminate
Dimensions
2.22' × 2.24'
Features
Laminate
Dimensions
2.67' × 4.43'
Features
hardwood floor, closet
Dimensions
4.53' × 3.76'
Features
hardwood floor, 3 pc bath, closet
Dimensions
3.36' × 2.43'
Features
hardwood floor, closet
Dimensions
6.24' × 2.87'
Features
laminate, closet, 3 pc bath
Dimensions
3.23' × 4.93'
Features
hardwood floor, brick fireplace, sunken room
Dimensions
4.03' × 2.89'
Features
ceramic floor, eat-in kitchen
Dimensions
4.53' × 3.76'
Features
hardwood floor, 3 pc bath, closet
Dimensions
2.67' × 4.43'
Features
hardwood floor, closet
Dimensions
2.48' × 4.02'
Features
Laminate
Dimensions
3.36' × 2.43'
Features
hardwood floor, closet
Dimensions
2.22' × 2.24'
Features
Laminate
Dimensions
3.15' × 2.89'
Features
Hardwood Floor
Have questions about this property?
Contact MeTotal Monthly Payment
$4,468 / month
Down Payment Percentage
20.00%
Mortgage Amount (Principal)
$799,200
Total Interest Payments
$492,756
Total Payment (Principal + Interest)
$1,291,956
Estimated Net Proceeds
$68,000
Realtor Fees
$25,000
Total Selling Costs
$32,000
Sale Price
$500,000
Mortgage Balance
$400,000

Toronto, ON M1V 2M1
Listed By: RE/MAX HALLMARK FRASER GROUP REALTY

Toronto, ON M1W 2W8
Listed By: ANJIA REALTY

Toronto, ON M1V 3Y3
Listed By: HOMELIFE NEW WORLD REALTY INC.

Toronto, ON M1V 5N4
Listed By: HOMELIFE LANDMARK REALTY INC.

A highly successful and experienced real estate agent, Ken has been serving clients in the Greater Toronto Area for almost two decades. Born and raised in Toronto, Ken has a passion for helping people find their dream homes and investment properties has been the driving force behind his success. He has a deep understanding of the local real estate market, and his extensive knowledge and experience have earned him a reputation amongst his clients as a trusted and reliable partner when dealing with their real estate needs.









