


Sales Representative
A highly successful and experienced real estate agent, Ken has been serving clients in the Greater Toronto Area for almost two decades.
Price
$1,369,000
Bedrooms
5 Beds
Bathrooms
4 Baths
Size
2500-3000 sqft
Year Built
31-50
Property Type
House
Property Taxes
$7627.07
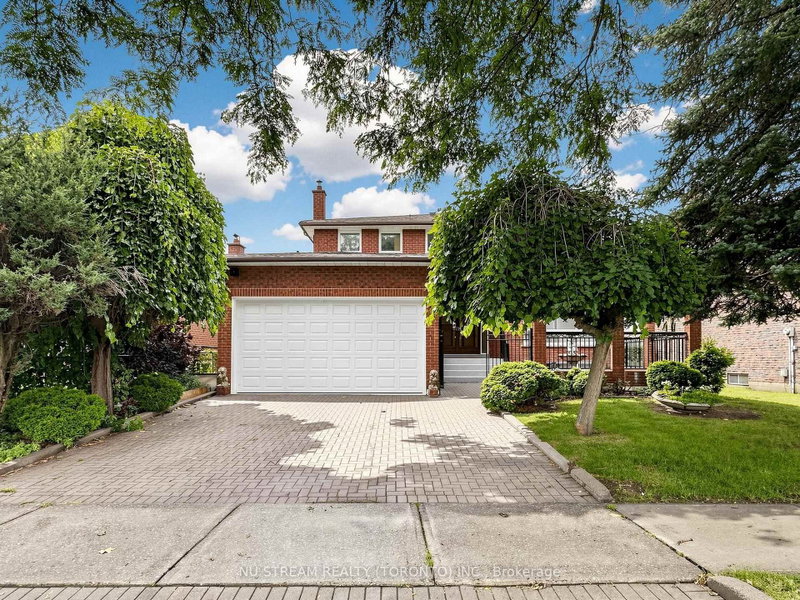
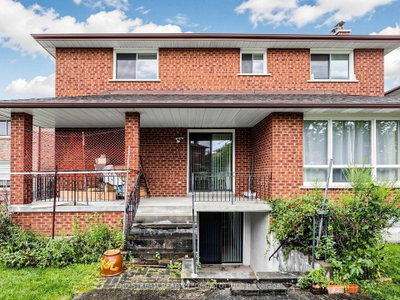
Welcome to this spacious and meticulously maintained detached family home in the highly sought-after Steeles neighbourhood. Offering over 3,900 sq. ft. of finished living space, including the basement, this impressive residence features 5 generously sized bedrooms and a bright, functional layout designed for modern family living. The home showcases hardwood flooring throughout the second floor, complemented by newly upgraded flooring in the living room, family room on the main level and the sitting area in the basement. The inviting family room features a cozy fireplace, while the fully finished basement, complete with a second fireplace, offers the perfect space for entertaining, recreation, or extended family living. The updated kitchen is enhanced with elegant granite countertops, a new faucet and a granite backsplash, while all bathrooms have been beautifully renovated with contemporary finishes. Freshly painted throughout and accented by new lighting fixtures on the main floor, the home exudes a fresh, modern feel. Decorative wall trim installed throughout the main floor, second floor, and basement adds character, sophistication, and a refined finishing touch. Additional highlights include a walk-up basement and two cold rooms, providing exceptional functionality, storage, and future potential. Move-in ready and ideally located close to schools, parks, shopping, restaurants, public transit, and major highways, this outstanding home offers the perfect combination of space, comfort, style, and convenience in one of the area's most desirable family-friendly communities. ** Irregular lot: 51.48 ft x 111.03 ft x121.34 ftx 44.42 ft**
Dimensions
3.38' × 2.85'
Features
ceramic floor, window
Dimensions
6.83' × 3.94'
Features
ceramic floor, w/o to yard, eat-in kitchen
Dimensions
4.7' × 3.61'
Features
vinyl floor, large window, formal rm
Dimensions
3.68' × 3.61'
Features
vinyl floor, large window, formal rm
Dimensions
6.83' × 3.94'
Features
vinyl floor, large window, brick fireplace
Dimensions
5.36' × 3.45'
Features
ceramic floor, above grade window, eat-in kitchen
Dimensions
7.42' × 3.66'
Features
vinyl floor, above grade window, brick fireplace
Dimensions
6.45' × 4.78'
Features
ceramic floor, walk-up, 3 pc bath
Dimensions
5.06' × 3.56'
Features
hardwood floor, 3 pc ensuite, closet
Dimensions
4.65' × 3.1'
Features
hardwood floor, mirrored closet, picture window
Dimensions
5.69' × 3.4'
Features
hardwood floor, large closet, large window
Dimensions
4.01' × 3.4'
Features
hardwood floor, mirrored closet, picture window
Dimensions
7.42' × 3.66'
Features
vinyl floor, above grade window, brick fireplace
Dimensions
6.45' × 4.78'
Features
ceramic floor, walk-up, 3 pc bath
Dimensions
4.7' × 3.61'
Features
vinyl floor, large window, formal rm
Dimensions
3.68' × 3.61'
Features
vinyl floor, large window, formal rm
Dimensions
6.83' × 3.94'
Features
ceramic floor, w/o to yard, eat-in kitchen
Dimensions
5.36' × 3.45'
Features
ceramic floor, above grade window, eat-in kitchen
Dimensions
3.38' × 2.85'
Features
ceramic floor, window
Dimensions
5.06' × 3.56'
Features
hardwood floor, 3 pc ensuite, closet
Dimensions
4.65' × 3.1'
Features
hardwood floor, mirrored closet, picture window
Dimensions
5.69' × 3.4'
Features
hardwood floor, large closet, large window
Dimensions
4.01' × 3.4'
Features
hardwood floor, mirrored closet, picture window
Dimensions
6.83' × 3.94'
Features
vinyl floor, large window, brick fireplace
Have questions about this property?
Contact MeTotal Monthly Payment
$6,054 / month
Down Payment Percentage
20.00%
Mortgage Amount (Principal)
$1,095,200
Total Interest Payments
$675,258
Total Payment (Principal + Interest)
$1,770,458
Estimated Net Proceeds
$68,000
Realtor Fees
$25,000
Total Selling Costs
$32,000
Sale Price
$500,000
Mortgage Balance
$400,000

Toronto, ON M1V 3Y3
Listed By: HOMELIFE LANDMARK REALTY INC.

A highly successful and experienced real estate agent, Ken has been serving clients in the Greater Toronto Area for almost two decades. Born and raised in Toronto, Ken has a passion for helping people find their dream homes and investment properties has been the driving force behind his success. He has a deep understanding of the local real estate market, and his extensive knowledge and experience have earned him a reputation amongst his clients as a trusted and reliable partner when dealing with their real estate needs.









