








Sales Representative
A highly successful and experienced real estate agent, Ken has been serving clients in the Greater Toronto Area for almost two decades.
Price
$1,398,000
Bedrooms
4 Beds
Bathrooms
3 Baths
Size
1500-2000 sqft
Year Built
Not listed
Property Type
House
Property Taxes
$5256
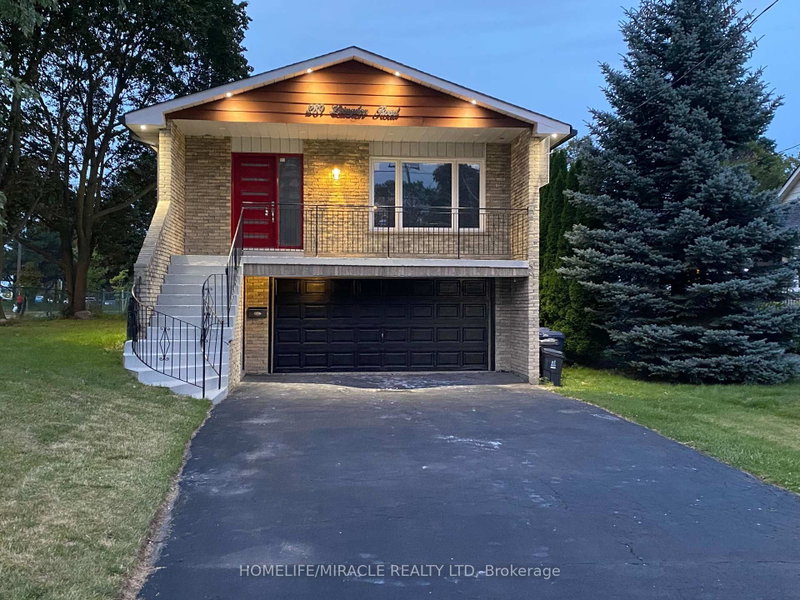
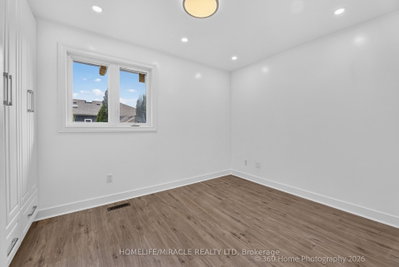
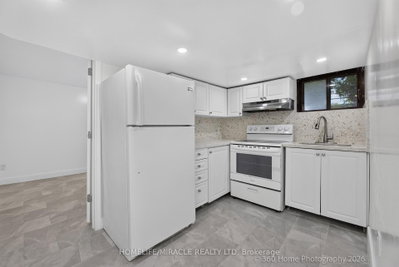
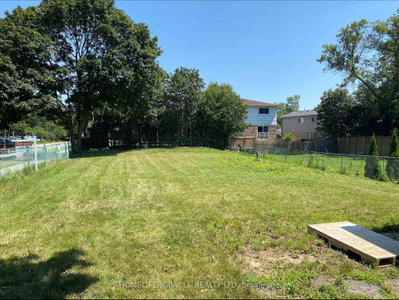
Stunning 5 Level Back Split on a Premium Corner Lot. This spacious and versatile home sits on a large corner lot in one of the area's most welcoming and convenient neighbourhood. Newly renovated over 100K spend. Just minutes from the GO Train, TTC, shops, and a minute walk to beautiful Lake Ontario, the location truly can't be beat. Inside, the unique 5. level back split layout offers exceptional space and flexibility - perfect for large families or those seeking great income potential. Surrounded by schools, a mosque, church, parks, and all essential amenities, this property delivers comfort, community, and convenience in one package. A rare opportunity to own a home with size, location, and future potential - all in a highly desirable neighborhood. Separate Living Room, Family Room, Back Yard has Cover Deck, Basement finish with 1+1 Bed Room. Basement has separate Laundry line set up. Camera's line are installed ( Buyer needs to add the Camera ).
Dimensions
5.61' × 3.32'
Features
Combined w/Dining
Dimensions
2.77' × 3.23'
Features
Dimensions
7.41' × 7.44'
Features
Dimensions
1.71' × 2.65'
Features
Dimensions
1.25' × 2.47'
Features
Dimensions
2.9' × 1.16'
Features
Dimensions
6.88' × 4'
Features
Closet
Dimensions
1.86' × 2.74'
Features
Dimensions
2.77' × 3.51'
Features
Closet
Dimensions
2.8' × 3.63'
Features
Dimensions
3.2' × 4.51'
Features
Closet
Dimensions
2.8' × 3.63'
Features
Closet
Dimensions
1.92' × 3.05'
Features
Dimensions
2.8' × 3.63'
Features
Dimensions
7.41' × 7.44'
Features
Dimensions
1.25' × 2.47'
Features
Dimensions
5.61' × 3.32'
Features
Combined w/Dining
Dimensions
2.9' × 1.16'
Features
Dimensions
2.77' × 3.23'
Features
Dimensions
3.2' × 4.51'
Features
Closet
Dimensions
2.8' × 3.63'
Features
Closet
Dimensions
6.88' × 4'
Features
Closet
Dimensions
2.77' × 3.51'
Features
Closet
Dimensions
1.71' × 2.65'
Features
Dimensions
1.86' × 2.74'
Features
Dimensions
1.92' × 3.05'
Features
Have questions about this property?
Contact MeTotal Monthly Payment
$5,961 / month
Down Payment Percentage
20.00%
Mortgage Amount (Principal)
$1,118,400
Total Interest Payments
$689,562
Total Payment (Principal + Interest)
$1,807,962
Estimated Net Proceeds
$68,000
Realtor Fees
$25,000
Total Selling Costs
$32,000
Sale Price
$500,000
Mortgage Balance
$400,000
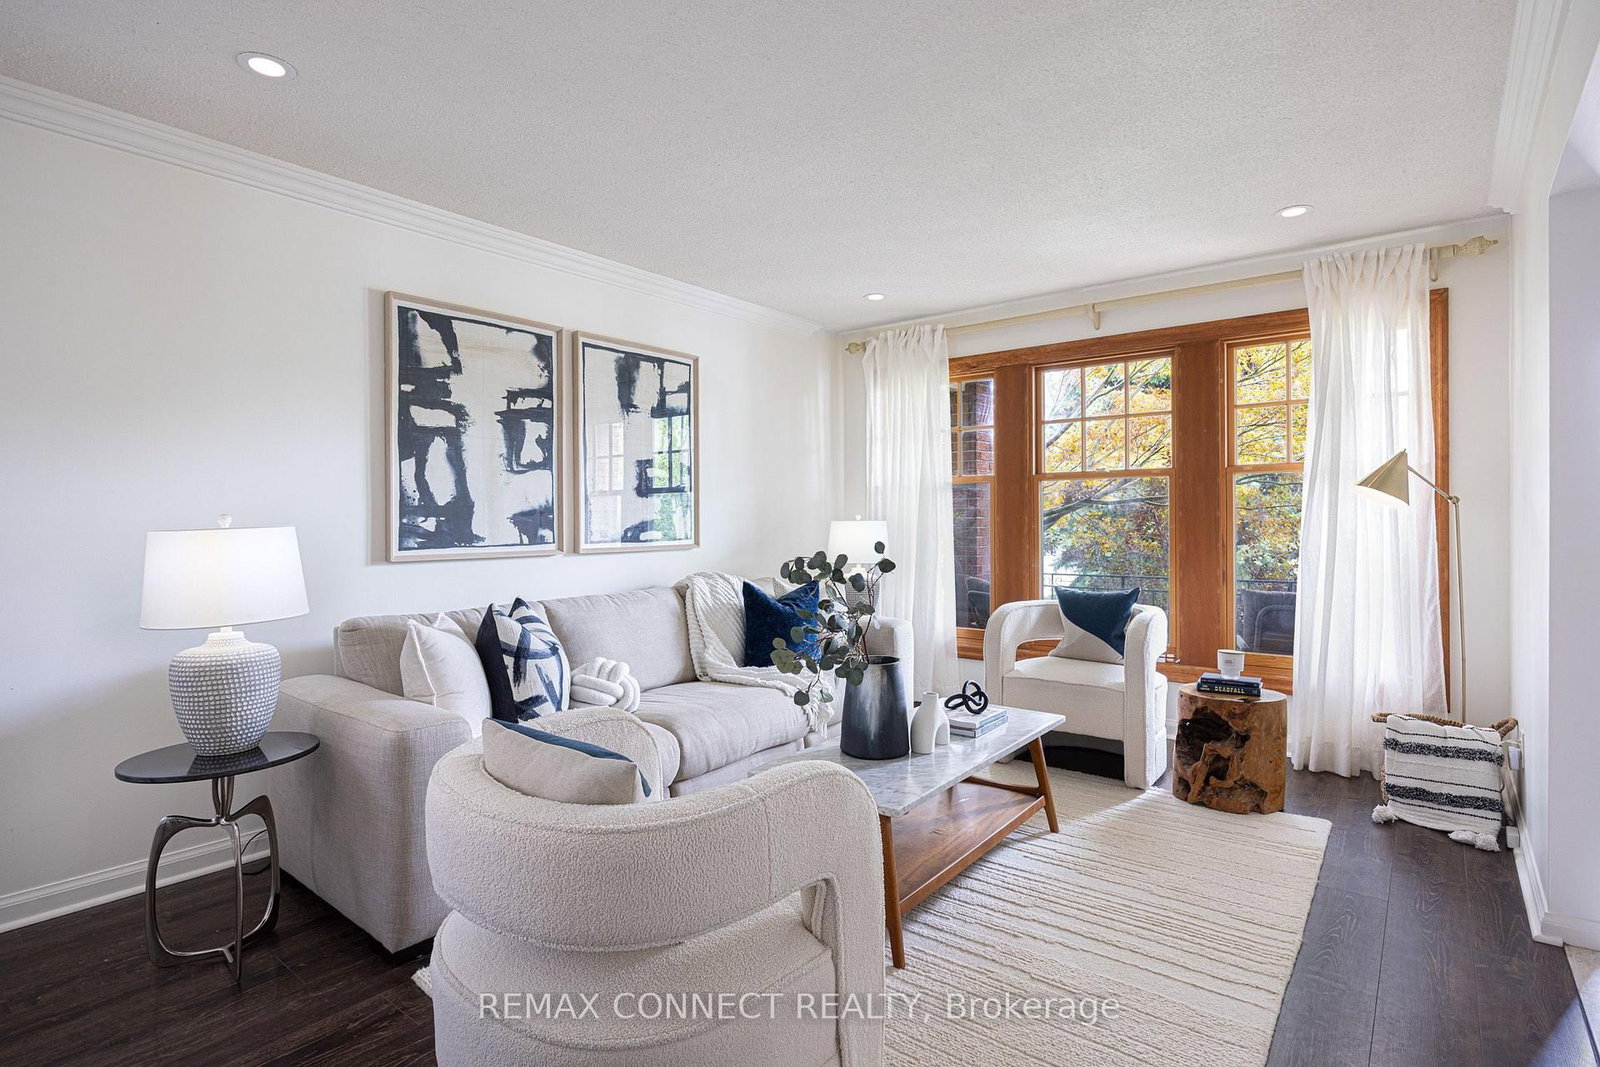
Toronto, ON M1E 1W6
Listed By: REMAX CONNECT REALTY
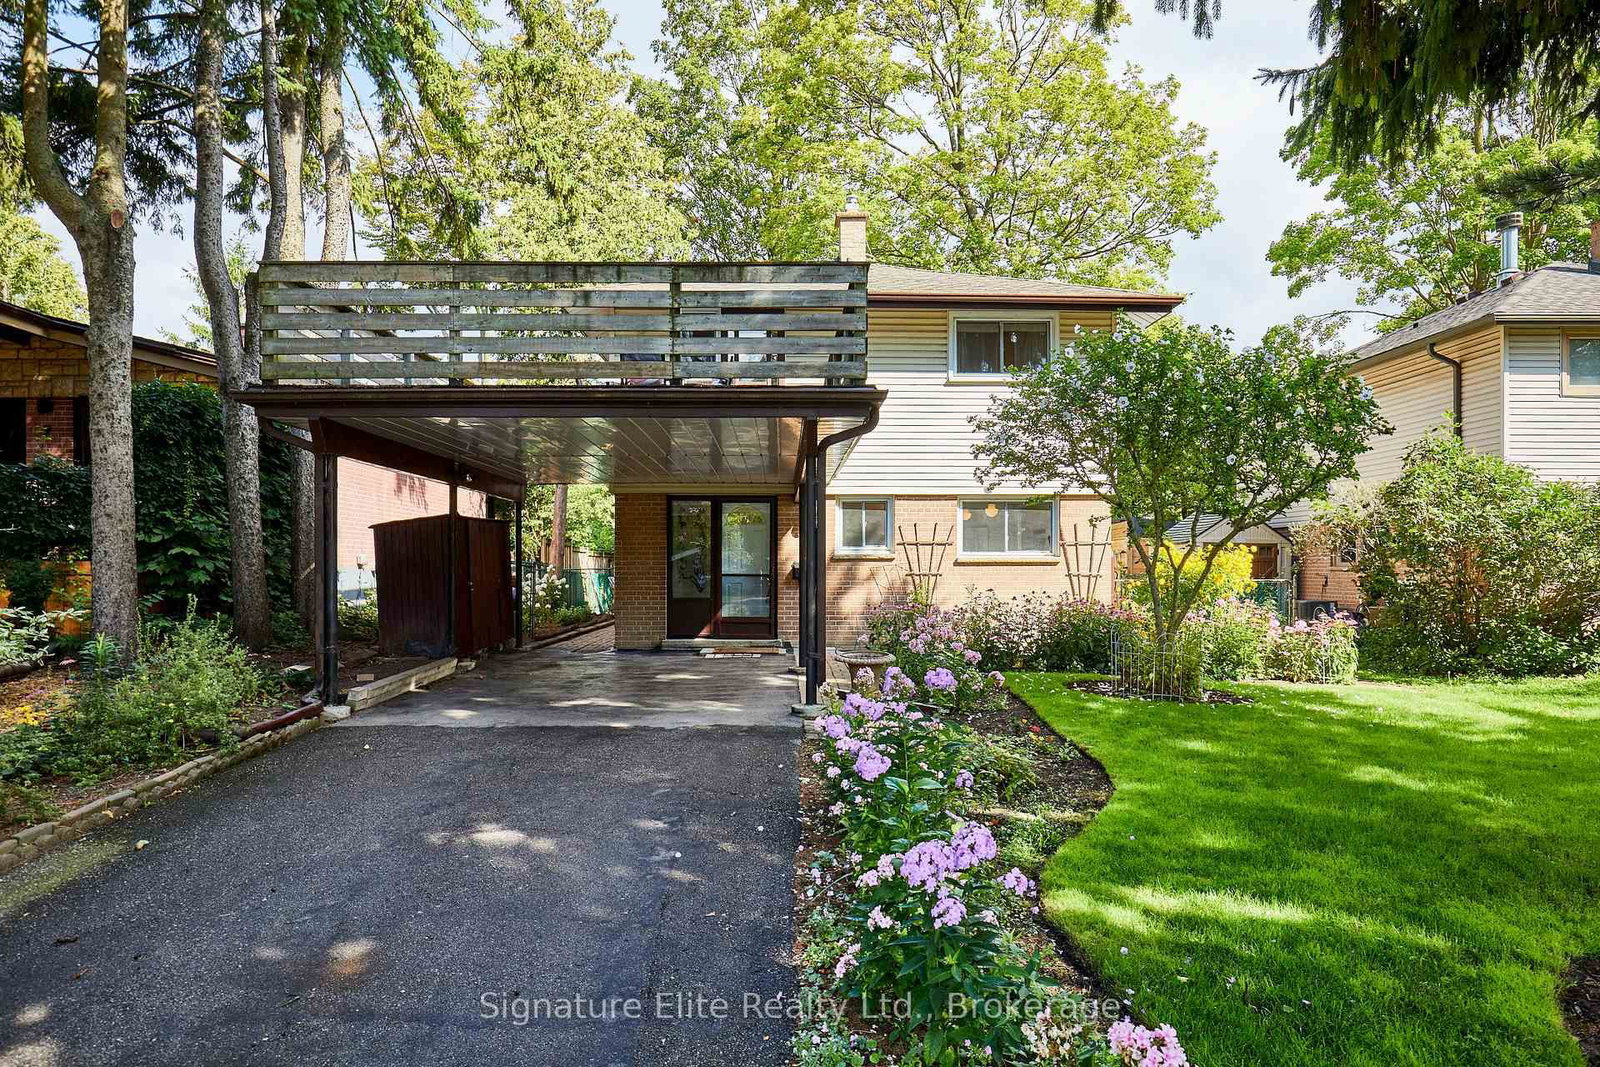
Toronto, ON M1E 1X6
Listed By: Signature Elite Realty Ltd.
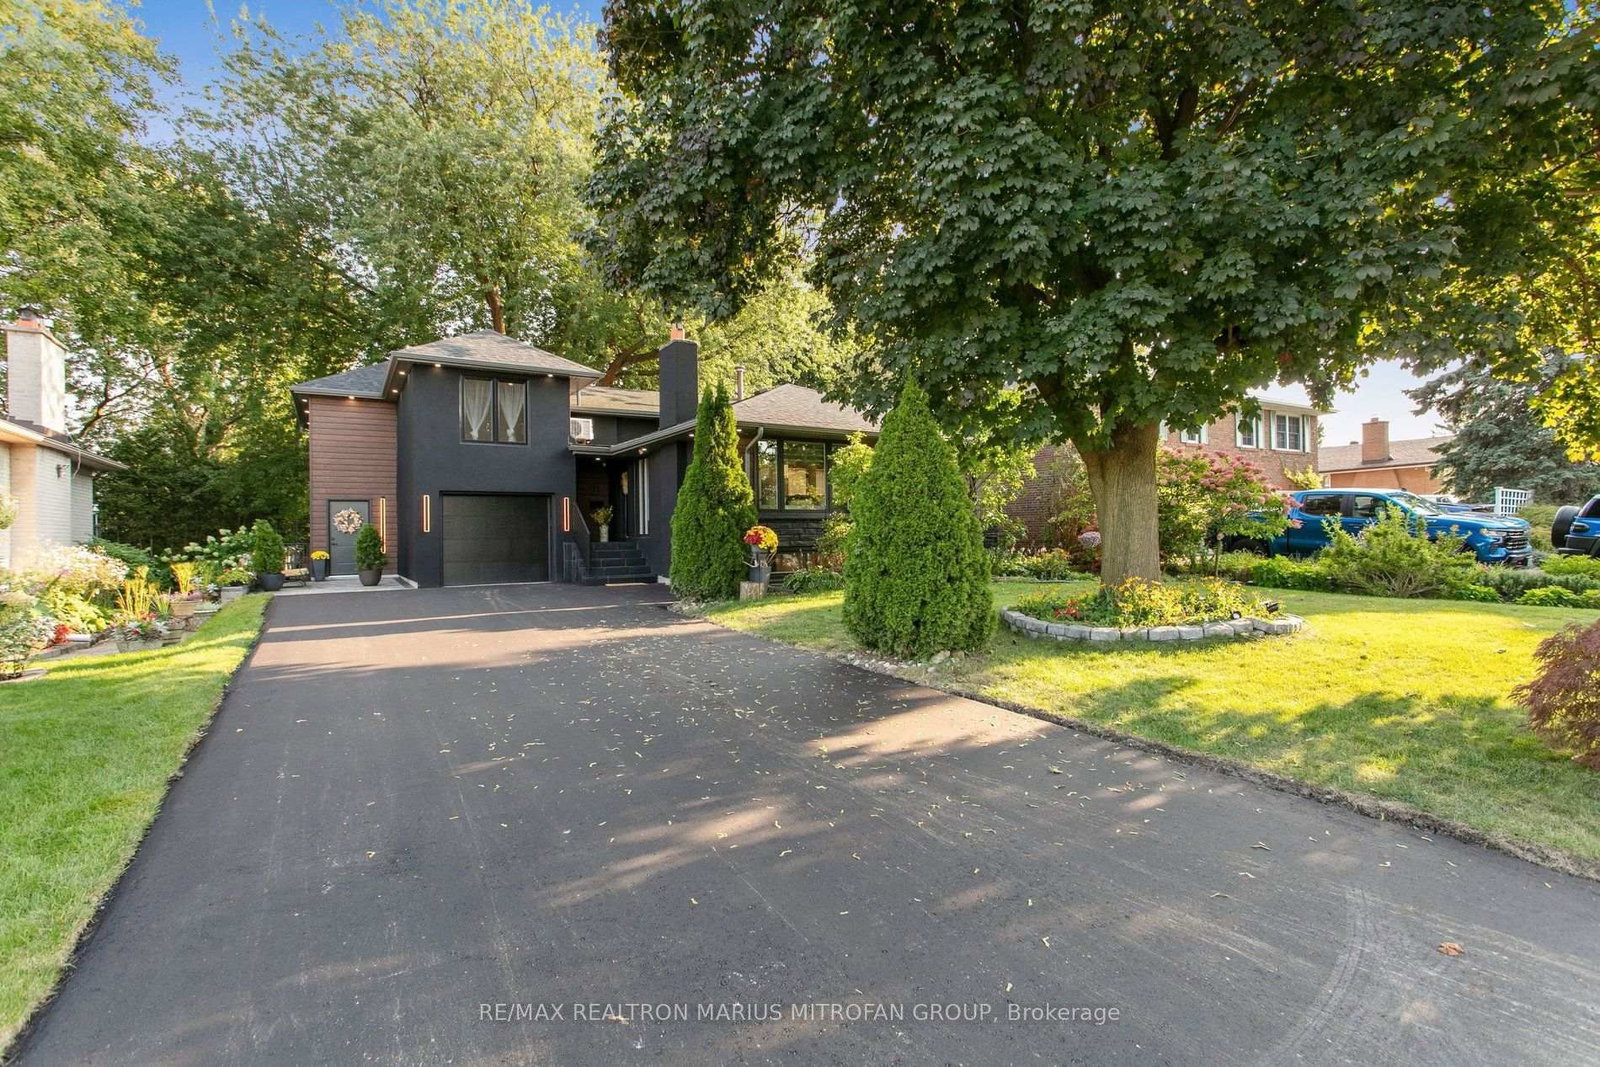
Toronto, ON M1E 1E8
Listed By: RE/MAX REALTRON MARIUS MITROFAN GROUP

Toronto, ON M1E 1T4
Listed By: REMAX CONNECT REALTY

A highly successful and experienced real estate agent, Ken has been serving clients in the Greater Toronto Area for almost two decades. Born and raised in Toronto, Ken has a passion for helping people find their dream homes and investment properties has been the driving force behind his success. He has a deep understanding of the local real estate market, and his extensive knowledge and experience have earned him a reputation amongst his clients as a trusted and reliable partner when dealing with their real estate needs.









