












Ken Matsumoto
Sales Representative
A highly successful and experienced real estate agent, Ken has been serving clients in the Greater Toronto Area for almost two decades.
Unit 75, 10 Cardwell Avenue, Agincourt South-Malvern West M1S 4Y5
Price
$599,900
Bedrooms
3 Beds
Bathrooms
3 Baths
Size
1800-1999 sqft
Year Built
Not listed
Property Type
Condo
Property Taxes
$3805.86
Description
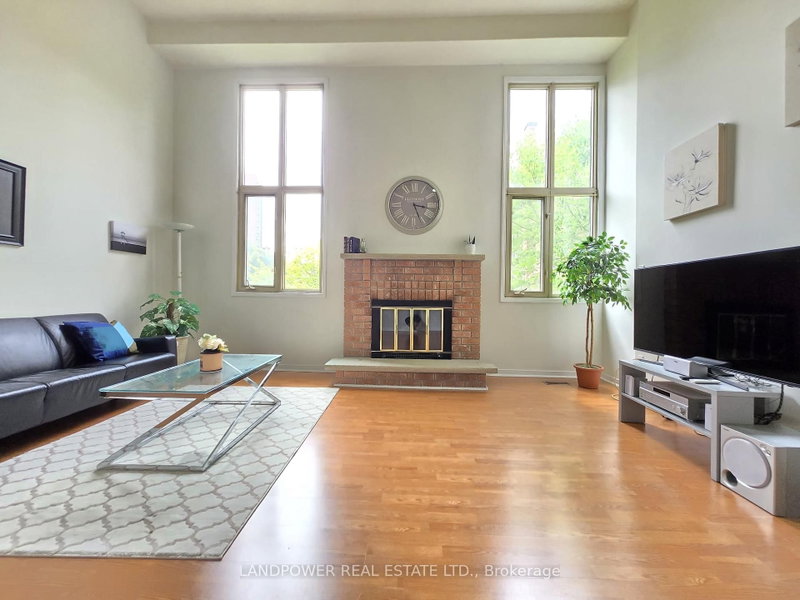
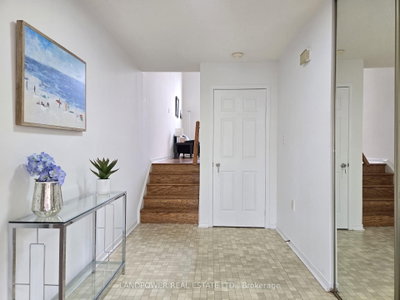
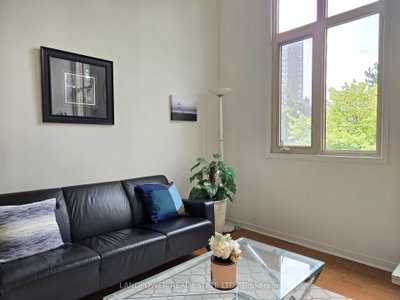
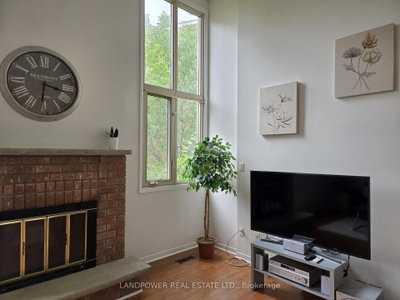
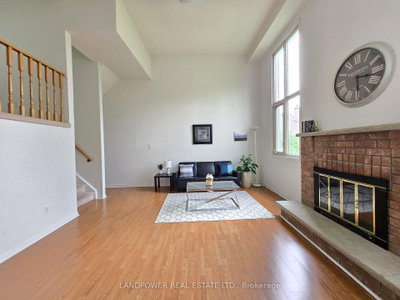
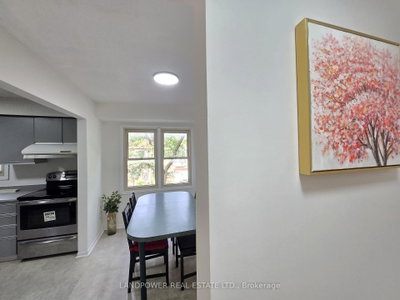
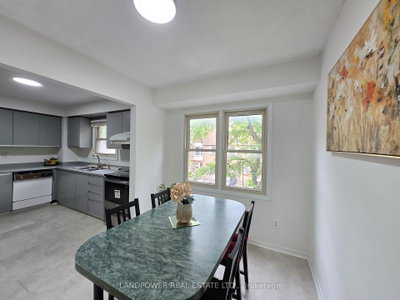
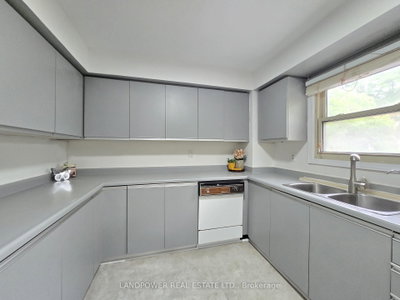
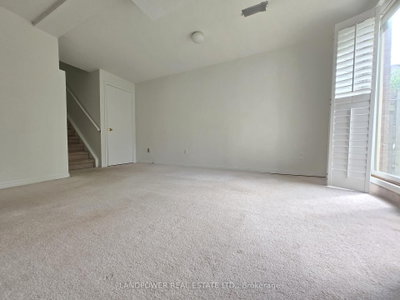
Welcome To This Spacious 3-Bedroom, 3-Bathroom Condo Townhome, Nestled In A Quiet, Tree-Lined Enclave In The Heart Of Agincourt! Offering Over 1,900 Sq. Ft. Of Living Space, This Unique Multi-Level Home Features A Bright, Airy Layout With Generously Proportioned Rooms Throughout. The Impressive Living Room Showcases Soaring Ceilings, Large Windows, Wood Flooring And A Charming Brick Fireplace. The Open-Concept Dining Room Overlooks The Living Area, While The Eat-In Kitchen Offers Abundant Cabinetry, Ample Counter Space And A Sun-Filled Breakfast Area. The Oversized Primary Bedroom Features Multiple Windows, Mirrored Closets And A 4-Piece Ensuite. Two Additional Well-Sized Bedrooms And A Second 4-Piece Bathroom Complete The Upper Level. The Finished Basement Offers A Versatile Recreation Room, Powder Room And Walkout To The Backyard. Complete With An Attached Single-Car Garage And Private Driveway. Close To Schools, Parks, Shopping, TTC, Agincourt GO Station And Highway 401. A Wonderful Opportunity To Add Your Personal Touch And Make This Home Your Own! ** Extras ** Existing Appliances: S/S Fridge, Stove; White Range Hood; B/I Dishwasher (As-Is); Washer & Dryer; Brick Fireplace (Display only, As-is); All Existing ELFs;
Condo Details
Unit Number
152
Maintenance Fee
$458.23/month
Inclusions
Water
Building Insurance
Yes
Exposure
East
Locker
Not listed
Parking Type
Private
Pet Policy
Yes-with Restrictions
Property Manager
Atrens Management Group Inc.
Stories
1 floors
Condo Corp Number
693
Utilities & Inclusions
Water
Included
Hydro
Not included
Cable
Not included
Heat
Not included
Parking
Not included
Taxes
Not included
Sale history for
Sign in to view property history
The Property Location
Calculate Your Monthly Mortgage Payments
Total Monthly Payment
$0 / month
Down Payment Percentage
20.00%
Mortgage Amount (Principal)
$479,920
Total Interest Payments
$295,900
Total Payment (Principal + Interest)
$775,820
Get An Estimate On Selling Your House
Estimated Net Proceeds
$68,000
Realtor Fees
$25,000
Total Selling Costs
$32,000
Sale Price
$500,000
Mortgage Balance
$400,000
Related Properties

Unit 26, 3000 Midland
$599,000Toronto, ON M1S 3T1
Listed By: RE/MAX EXCEL REALTY LTD.

Unit 60, 295 VILLAGE GREEN
$699,000Toronto, ON M1S 0L2
Listed By: BAY STREET GROUP INC.
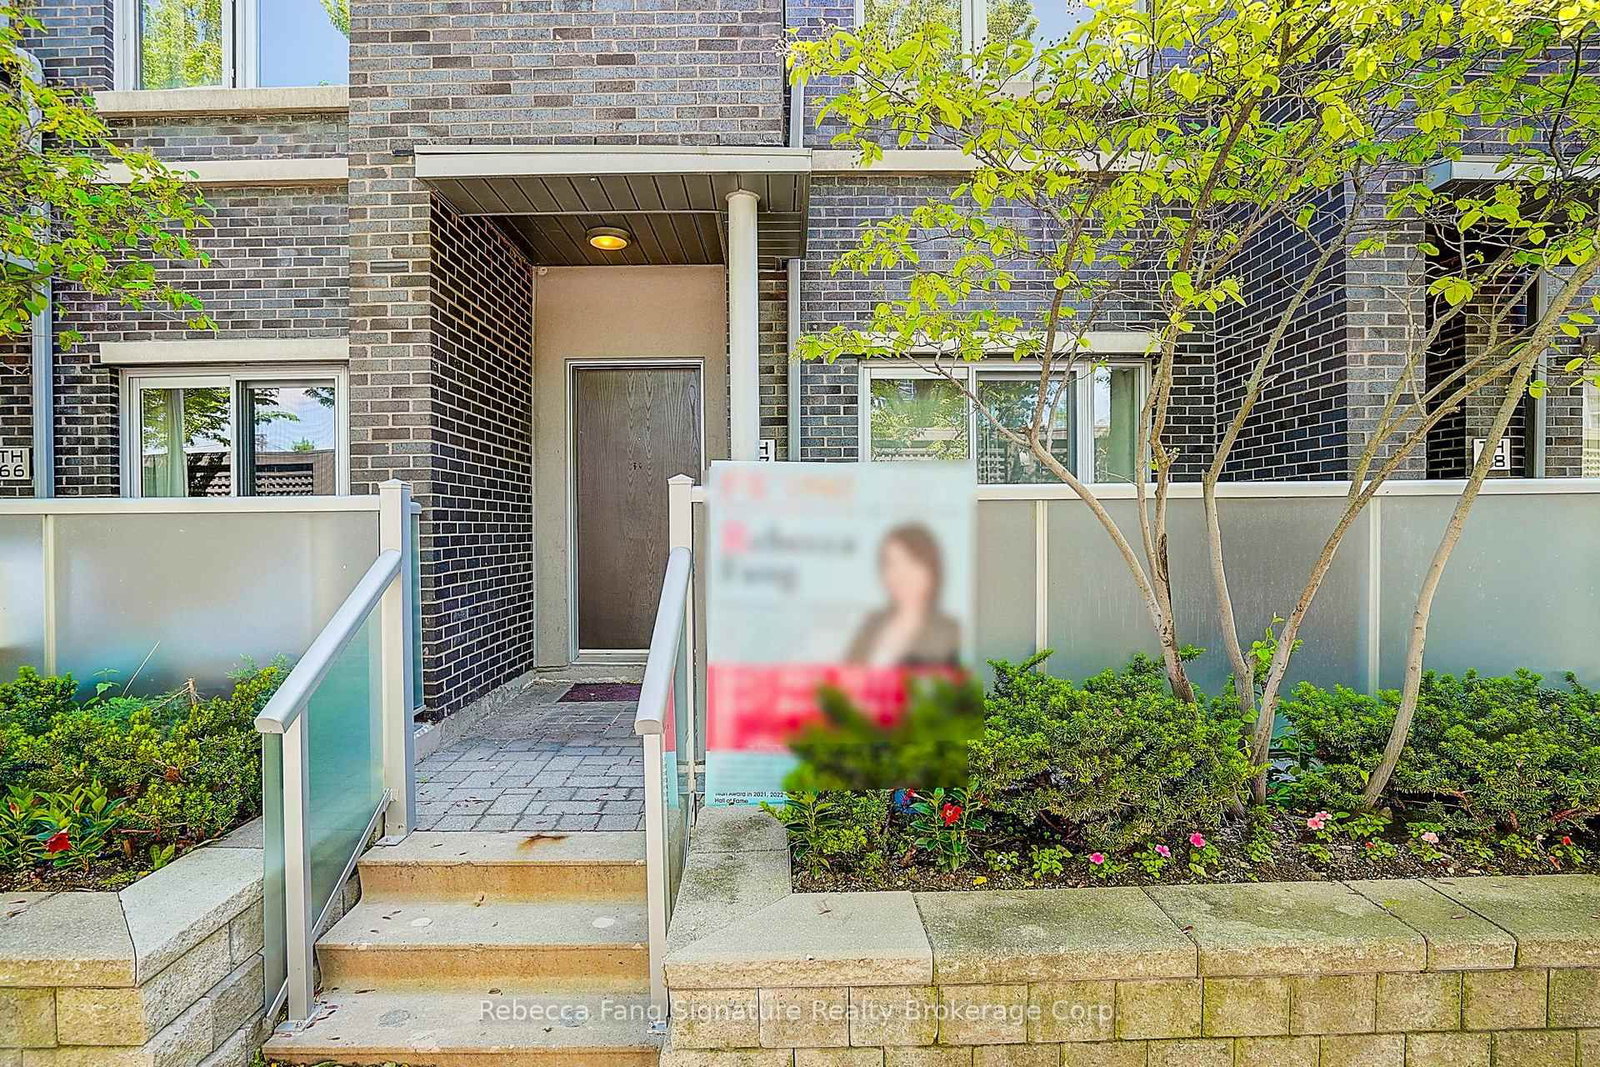
Unit 67, 295 Village Green
$566,000Toronto, ON M1S 0L2
Listed By: Rebecca Fang Signature Realty Brokerage Corp.

Unit 3, 330 Village Green
$699,000Toronto, ON M1S 0L1
Listed By: PROMPTON REAL ESTATE SERVICES CORP.

Meet Ken Matsumoto
A highly successful and experienced real estate agent, Ken has been serving clients in the Greater Toronto Area for almost two decades. Born and raised in Toronto, Ken has a passion for helping people find their dream homes and investment properties has been the driving force behind his success. He has a deep understanding of the local real estate market, and his extensive knowledge and experience have earned him a reputation amongst his clients as a trusted and reliable partner when dealing with their real estate needs.








