











Sales Representative
A highly successful and experienced real estate agent, Ken has been serving clients in the Greater Toronto Area for almost two decades.
Price
$799,900
Bedrooms
5 Beds
Bathrooms
4 Baths
Size
1500-2000 sqft
Year Built
Not listed
Property Type
House
Property Taxes
$3627
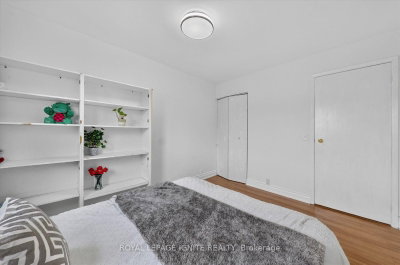
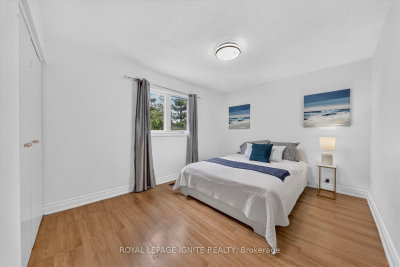
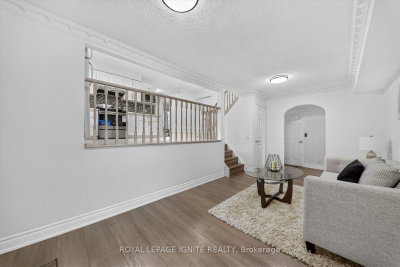
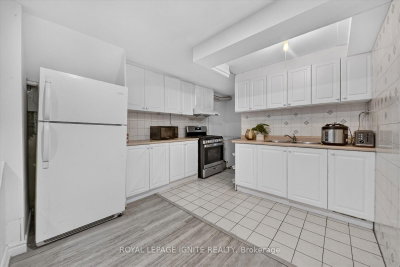
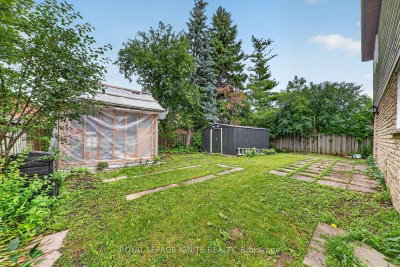
Welcome to this beautifully updated 4-bedroom, 4-level backsplit, offering exceptional space, flexibility, and stylish modern finishes throughout. At the heart of the home is the stunning newly renovated kitchen (2025), complete with contemporary cabinetry, elegant finishes, brand-new appliances, and a gas range. Extensively upgraded from top to bottom, this move-in-ready home features two additional bathrooms, a fully renovated basement, and new flooring throughout, creating a fresh and cohesive look. The thoughtfully designed layout provides multiple living areas, making it ideal for growing families, multi-generational households, working from home, or anyone seeking flexible space to live, work, and relax. A convenient side entrance and walkout to the backyard provide easy access and excellent potential for extended-family living. Outside, the spacious and private backyard offers the perfect setting for summer gatherings, gardening, entertaining, or simply relaxing outdoors. A convenient side entrance and walkout to the backyard provide easy access and excellent potential for extended-family living. Outside, the spacious and private backyard offers the perfect setting for summer gatherings, gardening, entertaining, or simply relaxing outdoors.
Dimensions
3.23' × 1.23'
Features
Dimensions
7.55' × 6.55'
Features
combined w/kitchen, broadloom
Dimensions
7.55' × 6.55'
Features
ceramic backsplash, combined w/rec, ceramic floor
Dimensions
6.09' × 5.41'
Features
fireplace, w/o to yard, hardwood floor
Dimensions
3.71' × 3.42'
Features
overlooks backyard, double closet, laminate
Dimensions
4.66' × 3.16'
Features
overlooks backyard, double closet, laminate
Dimensions
4.15' × 3.43'
Features
double closet, mirrored closet, laminate
Dimensions
3.61' × 2.94'
Features
closet, window, laminate
Dimensions
4.23' × 3.71'
Features
formal rm, crown moulding, hardwood floor
Dimensions
3.37' × 3.31'
Features
combined w/living, crown moulding, hardwood floor
Dimensions
5.59' × 3.43'
Features
backsplash, ceramic floor, overlooks family
Dimensions
3.23' × 1.23'
Features
Dimensions
7.55' × 6.55'
Features
combined w/kitchen, broadloom
Dimensions
4.23' × 3.71'
Features
formal rm, crown moulding, hardwood floor
Dimensions
3.37' × 3.31'
Features
combined w/living, crown moulding, hardwood floor
Dimensions
7.55' × 6.55'
Features
ceramic backsplash, combined w/rec, ceramic floor
Dimensions
5.59' × 3.43'
Features
backsplash, ceramic floor, overlooks family
Dimensions
4.15' × 3.43'
Features
double closet, mirrored closet, laminate
Dimensions
4.66' × 3.16'
Features
overlooks backyard, double closet, laminate
Dimensions
3.71' × 3.42'
Features
overlooks backyard, double closet, laminate
Dimensions
3.61' × 2.94'
Features
closet, window, laminate
Dimensions
6.09' × 5.41'
Features
fireplace, w/o to yard, hardwood floor
Have questions about this property?
Contact MeTotal Monthly Payment
$3,676 / month
Down Payment Percentage
20.00%
Mortgage Amount (Principal)
$639,920
Total Interest Payments
$394,550
Total Payment (Principal + Interest)
$1,034,470
Estimated Net Proceeds
$68,000
Realtor Fees
$25,000
Total Selling Costs
$32,000
Sale Price
$500,000
Mortgage Balance
$400,000

Toronto, ON M1B 3B9
Listed By: REAL ONE REALTY INC.

A highly successful and experienced real estate agent, Ken has been serving clients in the Greater Toronto Area for almost two decades. Born and raised in Toronto, Ken has a passion for helping people find their dream homes and investment properties has been the driving force behind his success. He has a deep understanding of the local real estate market, and his extensive knowledge and experience have earned him a reputation amongst his clients as a trusted and reliable partner when dealing with their real estate needs.









