



Sales Representative
A highly successful and experienced real estate agent, Ken has been serving clients in the Greater Toronto Area for almost two decades.
Price
$550,000
Bedrooms
2 Beds
Bathrooms
1 Baths
Size
700-1100 sqft
Year Built
Not listed
Property Type
House
Property Taxes
$2761.76
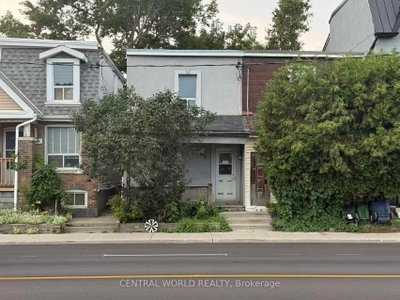
The House is ready for your personalization update; this semi-detached home presents a rare opportunity to live in the vibrant, family-oriented community of Leslieville. A spacious, fenced backyard featuring a patio and storage shed is well-suited for gardening, entertaining, or providing a secure outdoor area for pets-a convenience especially appreciated during Toronto's cold winter mornings. The main floor comprises an open-concept living and dining area with durable vinyl plank flooring and a functional kitchen that opens directly onto the private rear patio. The upper level offers two comfortable bedrooms, a full bathroom complete with a skylight and a six-foot soaker tub, and the added practicality of upper-level laundry. The surrounding neighbourhood provides immediate access to an array of amenities, including grocery stores, local breweries, cafés, fitness centres, dog daycare facilities, and parks. Walkability, transit connections, and downtown access are effortless. Opportunities of this calibre are seldom available. Arrange a viewing today to make this exceptional property your own.
Dimensions
2' × 1.58'
Features
Dimensions
3.61' × 3.12'
Features
Dimensions
3.23' × 2.57'
Features
Dimensions
3.53' × 3.16'
Features
Dimensions
3.53' × 2.25'
Features
combined w/living, b/i bookcase
Dimensions
4.14' × 3.61'
Features
combined w/dining, open concept
Dimensions
2.41' × 0.7'
Features
Dimensions
2' × 1.58'
Features
Dimensions
4.14' × 3.61'
Features
combined w/dining, open concept
Dimensions
2.41' × 0.7'
Features
Dimensions
3.53' × 2.25'
Features
combined w/living, b/i bookcase
Dimensions
3.53' × 3.16'
Features
Dimensions
3.61' × 3.12'
Features
Dimensions
3.23' × 2.57'
Features
Have questions about this property?
Contact MeTotal Monthly Payment
$2,706 / month
Down Payment Percentage
20.00%
Mortgage Amount (Principal)
$440,000
Total Interest Payments
$271,287
Total Payment (Principal + Interest)
$711,287
Estimated Net Proceeds
$68,000
Realtor Fees
$25,000
Total Selling Costs
$32,000
Sale Price
$500,000
Mortgage Balance
$400,000

Toronto, ON M4L 2Z6
Listed By: RE/MAX ULTIMATE REALTY INC.

Toronto, ON M4L 2Z7
Listed By: RE/MAX REALTY SERVICES INC.
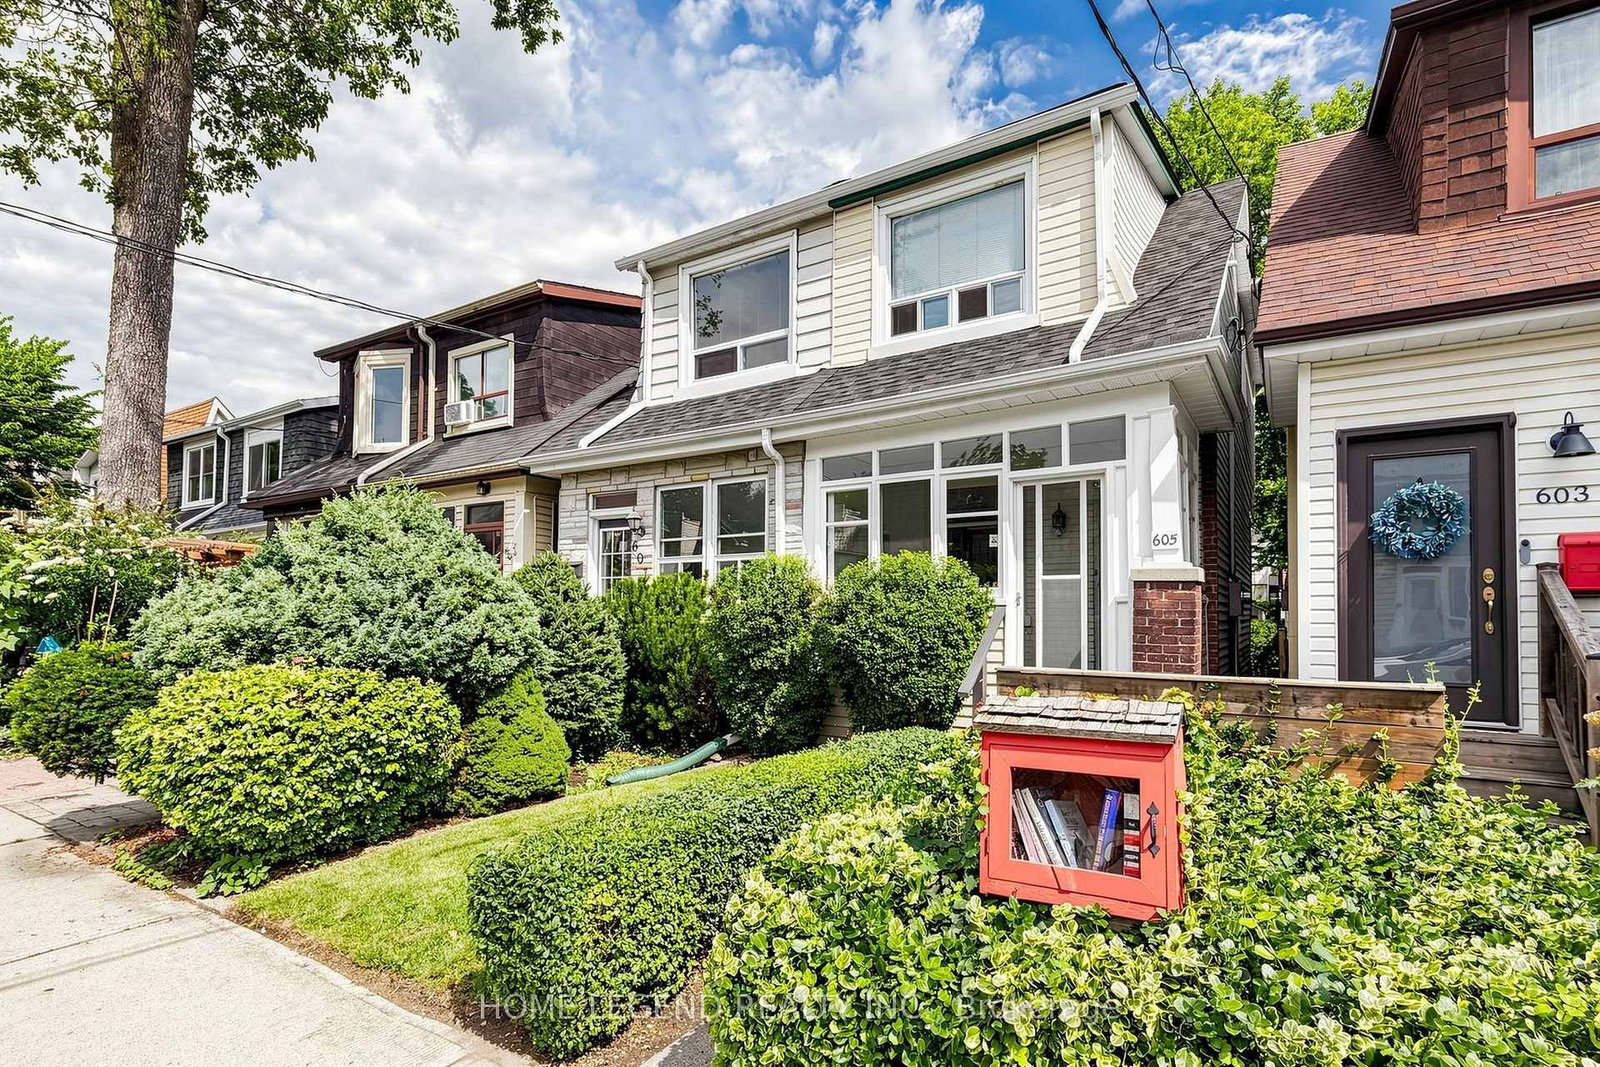
Toronto, ON M4J 4X5
Listed By: HOME LEGEND REALTY INC.

A highly successful and experienced real estate agent, Ken has been serving clients in the Greater Toronto Area for almost two decades. Born and raised in Toronto, Ken has a passion for helping people find their dream homes and investment properties has been the driving force behind his success. He has a deep understanding of the local real estate market, and his extensive knowledge and experience have earned him a reputation amongst his clients as a trusted and reliable partner when dealing with their real estate needs.









