



Sales Representative
A highly successful and experienced real estate agent, Ken has been serving clients in the Greater Toronto Area for almost two decades.
Price
$749,000
Bedrooms
4 Beds
Bathrooms
4 Baths
Size
1500-2000 sqft
Year Built
Not listed
Property Type
House
Property Taxes
$3583.34
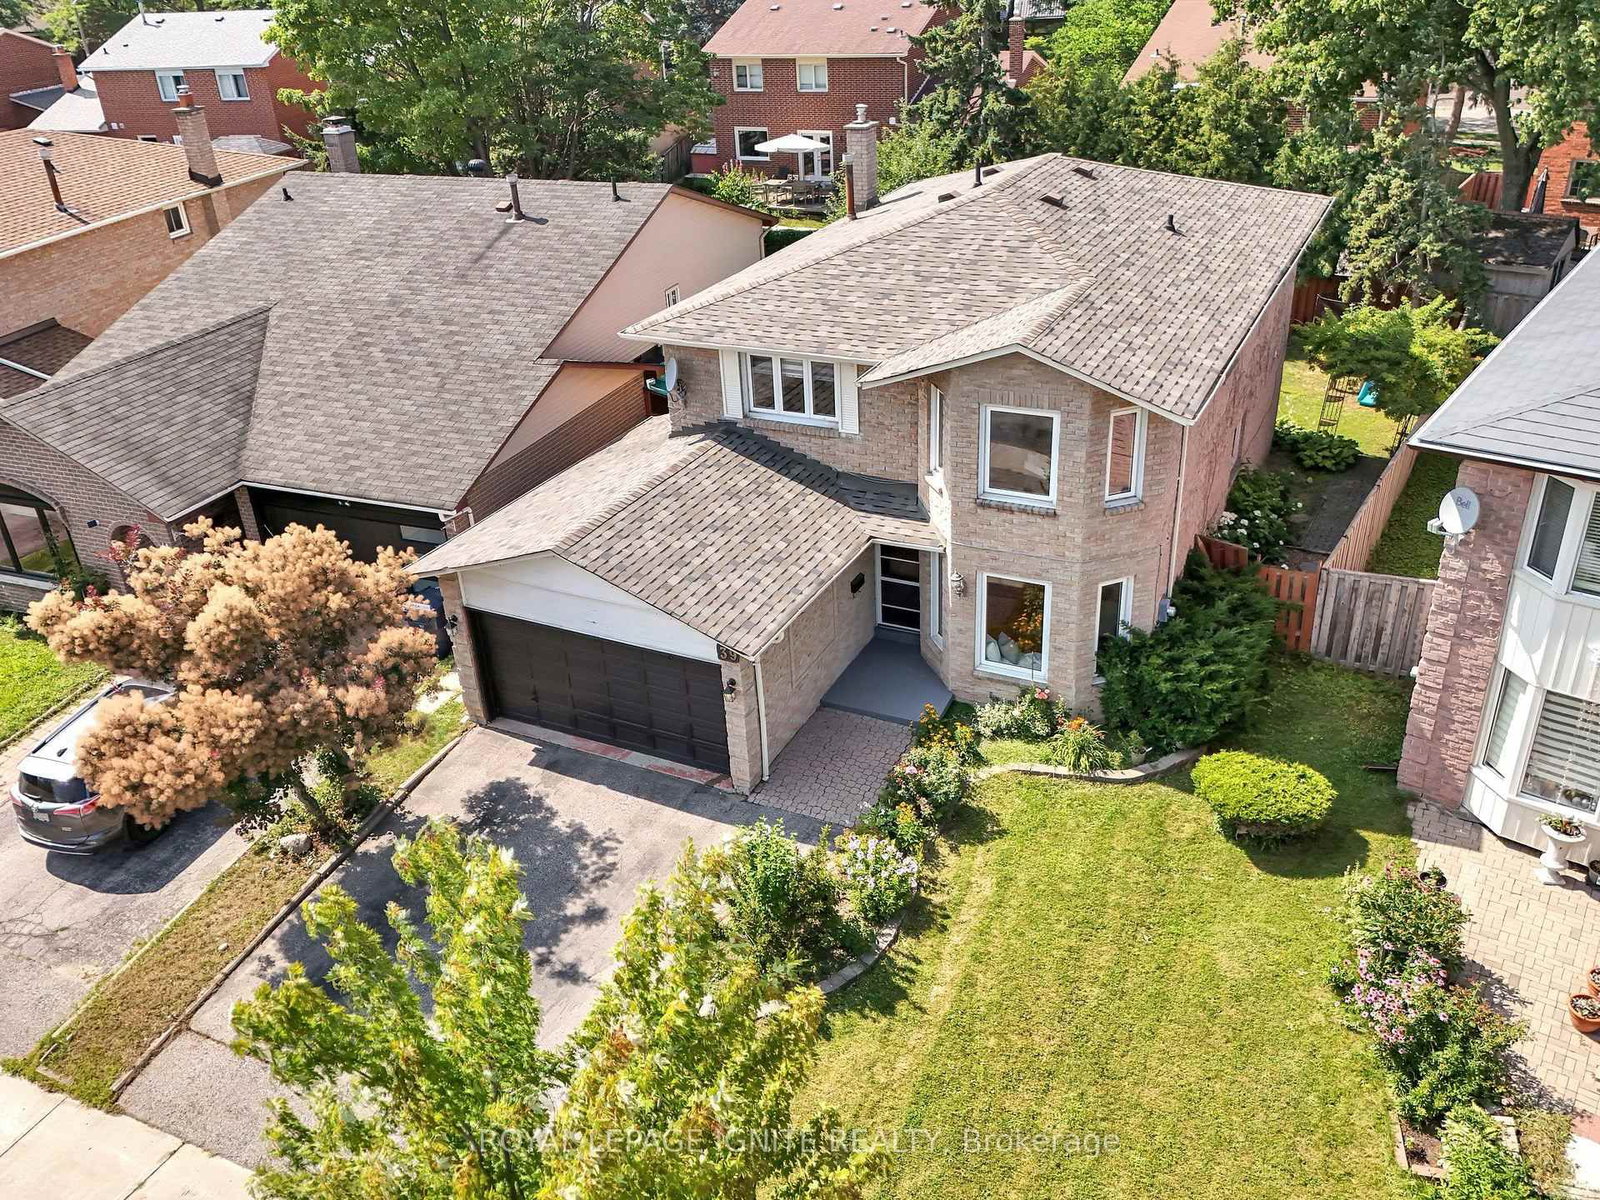
Family Comfort Meets Opportunity! This Lovely 4-Bedroom Home With A Finished Basement Offers Exceptional Flexibility For Growing Families & Multi-Generational Living. Great Curb Appeal Features A Classic Brick Exterior, A Covered Front Porch, A Private Double Driveway, & Mature Landscaping, Nestled On A Family-Friendly Street In The Rouge Neighbourhood. A Portion Of The Garage Was Professionally Converted Into Additional Living Space, Which Retains Garage Access. Bright Main Level Showcases A Sun-Filled Living Room With Hardwood Flooring, An Oversized Window, & A Beautiful Brick Fireplace. The Adjoining Formal Dining Room Features A Walkout To The Backyard Patio-Perfect For Everyday Living & Entertaining! Family Size Eat-In Kitchen Offers Abundant Cabinetry & Counter Space, Bright Windows, & A Spacious Breakfast Area With A Convenient Separate Side Entrance. Upper Level Features Four Bedrooms With Large Windows & Ample Closet Space, Including A Primary Bedroom With A 2-Pc Ensuite. A Newly Renovated Hardwood Staircase & A Renovated 4-Pc Family Bathroom Complete The Upper Level. Finished Basement Features An Open-Concept Living & Sleeping Area, A Full Eat-In Kitchen, & A 3-Piece Bathroom, Providing Comfortable & Versatile Living Space. Enjoy The Private, Fully Fenced Backyard Featuring A Large Stone Patio, Landscaped Lawn, Mature Trees, & Plenty Of Space For Relaxing, Entertaining, Or Family Fun. Conveniently Located Steps To Rouge National Urban Park, Trails, Rouge Beach, Schools, Shopping, Public Transit, & Major Highways. Great Opportunity To Make This Your Own! Must See!
Dimensions
0' × 0'
Features
Dimensions
0' × 0'
Features
Dimensions
0' × 0'
Features
Dimensions
0' × 0'
Features
Dimensions
0' × 0'
Features
Dimensions
0' × 0'
Features
Dimensions
0' × 0'
Features
Dimensions
0' × 0'
Features
Dimensions
0' × 0'
Features
Dimensions
0' × 0'
Features
Dimensions
0' × 0'
Features
Dimensions
0' × 0'
Features
Have questions about this property?
Contact MeTotal Monthly Payment
$3,490 / month
Down Payment Percentage
20.00%
Mortgage Amount (Principal)
$599,200
Total Interest Payments
$369,444
Total Payment (Principal + Interest)
$968,644
Estimated Net Proceeds
$68,000
Realtor Fees
$25,000
Total Selling Costs
$32,000
Sale Price
$500,000
Mortgage Balance
$400,000

Toronto, ON M1X 2B9
Listed By: RE/MAX ALL-STARS REALTY INC.

Toronto, ON M1B 5B1
Listed By: LUXURY HOMES WORLD INC.
Toronto, ON M1B 2M3
Listed By: ROYAL LEPAGE IGNITE REALTY

Toronto, ON M1B 6K5
Listed By: ROYAL LEPAGE VISION REALTY

A highly successful and experienced real estate agent, Ken has been serving clients in the Greater Toronto Area for almost two decades. Born and raised in Toronto, Ken has a passion for helping people find their dream homes and investment properties has been the driving force behind his success. He has a deep understanding of the local real estate market, and his extensive knowledge and experience have earned him a reputation amongst his clients as a trusted and reliable partner when dealing with their real estate needs.









