








Sales Representative
A highly successful and experienced real estate agent, Ken has been serving clients in the Greater Toronto Area for almost two decades.
Price
$1,049,000
Bedrooms
4 Beds
Bathrooms
2 Baths
Size
1100-1500 sqft
Year Built
Not listed
Property Type
House
Property Taxes
$5874
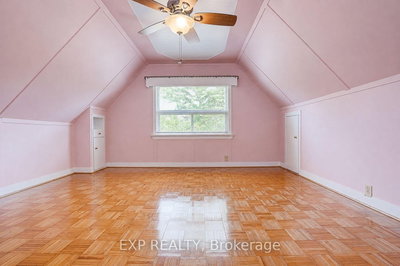
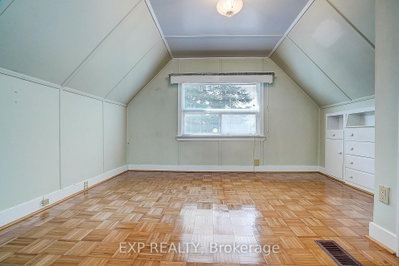
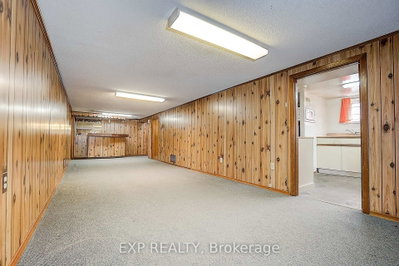
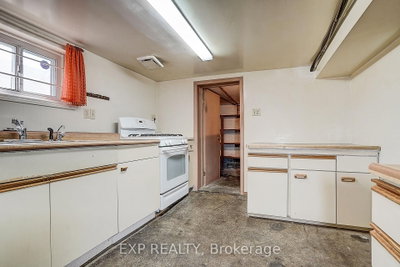
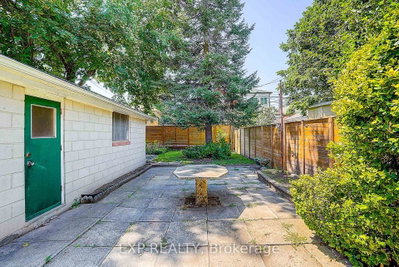
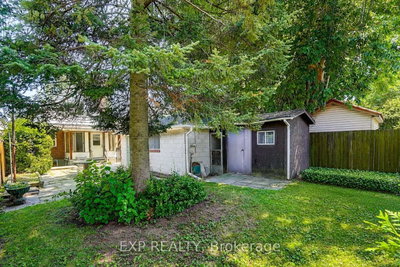
Welcome to 298 Glebemount Ave! This charming brick 1 1/2-storey home offers 4 bedrooms, 2 full bathrooms, and 1,358 sq. ft. of above-grade living space on an extra-wide 34.55 ft. x 122.30 ft and deep fully fenced lot in a desirable family-friendly neighbourhood. The bright, functional main floor features hardwood flooring throughout the living and dining areas, a spacious eat-in kitchen, two well-sized bedrooms, and a full bathroom. The second main-floor bedroom features walkout sliding doors to the sunroom, creating seamless indoor-outdoor living. The upper level offers two generous bedrooms, a flexible den ideal for a home office or nursery, and a second full bathroom. The finished walk-up basement offers exceptional additional living space with a spacious recreation room complete with a built-in bar and kitchenette, making it ideal for entertaining, extended family, or potential in-law living. The basement also features laundry, abundant storage, and a convenient cold cellar. Major updates including the roof, furnace, and central air conditioning. Step outside to enjoy the expansive backyard complete with a patio, garden shed, and ample space for entertaining, gardening, or future expansion. Detached 270 sqft garage and private driveway parking. The generous lot unlocks a rare opportunity for those looking to renovate, expand, or build their dream home in one of Toronto's most desirable neighbourhoods. Ideally located close to parks, schools including East York Collegiate, Michael Garron hospital, subway, public transit, shopping, and all everyday amenities. An exceptional opportunity for first-time buyers, growing families, investors, or those seeking a well-maintained home with outstanding future potential.
Dimensions
0' × 0'
Features
Dimensions
0' × 0'
Features
Dimensions
0' × 0'
Features
Dimensions
0' × 0'
Features
Dimensions
0' × 0'
Features
Dimensions
0' × 0'
Features
Dimensions
0' × 0'
Features
Dimensions
0' × 0'
Features
Dimensions
0' × 0'
Features
Dimensions
0' × 0'
Features
Dimensions
0' × 0'
Features
Dimensions
0' × 0'
Features
Have questions about this property?
Contact MeTotal Monthly Payment
$4,758 / month
Down Payment Percentage
20.00%
Mortgage Amount (Principal)
$839,200
Total Interest Payments
$517,418
Total Payment (Principal + Interest)
$1,356,618
Estimated Net Proceeds
$68,000
Realtor Fees
$25,000
Total Selling Costs
$32,000
Sale Price
$500,000
Mortgage Balance
$400,000

Toronto, ON M4J 2X2
Listed By: SOTHEBY'S INTERNATIONAL REALTY CANADA

Toronto, ON M4J 4W3
Listed By: KELLER WILLIAMS ADVANTAGE REALTY

Toronto, ON M4C 2W2
Listed By: ROYAL LEPAGE SIGNATURE REALTY

Toronto, ON M4J 4W4
Listed By: CENTURY 21 LEADING EDGE REALTY INC.

A highly successful and experienced real estate agent, Ken has been serving clients in the Greater Toronto Area for almost two decades. Born and raised in Toronto, Ken has a passion for helping people find their dream homes and investment properties has been the driving force behind his success. He has a deep understanding of the local real estate market, and his extensive knowledge and experience have earned him a reputation amongst his clients as a trusted and reliable partner when dealing with their real estate needs.









