









Ken Matsumoto
Sales Representative
A highly successful and experienced real estate agent, Ken has been serving clients in the Greater Toronto Area for almost two decades.
Unit 414, 2055 Danforth Avenue, Woodbine Corridor M4C 1J8
Price
$839,000
Bedrooms
2 Beds
Bathrooms
2 Baths
Size
1000-1199 sqft
Year Built
Not listed
Property Type
Condo
Property Taxes
$3874.92
Explore A Virtual Tour
Description
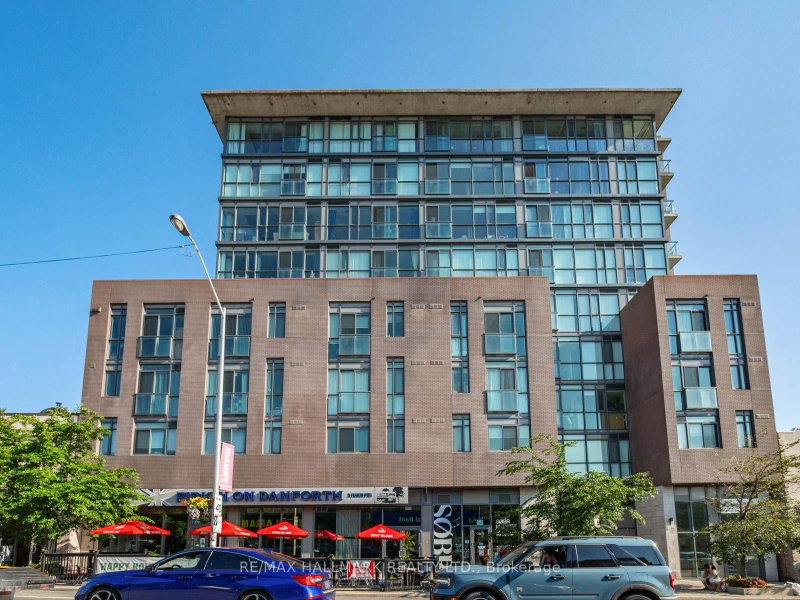
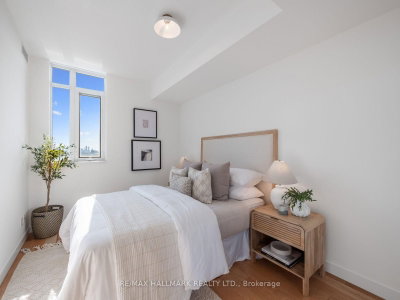
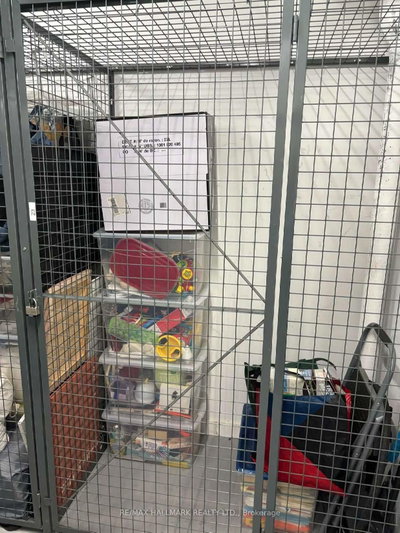
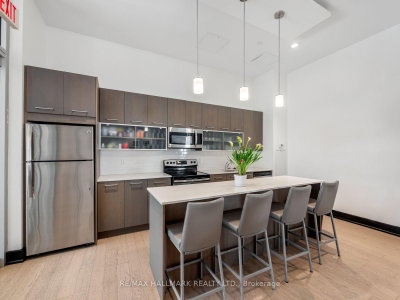
Welcome to Suite 414 at Carmelina Condos-a beautifully upgraded two-bedroom plus den, two-bathroom corner suite with coveted south and west exposures in the heart of Danforth East. Filled with natural light throughout the day, this thoughtfully designed condo combines modern comfort, excellent storage, and an exceptional east-end location.The bright, inviting living space features hardwood flooring, crown moulding throughout, and pot lights in the living room. The stylish kitchen is both beautiful and functional, complete with custom LED strip lighting above the sink. Four closets have been upgraded with custom wooden shelving and professionally painted interiors, providing exceptional storage throughout the suite.The spacious two-bedroom plus den layout offers outstanding flexibility. The den, currently used as a home office, provides an ideal workspace for those working from home, while the two bedrooms comfortably accommodate family or overnight guests. Two full bathrooms add everyday convenience.The suite includes a dedicated parking space with its own EV charger-an increasingly valuable feature-as well as a private locker conveniently located on the same floor. Carmelina Condos offers excellent amenities, including ample visitor parking, a fully equipped fitness centre, an elegant party and meeting room with a fireplace and catering kitchen, plus an adjoining media room for relaxing or entertaining.Ideally located just steps to Woodbine subway station and the Danforth's vibrant shops, cafés, restaurants, and everyday amenities. East Lynn Park and its popular seasonal farmers' market are just down the street, while nearby parks, tree-lined streets, and easy access to The Beaches and waterfront complete this exceptional east-end lifestyle.A beautifully upgraded, sun-filled two-bedroom plus den corner suite with parking, EV charger, same-floor locker, and a dedicated home office in one of Toronto's most desirable neighbourhoods.
Condo Details
Unit Number
414
Maintenance Fee
$925.16/month
Inclusions
Heat, Parking
Building Insurance
Yes
Exposure
South West
Locker
Not listed
Parking Type
Not listed
Pet Policy
Yes-with Restrictions
Property Manager
Icon Property Management 416-236-7979
Stories
4 floors
Condo Corp Number
2455
Utilities & Inclusions
Water
Not included
Hydro
Not included
Cable
Not included
Heat
Included
Parking
Included
Taxes
Not included
Sale history for
Sign in to view property history
The Property Location
Calculate Your Monthly Mortgage Payments
Total Monthly Payment
$0 / month
Down Payment Percentage
20.00%
Mortgage Amount (Principal)
$671,200
Total Interest Payments
$413,836
Total Payment (Principal + Interest)
$1,085,036
Get An Estimate On Selling Your House
Estimated Net Proceeds
$68,000
Realtor Fees
$25,000
Total Selling Costs
$32,000
Sale Price
$500,000
Mortgage Balance
$400,000

Meet Ken Matsumoto
A highly successful and experienced real estate agent, Ken has been serving clients in the Greater Toronto Area for almost two decades. Born and raised in Toronto, Ken has a passion for helping people find their dream homes and investment properties has been the driving force behind his success. He has a deep understanding of the local real estate market, and his extensive knowledge and experience have earned him a reputation amongst his clients as a trusted and reliable partner when dealing with their real estate needs.








