










Sales Representative
A highly successful and experienced real estate agent, Ken has been serving clients in the Greater Toronto Area for almost two decades.
Price
$714,000
Bedrooms
3 Beds
Bathrooms
2 Baths
Size
1100-1500 sqft
Year Built
Not listed
Property Type
House
Property Taxes
$2908.11
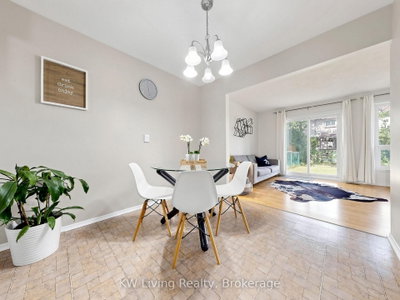
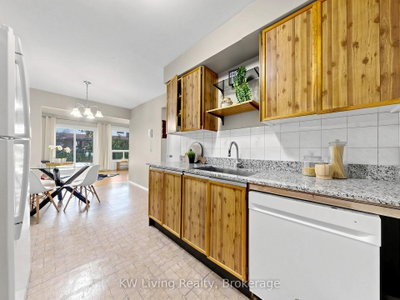
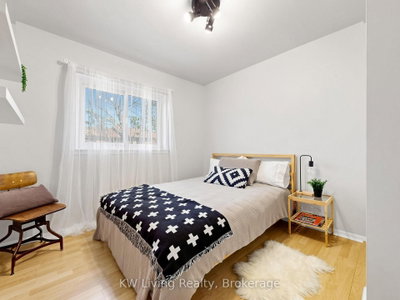
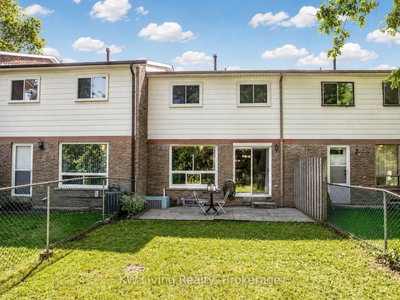
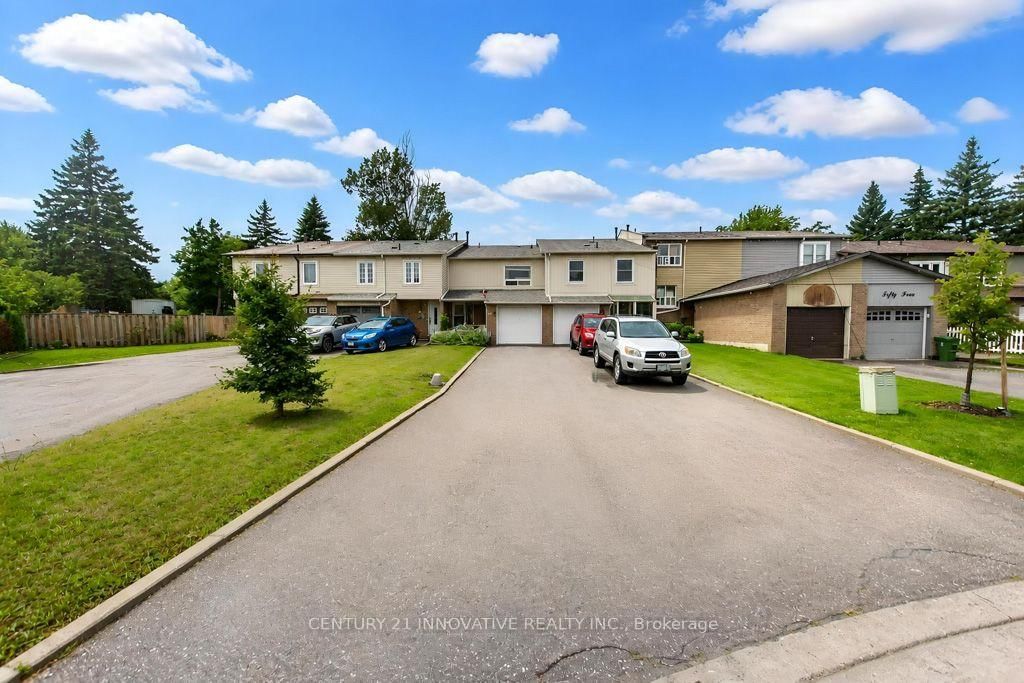
Welcome to this bright and beautifully maintained 3-bedroom, 2-bathroom townhouse offering the perfect blend of space, functionality, and value. Mostly freshly painted throughout, this inviting home features a practical layout, a sun-filled living room with oversized windows and a walkout to a fully fenced backyard-ideal for entertaining, relaxing, or enjoying summer BBQs. The eat-in kitchen offers ample cabinetry, generous counter space, and an adjoining dining area perfect for everyday family meals. Upstairs, you'll find three well-appointed bedrooms filled with natural light, providing comfortable spaces for family, guests, or a home office. The partially finished lower level extends your living space with a versatile recreation room that can easily serve as a family room, media room, playroom, or workspace. One of the home's standout features is the rare extra-tall garage with approximately 14-footceilings and a built-in loft, offering exceptional storage potential and the possibility of installing a vehicle lift-an incredible bonus for car enthusiasts, hobbyists, or anyone looking to maximize storage capacity. Step outside to your private, fully fenced backyard with patio and green space, perfect for children, pets, or outdoor entertaining. Located in a family-friendly community close to parks, schools, shopping, public transit, and Highway 401, this home is an excellent opportunity for first-time buyers, growing families, or investors.
Dimensions
11.35' × 5.82'
Features
large window, laminate, combined w/dining
Dimensions
5.23' × 2.49'
Features
open concept, combined w/kitchen, vinyl floor
Dimensions
5.23' × 2.49'
Features
granite counters, vinyl floor
Dimensions
11.35' × 5.82'
Features
w/o to yard, open concept, laminate
Dimensions
4.72' × 3.1'
Features
large closet, laminate
Dimensions
3.99' × 2.77'
Features
closet, laminate
Dimensions
2.84' × 2.67'
Features
closet, laminate
Dimensions
5.66' × 3.23'
Features
Laminate
Dimensions
5.23' × 2.49'
Features
open concept, combined w/kitchen, vinyl floor
Dimensions
5.66' × 3.23'
Features
Laminate
Dimensions
11.35' × 5.82'
Features
large window, laminate, combined w/dining
Dimensions
11.35' × 5.82'
Features
w/o to yard, open concept, laminate
Dimensions
5.23' × 2.49'
Features
granite counters, vinyl floor
Dimensions
4.72' × 3.1'
Features
large closet, laminate
Dimensions
3.99' × 2.77'
Features
closet, laminate
Dimensions
2.84' × 2.67'
Features
closet, laminate
Have questions about this property?
Contact MeTotal Monthly Payment
$3,308 / month
Down Payment Percentage
20.00%
Mortgage Amount (Principal)
$571,200
Total Interest Payments
$352,180
Total Payment (Principal + Interest)
$923,380
Estimated Net Proceeds
$68,000
Realtor Fees
$25,000
Total Selling Costs
$32,000
Sale Price
$500,000
Mortgage Balance
$400,000

Toronto, ON M1B 2S4
Listed By: Canadian Living Realty Inc.

Toronto, ON M1B 1L7
Listed By: RE/MAX ULTIMATE REALTY INC.

Toronto, ON M1B 1L7
Listed By: RE/MAX ULTIMATE REALTY INC.
Toronto, ON M1B 2S9
Listed By: CENTURY 21 INNOVATIVE REALTY INC.

A highly successful and experienced real estate agent, Ken has been serving clients in the Greater Toronto Area for almost two decades. Born and raised in Toronto, Ken has a passion for helping people find their dream homes and investment properties has been the driving force behind his success. He has a deep understanding of the local real estate market, and his extensive knowledge and experience have earned him a reputation amongst his clients as a trusted and reliable partner when dealing with their real estate needs.









