







Ken Matsumoto
Sales Representative
A highly successful and experienced real estate agent, Ken has been serving clients in the Greater Toronto Area for almost two decades.
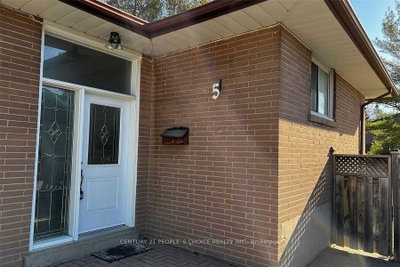
5 Mid Pines Road, Woburn M1G 2L5
Price
$899,000
Bedrooms
3 Beds
Bathrooms
3 Baths
Size
1100-1500 sqft
Year Built
51-99
Property Type
House
Property Taxes
$3900
Description
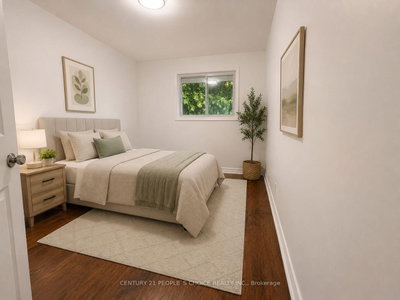
Welcome to 5 Mid Pines Rd, a beautifully maintained detached bungalow situated on a premium 40 x 122 ft lot, widening to approximately 55 ft at the rear, offering exceptional outdoor space and future potential. The seller has invested over $40,000 in recent renovations, including a stunning modern kitchen and tastefully updated bathrooms, creating a move-in-ready home with contemporary finishes throughout. This bright and inviting residence features 3 spacious bedrooms, sun-filled principal rooms, and a functional layout designed for comfortable family living. The finished lower level provides valuable additional living space, ideal for a recreation area, home office, in-law suite, or extended family accommodation. Conveniently located in a highly sought-after family-friendly neighborhood, just minutes from University of Toronto Scarborough, Centennial College, Scarborough Town Centre, TTC transit, schools, parks, places of worship, and with quick access to Highway 401.A rare opportunity to own a thoughtfully updated bungalow on a premium lot in one of Scarborough's most desirable communities. Highlight Features Premium 40 x 122 ft lot (widens to approx. 55 ft at rear) Seller invested $40,000+ in kitchen and bathroom renovations Updated modern kitchen with contemporary finishes Renovated bathrooms Finished basement offering additional living space Rental basement potential Close to U of T Scarborough, Centennial College, TTC and Hwy 401 Excellent family-oriented neighborhood. Home virtually staged to showcase design possibilities.
Property Dimensions
Main Level
Kitchen
Dimensions
3.49' × 2.85'
Features
combined w/dining, w/o to yard, large window
Bedroom 3
Dimensions
3.98' × 2.58'
Features
large closet, large window
Living Room
Dimensions
5.46' × 3.37'
Features
combined w/dining, hardwood floor, bay window
Dining Room
Dimensions
2.79' × 3'
Features
combined w/living, hardwood floor, large window
Primary Bedroom
Dimensions
5.07' × 3.06'
Features
double closet, bay window
Bedroom 2
Dimensions
3.98' × 2.7'
Features
large closet, large window
Basement Level
Bedroom 5
Dimensions
0' × 0'
Features
large window, pot lights, closet
Bedroom 4
Dimensions
0' × 0'
Features
large window, pot lights, closet
Kitchen
Dimensions
0' × 0'
Features
All Rooms
Living Room
Dimensions
5.46' × 3.37'
Features
combined w/dining, hardwood floor, bay window
Dining Room
Dimensions
2.79' × 3'
Features
combined w/living, hardwood floor, large window
Kitchen
Dimensions
3.49' × 2.85'
Features
combined w/dining, w/o to yard, large window
Kitchen
Dimensions
0' × 0'
Features
Primary Bedroom
Dimensions
5.07' × 3.06'
Features
double closet, bay window
Bedroom 3
Dimensions
3.98' × 2.58'
Features
large closet, large window
Bedroom 5
Dimensions
0' × 0'
Features
large window, pot lights, closet
Bedroom 4
Dimensions
0' × 0'
Features
large window, pot lights, closet
Bedroom 2
Dimensions
3.98' × 2.7'
Features
large closet, large window
Have questions about this property?
Contact MeSale history for
Sign in to view property history
The Property Location
Calculate Your Monthly Mortgage Payments
Total Monthly Payment
$4,055 / month
Down Payment Percentage
20.00%
Mortgage Amount (Principal)
$719,200
Total Interest Payments
$443,431
Total Payment (Principal + Interest)
$1,162,631
Get An Estimate On Selling Your House
Estimated Net Proceeds
$68,000
Realtor Fees
$25,000
Total Selling Costs
$32,000
Sale Price
$500,000
Mortgage Balance
$400,000
Related Properties

42 Bainhart
$869,900Toronto, ON M1H 2R3
Listed By: REMAX CONNECT REALTY

252 Brimorton
$868,000Toronto, ON M1H 2E1
Listed By: ROYAL LEPAGE ESTATE REALTY
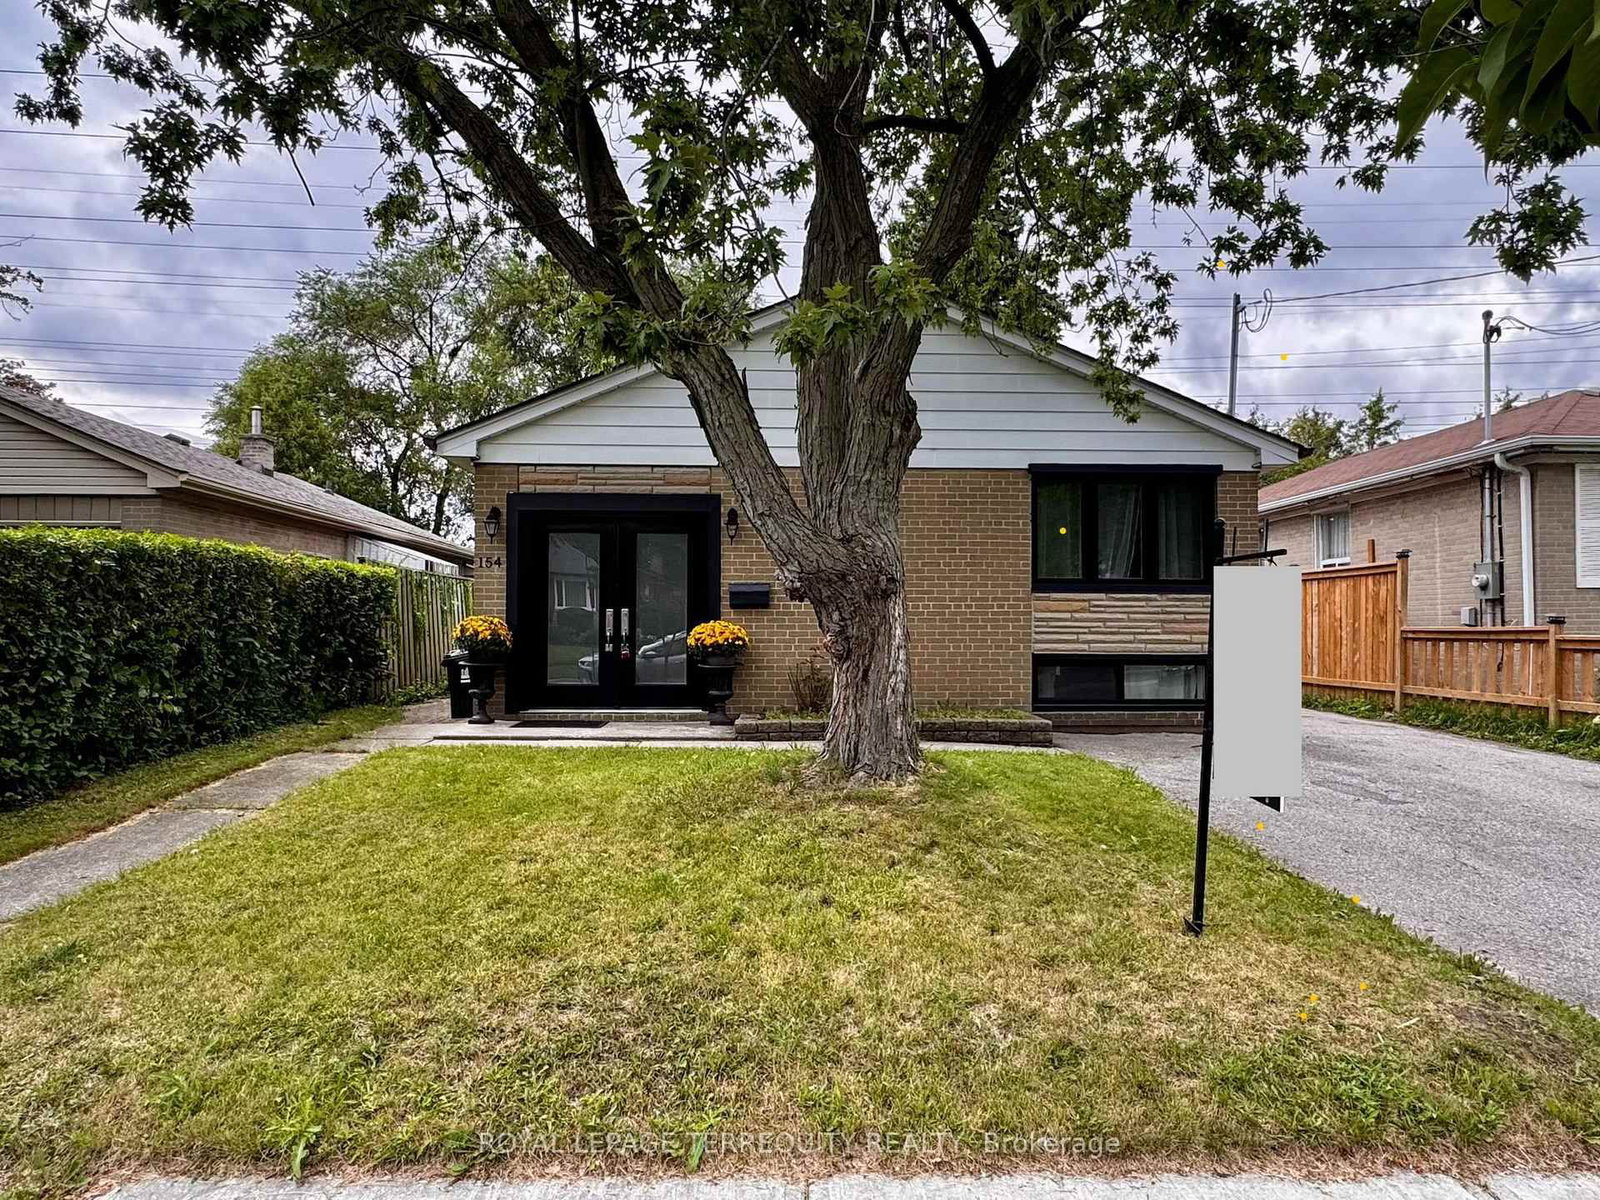
154 Sedgemount
$749,900Toronto, ON M1H 1Y2
Listed By: ROYAL LEPAGE TERREQUITY REALTY

5 Benfrisco
$799,900Toronto, ON M1H 1N2
Listed By: Best Sellers Realty Inc.

Meet Ken Matsumoto
A highly successful and experienced real estate agent, Ken has been serving clients in the Greater Toronto Area for almost two decades. Born and raised in Toronto, Ken has a passion for helping people find their dream homes and investment properties has been the driving force behind his success. He has a deep understanding of the local real estate market, and his extensive knowledge and experience have earned him a reputation amongst his clients as a trusted and reliable partner when dealing with their real estate needs.








