



Ken Matsumoto
Sales Representative
A highly successful and experienced real estate agent, Ken has been serving clients in the Greater Toronto Area for almost two decades.
65 Merkley Square, Morningside M1G 2Y5
Price
$799,000
Bedrooms
3 Beds
Bathrooms
2 Baths
Size
700-1100 sqft
Year Built
Not listed
Property Type
House
Property Taxes
$3990.01
Explore A Virtual Tour
Description
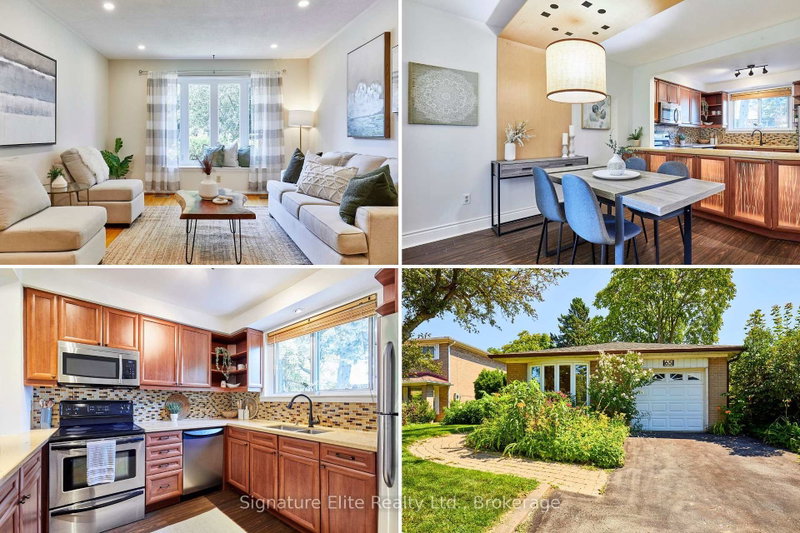
The perfect place to put down roots. Nestled on a quiet street in the heart of Morningside, this detached bungalow offers the space, comfort, and value today's buyers have been waiting for. Set on a generous 45 x 115 ft fenced lot, this move-in-ready home is ideal for growing families, first-time buyers, or anyone seeking flexible living space in a convenient, family-friendly neighbourhood. The bright main floor features a spacious living room highlighted by a large bay window that fills the home with natural light. A separate dining area sits alongside the updated kitchen, complete with stainless steel appliances and backsplash. Three generously sized bedrooms and an updated 4-piece bathroom complete a functional layout designed for comfortable everyday living. Pride of ownership is evident throughout, making this a home you can simply move into and enjoy. The basement significantly expands the living space with a large recreation room, fourth bedroom, 3-piece bathroom, and ample storage, offering endless flexibility for a home office, gym, teenager's retreat, overnight guests, or future multi-generational living. An attached garage and private driveway provide parking for three vehicles. Step outside to a fully fenced backyard with plenty of room for children, pets, gardening, or summer barbecues with family and friends. The location truly completes the package. Minutes from Highway 401, TTC, Scarborough Town Centre, the University of Toronto Scarborough, Centennial College, Scarborough Health Network, parks, schools, shopping, and everyday amenities, Morningside continues to be one of Scarborough's best values for families seeking space, convenience, and long-term potential. Move-in ready, thoughtfully maintained, and perfectly positioned in one of Scarborough's most convenient family communities, this is a home where your next chapter begins.
Property Dimensions
Basement Level
Bedroom
Dimensions
5.19' × 6.64'
Features
Above Grade Window
Recreation
Dimensions
9.19' × 3.41'
Features
Closet
Laundry
Dimensions
4.34' × 3.25'
Features
Main Level
Kitchen
Dimensions
2.72' × 2.98'
Features
laminate, backsplash, stainless steel appl
Bedroom 3
Dimensions
2.89' × 3.34'
Features
hardwood floor, window, closet
Primary Bedroom
Dimensions
4.18' × 3.16'
Features
hardwood floor, window, closet
Living Room
Dimensions
8.23' × 3.58'
Features
bay window, hardwood floor
Bedroom 2
Dimensions
3.45' × 2.74'
Features
hardwood floor, window, closet
Dining Room
Dimensions
3.55' × 2.85'
Features
laminate, open concept, combined w/kitchen
All Rooms
Recreation
Dimensions
9.19' × 3.41'
Features
Closet
Laundry
Dimensions
4.34' × 3.25'
Features
Living Room
Dimensions
8.23' × 3.58'
Features
bay window, hardwood floor
Dining Room
Dimensions
3.55' × 2.85'
Features
laminate, open concept, combined w/kitchen
Kitchen
Dimensions
2.72' × 2.98'
Features
laminate, backsplash, stainless steel appl
Primary Bedroom
Dimensions
4.18' × 3.16'
Features
hardwood floor, window, closet
Bedroom
Dimensions
5.19' × 6.64'
Features
Above Grade Window
Bedroom 3
Dimensions
2.89' × 3.34'
Features
hardwood floor, window, closet
Bedroom 2
Dimensions
3.45' × 2.74'
Features
hardwood floor, window, closet
Have questions about this property?
Contact MeSale history for
Sign in to view property history
The Property Location
Calculate Your Monthly Mortgage Payments
Total Monthly Payment
$3,703 / month
Down Payment Percentage
20.00%
Mortgage Amount (Principal)
$639,200
Total Interest Payments
$394,106
Total Payment (Principal + Interest)
$1,033,306
Get An Estimate On Selling Your House
Estimated Net Proceeds
$68,000
Realtor Fees
$25,000
Total Selling Costs
$32,000
Sale Price
$500,000
Mortgage Balance
$400,000
Related Properties

53 Milford Haven
$1,079,990Toronto, ON M1G 3C7
Listed By: RE/MAX COMMUNITY REALTY INC.

46 Tweedrock
$1,079,000Toronto, ON M1E 4L5
Listed By: LPT REALTY

18 Edenmills
$929,000Toronto, ON M1E 4L2
Listed By: HIGHPOINT HOMES REALTY

2 Ladysbridge
$899,000Toronto, ON M1G 3H6
Listed By: PINNACLE REALTY

Meet Ken Matsumoto
A highly successful and experienced real estate agent, Ken has been serving clients in the Greater Toronto Area for almost two decades. Born and raised in Toronto, Ken has a passion for helping people find their dream homes and investment properties has been the driving force behind his success. He has a deep understanding of the local real estate market, and his extensive knowledge and experience have earned him a reputation amongst his clients as a trusted and reliable partner when dealing with their real estate needs.








