





Sales Representative
A highly successful and experienced real estate agent, Ken has been serving clients in the Greater Toronto Area for almost two decades.
Price
$1,499,880
Bedrooms
4 Beds
Bathrooms
3 Baths
Size
2000-2500 sqft
Year Built
Not listed
Property Type
House
Property Taxes
$8256.26
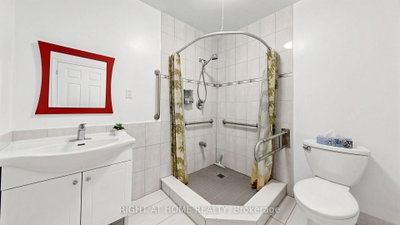
Welcome to 20 Torrens Avenue - A Rare Multi-Family Investment Opportunity in Prime Broadview North Neighbourhood. Multi-generational living. Built-in investment. Endless possibilities.Offering 2,257 SF across multiple levels of generous living space, this back split features 4 spacious bedrooms, a den, and 3 full bathrooms - solid bones, ready for your personal touch - in one of Toronto's most connected and evolving pockets: Broadview North.Sitting on a rare 150 ft deep lot with 4 separate entrances (main, side, 2 in the bsmt) this home offers true multi-family potential - an ideal choice for multi-generational families or investors seeking a built-in investment with real income potential. Truly one of the most unique lots in prime East York, Toronto, just minutes to Downtown.Second level: 3 bedrooms + 5-piece bathroom with skylight. Main & Ground level: bedroom, spacious den, 3 piece bathroom, kitchen, dining room, living & family rooms with additional walk-out sliding door to a beautiful backyard plus another side entrance from ground level. Basement -accessible by 2 separate entrances: recreation room with wet bar, second kitchen, dining area, 4 piece bathroom and laundry room. With multiple entrances - front door, 2 basement entrances, side door entrance, and backyard W/O - this home is built for flexibility, privacy, and independent living for extended family or tenants. 5 total parking spaces (1-car garage + 4 additional parking spaces) - a rare find minutes to downtown. Unbeatable location: walking distance to top-rated schools and the scenic Lower Don Valley trails, with quick access to the DVP, reliable TTC, the Brickworks, Rosedale Valley, and the East York Community Centre - steps to Broadview. Investor alert: this renovator's opportunity on a rare 150 ft deep lot with 5-car parking and 4 separate entrances won't last. Bring your vision and transform this home into your family's next chapter or your next great investment.
Dimensions
5.07' × 4.56'
Features
parquet, his and hers closets, 5 pc ensuite
Dimensions
3.5' × 2.43'
Features
ceramic floor, 5 pc ensuite, skylight
Dimensions
3.06' × 2.95'
Features
parquet, closet, window
Dimensions
4' × 3.02'
Features
parquet, closet, overlooks backyard
Dimensions
4.45' × 4.23'
Features
hardwood floor, open concept, combined w/dining
Dimensions
4.08' × 2.71'
Features
ceramic floor, eat-in kitchen, window
Dimensions
3.39' × 2.73'
Features
hardwood floor, open concept, combined w/living
Dimensions
8.95' × 7.34'
Features
laminate, fireplace, wet bar
Dimensions
3.76' × 3.5'
Features
concrete floor, combined w/laundry, double sink
Dimensions
2.29' × 1.45'
Features
ceramic floor, 4 pc bath
Dimensions
7.94' × 4.93'
Features
laminate, open concept, walk-out
Dimensions
7.94' × 4.93'
Features
laminate, eat-in kitchen, window
Dimensions
3.43' × 2.93'
Features
parquet, closet, window
Dimensions
6.42' × 4.36'
Features
parquet, fireplace, w/o to patio
Dimensions
3.38' × 2.93'
Features
parquet, overlooks backyard, window
Dimensions
2.24' × 2.16'
Features
ceramic floor, 3 pc bath
Dimensions
8.95' × 7.34'
Features
laminate, fireplace, wet bar
Dimensions
3.76' × 3.5'
Features
concrete floor, combined w/laundry, double sink
Dimensions
4.45' × 4.23'
Features
hardwood floor, open concept, combined w/dining
Dimensions
7.94' × 4.93'
Features
laminate, open concept, walk-out
Dimensions
3.39' × 2.73'
Features
hardwood floor, open concept, combined w/living
Dimensions
7.94' × 4.93'
Features
laminate, eat-in kitchen, window
Dimensions
4.08' × 2.71'
Features
ceramic floor, eat-in kitchen, window
Dimensions
5.07' × 4.56'
Features
parquet, his and hers closets, 5 pc ensuite
Dimensions
3.43' × 2.93'
Features
parquet, closet, window
Dimensions
3.06' × 2.95'
Features
parquet, closet, window
Dimensions
4' × 3.02'
Features
parquet, closet, overlooks backyard
Dimensions
6.42' × 4.36'
Features
parquet, fireplace, w/o to patio
Dimensions
2.29' × 1.45'
Features
ceramic floor, 4 pc bath
Dimensions
3.5' × 2.43'
Features
ceramic floor, 5 pc ensuite, skylight
Dimensions
2.24' × 2.16'
Features
ceramic floor, 3 pc bath
Dimensions
3.38' × 2.93'
Features
parquet, overlooks backyard, window
Have questions about this property?
Contact MeTotal Monthly Payment
$6,577 / month
Down Payment Percentage
20.00%
Mortgage Amount (Principal)
$1,199,904
Total Interest Payments
$739,814
Total Payment (Principal + Interest)
$1,939,718
Estimated Net Proceeds
$68,000
Realtor Fees
$25,000
Total Selling Costs
$32,000
Sale Price
$500,000
Mortgage Balance
$400,000

Toronto, ON M4K 2B7
Listed By: ROYAL LEPAGE URBAN REALTY

A highly successful and experienced real estate agent, Ken has been serving clients in the Greater Toronto Area for almost two decades. Born and raised in Toronto, Ken has a passion for helping people find their dream homes and investment properties has been the driving force behind his success. He has a deep understanding of the local real estate market, and his extensive knowledge and experience have earned him a reputation amongst his clients as a trusted and reliable partner when dealing with their real estate needs.









